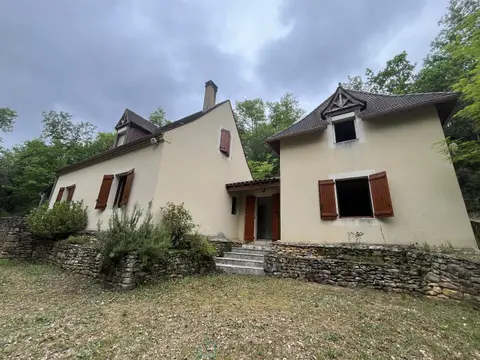
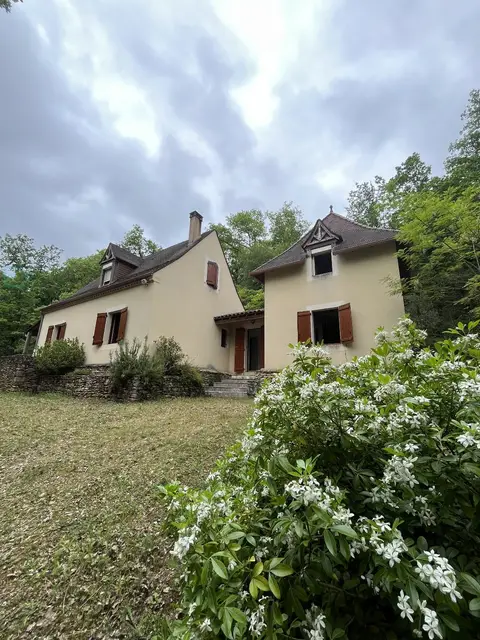
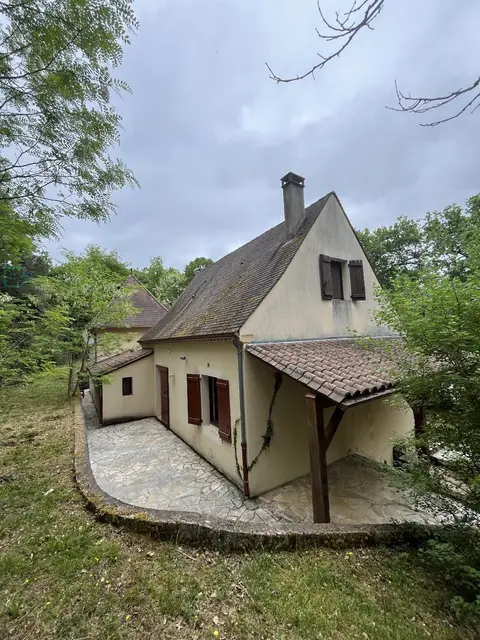
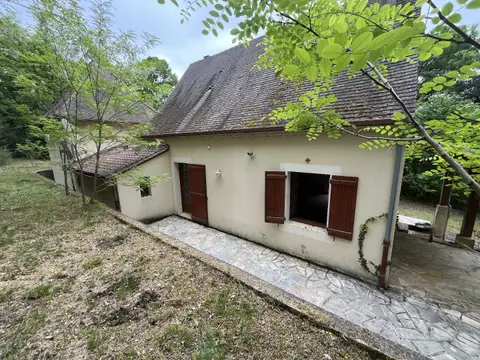
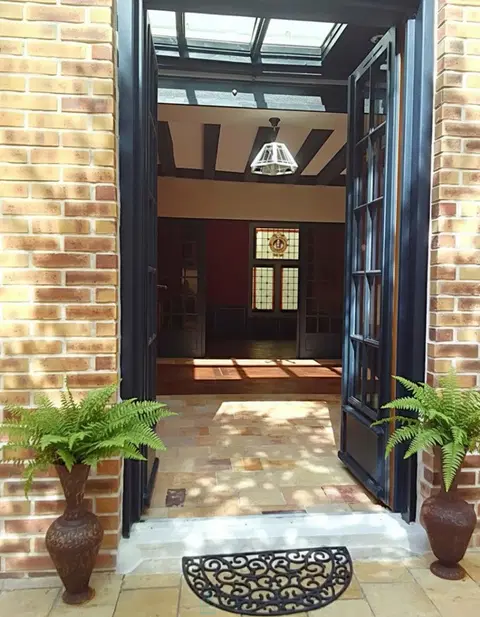
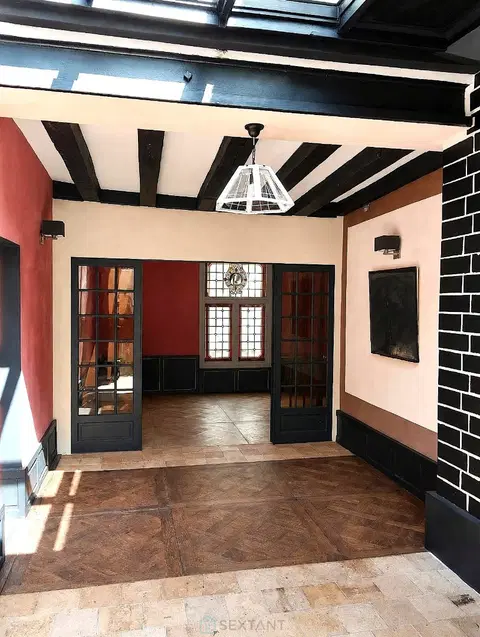
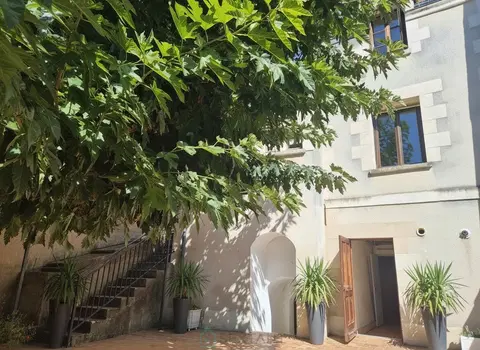
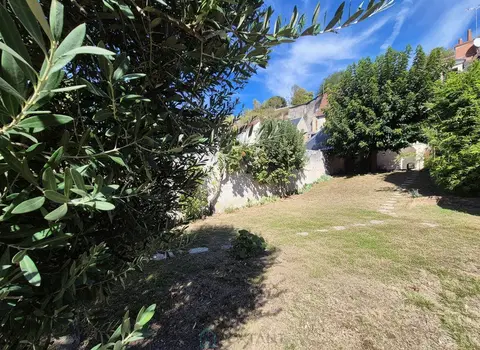
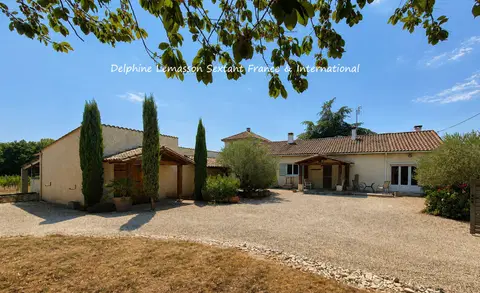
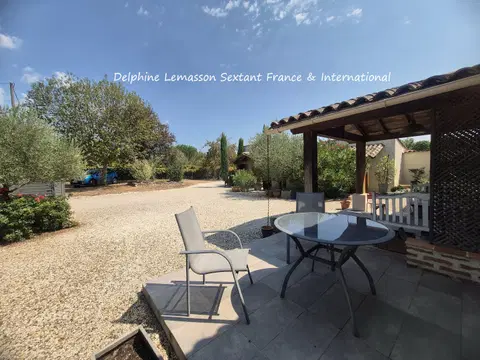
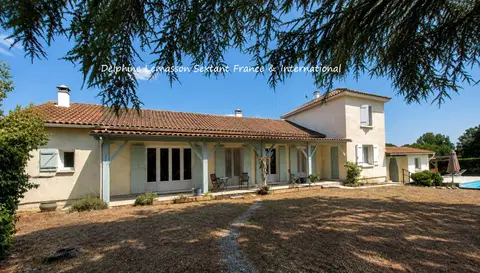
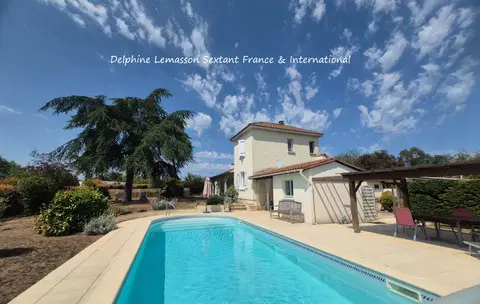
تسويق حصري من قبل أرnaud ماسيب (سيكستانت فرانس) - فيلا مذهلة صممها مهندس معماري بمساحة معيشة 150 متر مربع بالإضافة إلى 110 متر مربع إضافية من المساحات المفيدة تشمل مرآب ومخزن ومطبخ صيفي وغسالة، جميعها تقع على أرض خاصة مواجهة للجنوب بمساحة 7,568 متر مربع توفر إطلالات استثنائية بانورامية على سفوح جبال البرانيس والبلدة Quillan والريف المحيط بها. تتNestled بين السماء والجبال، تجمع هذه الخاصية بشكل أنيق بين متانة القاعدة الخرسانية ودفء الهيكل الخشبي، مما يخلق جوًا أصليًا ومريحًا يركز بشكل قاطع على الطبيعة المحيطة الدائمة. Spaces bathed in light thanks to the large windows, naturally extend the living areas outwards and invite you to contemplate the view. An exceptional sense of freedom and lightness abounds, creating the impression of a home with endless space...
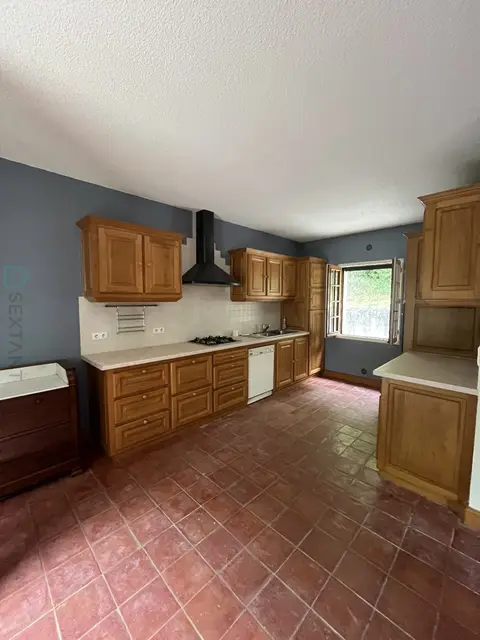
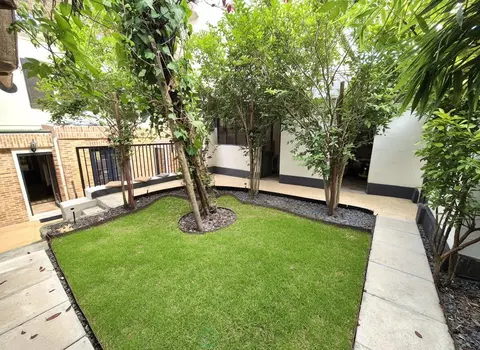
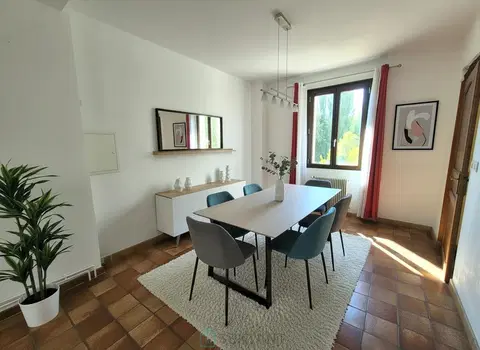
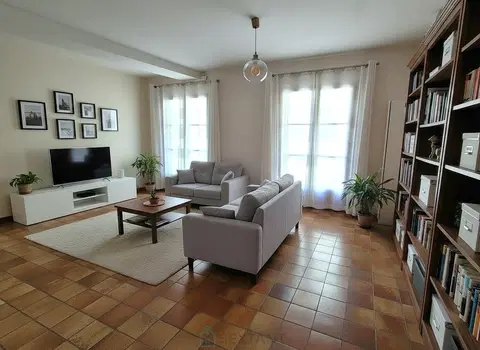
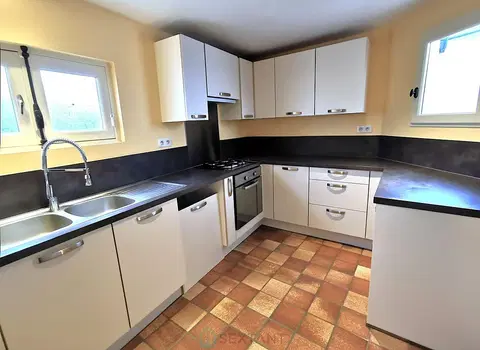
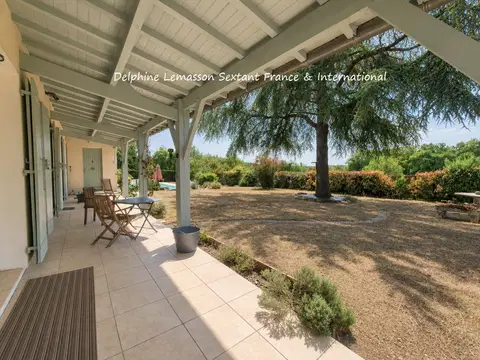
The vast, unspoilt and fenced 7,568 m² plot provides the property with a simply unique setting, where every vantage point has been designed to make the most of the tranquility of the surroundings, and where you will have the pleasure of enjoying the home's many open or covered terraces throughout the day. Internally, the villa features spacious and unique living areas, a triple-aspect, open-plan kitchen including French doors, a large pantry for storage, a cosy, off-plan dining area, a bar area with large windows, a cosy living room with open fireplace along with an entrance with guest toilet. The sleeping area comprises two bedrooms, a shower room with a walk-in shower, and a highly practical study area.
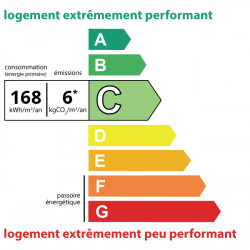
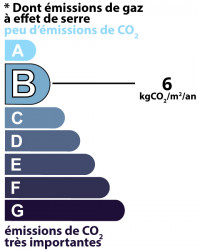
Finally, at garden level, the property features a spacious bedroom with walk-in shower, large walk-in wardrobe, and a laundry and storage area. Mains drainage - Heating: gentle heat electric radiators - Fireplace with open fire - Aluminum, double-glazed windows - Property tax €2 673 - Energy Performance Certificate: C - Carbon Footprint: B - Digital electricity meter - All diagnostic reports compliant - Connected to mains water supply via a pressure regulator QUILLAN: a small town with a full range of shops, bustling all year round and offering a variety of leisure facilities. The house is located close to schools, health centre and all basic shops. - Airports: Carcassonne, Perpignan and Toulouse (less than 2 hours away).
In the heart of Cathar Country and about an hour from the nearest Pyrenean ski resorts, as well as the Mediterranean and its seaside resorts. The ideal spot for outdoor activities: hiking, cycling, climbing, white-water sports – perfect for nature lovers. Information on the risks to which this property is exposed is available on the Géorisques website: www.georisques.gouv.fr 360° VIRTUAL TOUR AVAILABLE ON MY WEBSITE: ARNAUD MASIP SEXTANT FRANCE
رقم التفويض: 27837
نبذة عن المستشار العقاري
يمكن للمستشار عقاري Arnaud Masip ترتيب المعاينات والإجابة عن أسئلتك حول هذا العقار.
أبرز المميزات
- 7,568 m² من الأرض
- 150 m² مساحة سكنية
- 3 غرف نوم
- بُني عام 2009
- قبو
المميزات الرئيسية
- النوع
- Villa d'architecte
- المساحة
- 150 م²
- الأرض
- 7,568 م²
- الغرف
- 8
- غرف النوم
- 3
- السنة
- 2009
- المرجع
- 75011175121
- التصنيف الطاقي
- C
DPE والطاقة
- DPE
- C · 168 kWh/m²/an
- GES
- B · 6 kg CO₂/m²/an
الموقع
الموقع التقريبي — QUILLAN · 11500
الموقع التقريبي
تُظهر هذه المنطقة الموقع التقريبي؛ وقد لا يكون العقار في المركز. تواصل مع المستشار العقاري لمعرفة الموقع الدقيق.
احسب تمويلك
| رسوم التوثيق | — |
| إجمالي الفوائد | — |
| الدفعة + الرسوم | — |
| نسبة الدين | — |
تقدير إرشادي.
السوق المحلي
المبيعات المسجلة DVF · البلدية نفسها · QUILLAN · villa d'architecte
- وسيط السعر لكل متر مربع
- 1,199 €/m²
- النطاق P25–P75
- 913–1,540 €/m²
- المعاملات المختارة
- 217
سياق إحصائي وليس تقييماً لهذا العقار.
2021–2025 · خمس سنوات تقويمية كاملة؛ مبيعات بسيطة، 9 م² على الأقل، 500–30,000 يورو/م².
DGFiP / Etalab — DVF · Licence Ouverte 2.0 · 2025-12 · 2026-10-06
تطور الأسعار
217 مبيعات مسجلة (DVF) · منازل · QUILLANالمصدر: DVF — السجل العقاري (data.gouv.fr) · DGFiP / Etalab · Licence Ouverte 2.0 · 2025-12
عقارات مشابهة