Extending Your House
Is your home becoming too small to accommodate your whole family? Be aware that most houses are modular and can undergo extension works, such as attic conversions, building extensions, raising the property…
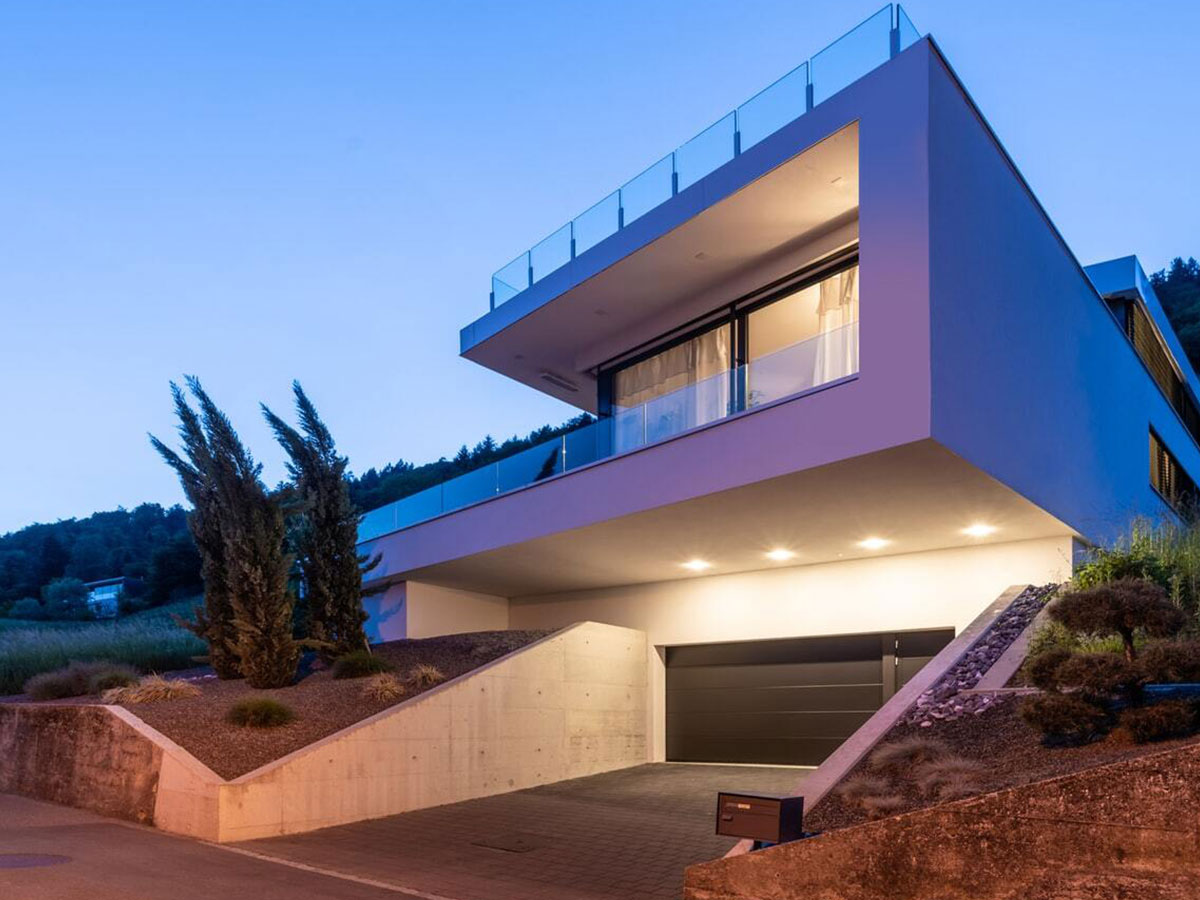
Is your home becoming too small to accommodate your whole family? Be aware that most houses are modular and can undergo extension works, such as an attic conversion, creating an extension, raising the property… But before starting any work, there are certain procedures to follow: checking regulations, obtaining planning permission or making a prior declaration of works… And once all these procedures have been approved, what extension works and installations are possible?
- Can I extend my house?
After considering your extension project, you should find out about your local council’s regulations. The town hall will inform you about the Local Development Plan and the Town Planning Scheme. You will therefore need to check whether your project complies with these regulations, particularly regarding the nature of the land, property boundaries, floor area, etc.
- How do I obtain planning permission or make a prior declaration of works?
The difference depends on the size of the works required for your project.
Planning permission is required if the created floor area exceeds 40m² (20m² if the construction is not located in an urban area covered by an Urban Development Plan or a Town Planning Scheme). After the works, if the total floor area of your house exceeds 150 m², the regulatory threshold is set at 20m² and you must necessarily use an architect.
A prior declaration of works applies when the created floor area is less than 40m² (20m² if there is no Local Development Plan or Town Planning Scheme).
As with planning permission, if the works are intended to bring the total floor area of the construction above 150m², the 20m² threshold remains.
- Complying with thermal regulations
You will also need to comply with thermal regulations. Thermal rules apply to house extensions, in relation to the created floor area.
- Declaring the end of works
When your works are complete, you must declare their completion and the compliance of your works must be notified to your local council, which may carry out an inspection on site, within 3 months of receiving the declaration, or 5 months if the inspection is mandatory. The inspection is mandatory when the dwelling or building is listed as a historic monument or located in a protected area, or if the property is located in an area covered by a natural, technological and mining risk plan.
Now that you know all the important procedures to follow, what are the different types of extension possible?
- Lateral extension
This is the most frequently used solution, if you have sufficient land area to accommodate this extension. The house can be easily extended, on a single level or on multiple floors.
- Extension by raising
This allows you to gain living space directly upwards, by adding one or more levels to an existing structure. However, you must ensure that the existing structure is strong enough to support this extension, or carry out foundation strengthening works.
- Extension by excavation
This involves gaining volume by digging into the foundations of a dwelling, but it is only suitable for particular configurations. The house must already be able to accommodate a basement, and this extension will simply allow you to gain a few centimetres whose absence made it impossible to make this basement habitable. To convert a cellar or basement into a living space, you will need to plan for a natural light source.
- Extension by attic conversion
Does your house have space under the roof? You can increase the living space in the simplest and least expensive way possible. Major works are not necessary; you simply need to insulate this space and convert it.
- Extension by a conservatory
A simple concrete slab is poured along your house and you can install your conservatory (by professionals). It can become an entrance, a living room or a dining room.
- Extension by an annexe
This extension is possible if your land area is sufficient to accommodate this extension. You must also take into account the fact that the annexe will be set apart from the main dwelling, so its use is particular (accommodation for friends or family, games room, office…).
- Extension by a garden outbuilding
This type of extension is independent, in the form of a wooden cabin or brick building, to accommodate a studio, office, workshop, etc.
- Extension for a kitchen
Creating an extension to your house to install your kitchen is a very good idea. It becomes more accessible, and space is freed up in the living and dining area.
- Extension for a bedroom
It is possible to create small wooden dwellings as an extension, situated on a terrace. Each bedroom can then have access to the outside. You can also simply convert the attics into bedrooms.
- Extension for a bathroom
Rather an original idea, isn’t it? A bathroom with a view of nature, you’ve dreamed of it haven’t you? Then nothing better than creating a new room that will serve as a bathroom, for a natural and relaxing atmosphere.