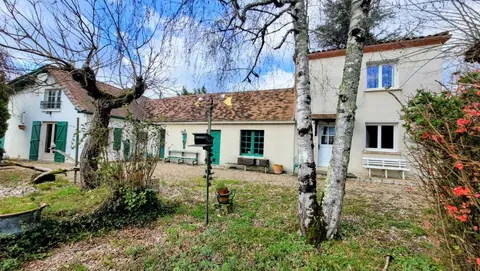
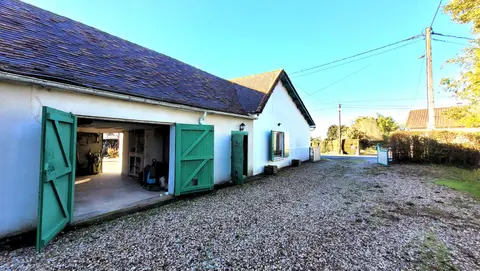
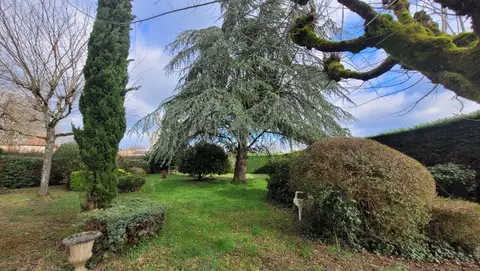
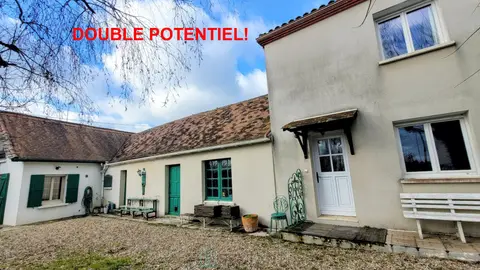
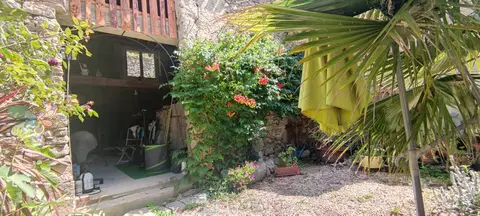
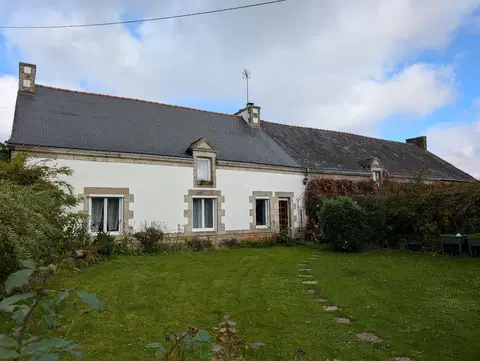
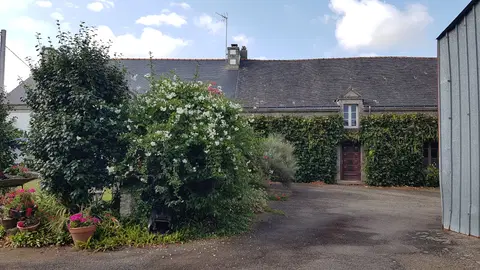
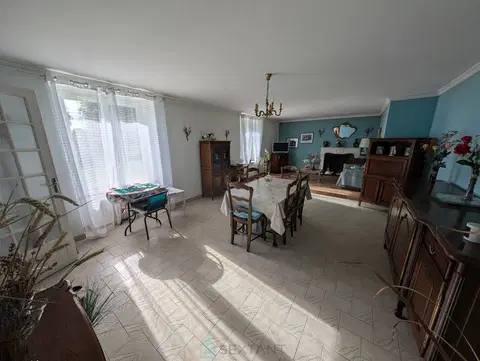
MARKETED EXCLUSIVELY WITH SEXTANT PROPERTIES - An extremely original duplex offering a living space of 145m² in a 463m² plot featuring an attractive, walled garden with in-ground pool, sun terraces and barbecue corner. Accommodation is arranged over two floors and includes a fitted and equipped kitchen, spacious, airy, living room with dining area, mezzanine, 3 bedrooms, and 2 shower rooms. The property is impeccable decorative order throughout, and benefits from a totally private, quiet location in the heart of the popular village of Espéraza with all shops and amenities just steps away.
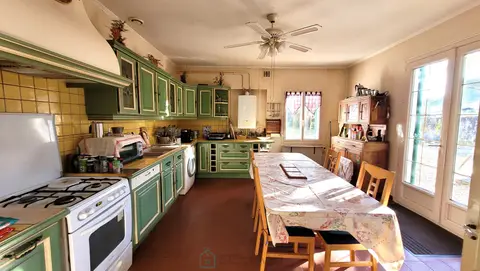
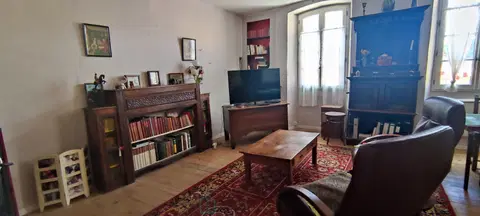
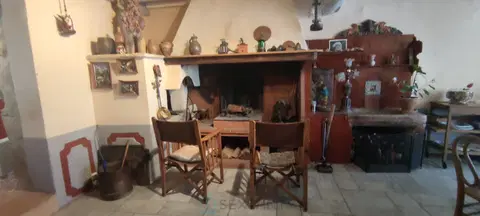
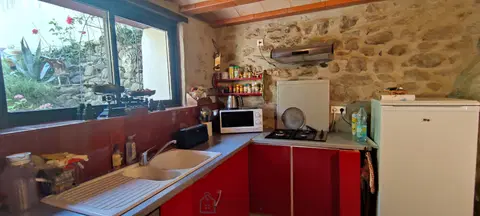
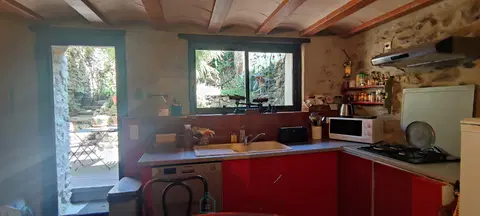
PRICED TO SELL. CHARACTERISTICS - Spacious property - Original lay-out and design - Light, airy, contemporary interior - Accommodation arranged over two levels - Shower room and bedroom on both floors - Three bedrooms - Modern fitted kitchen with appliances - Two shower rooms - Converted attic space - One-piece, in-ground pool - Walled garden - Terraces at garden- and upper levels - Balcony along upper floor - Two barbecue areas - Mains drainage - Shops, cafés, amenities accessible on foot DESCRIPTION (surface areas in m²) GARDEN LEVEL: closed summer kitchen (3.8) with water and electricity points, garden shed (5), pool house (5.85) FIRST FLOOR: - kitchen (19) glass door to terrace and upper-floor barbecue area, tiled flooring, large picture window, numerous fitted cupboards, American fridge freezer, oven tower with built-in ovens, microwave, and coffee machine, dish washer - living room (32) - tiled flooring, sliding glass doors to balcony, insert fireplace, exposed beam work, partitioned dining area (16) - bedroom 1 (15) - dual aspect, laminate flooring - shower room with toilet (4.50) - tiled flooring, part-tiled walls, walk-in shower, vanity unit, heated towel rail - utility room (3) - laminate flooring - corridor (7.10) - laminate flooring, built-in cupboards - toilet (1.70) - laminate flooring, hand basin SECOND FLOOR: - landing (4.70 + 2.10) - laminate flooring - mezzanine (16.7) - sea grass flooring - bedroom 2 (10) - tiled flooring, large picture window, original curved wall, built-in storage - bedroom 3 (9) - tiled flooring, glazed door, exposed beams, built-in storage - shower room (2) - tiled flooring, part-tiled walls, shower cubicle, bidet, vanity unit - toilet (1.92) - converted attic rooms (11 + 11.40) - carpeted, velux-type windows ESPERAZA, with its shops, cafés, pharmacy, health centre, schools, transport links, and museums, is a popular village near Quillan, appreciated for its slow pace of life and renowned for its lively Sunday market. In the heart of Cathar country, close to Rennes-le-Château and the spa town of Rennes les Bains, you're just a 15 minute drive from the ever-lively town of Limoux and less than a two-hour drive from four local airports (Carcassonne, Toulouse, Perpignan, and Beziers).
All the delights and pleasures of the upper Aude valley - fine food, excellent wine, arts, and centuries-old history - are yours for the taking and the Mediterranean and the Pyrenees within easy reach! AGENCY FEES INCLUDED IN THE ADVERTISED SALE PRICE (PREFERENTIAL RATE 4.9% INCL. VAT) PAYABLE BY THE SELLER.
Mandatsnummer: 11714
Über den Immobilienberater
Arnaud Masip kann Besichtigungen organisieren und Ihre Fragen zu dieser Immobilie beantworten.
Highlights
- Pool
- 463 m² Grundstück
- 146 m² Wohnfläche
- 3 Schlafzimmer
- Terrasse
Wichtige Merkmale
- Typ
- Duplex
- Fläche
- 146 m²
- Grundstück
- 463 m²
- Zimmer
- 6
- Schlafzimmer
- 3
- Referenz
- 7501195854
- Energieklasse
- B
DPE & Energie
- DPE
- B · 60 kWh/m²/an
- GES
- A · 1 kg CO₂/m²/an
Standort
Ungefähre Lage — ESPERAZA · 11260
Ungefähre Lage
Das Gebiet zeigt die ungefähre Lage; die Immobilie liegt nicht unbedingt in der Mitte. Kontaktieren Sie den Immobilienberater für den genauen Standort.
Finanzierung simulieren
| Notarkosten | — |
| Gesamtzinsen | — |
| Eigenkapital + Kosten | — |
| Schuldenquote | — |
Richtwert.