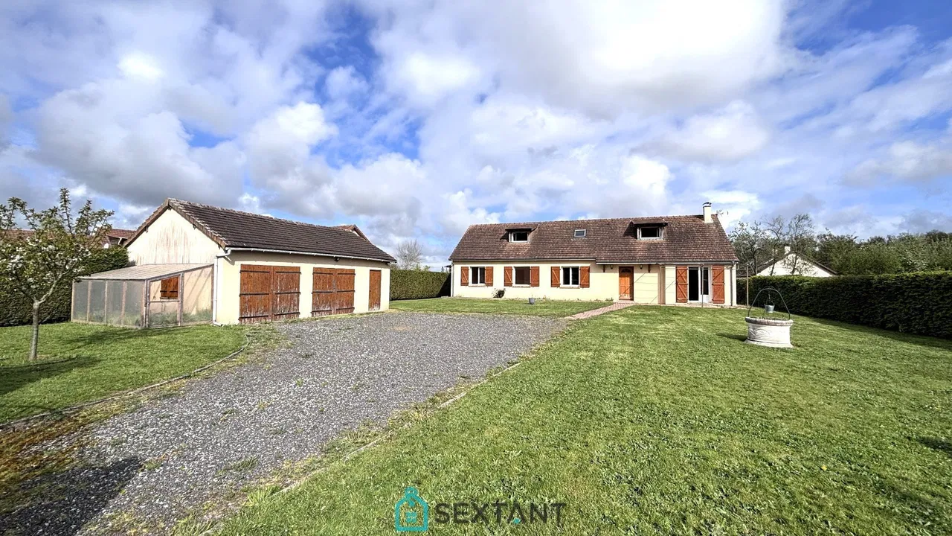
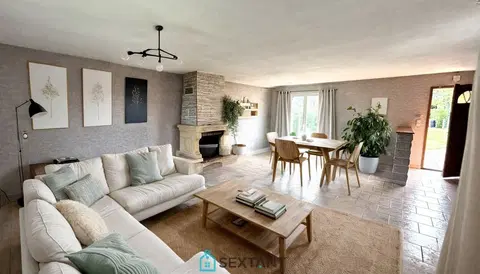
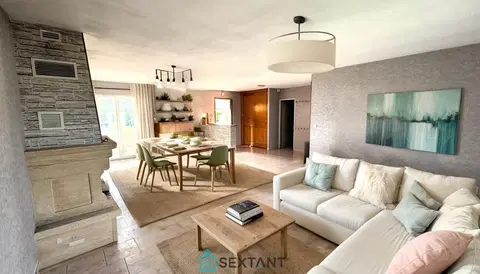
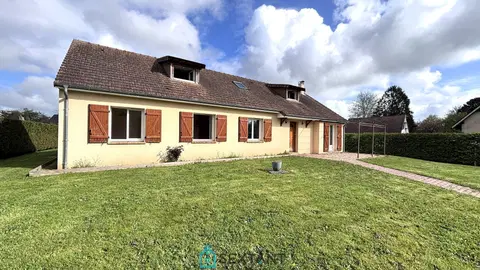
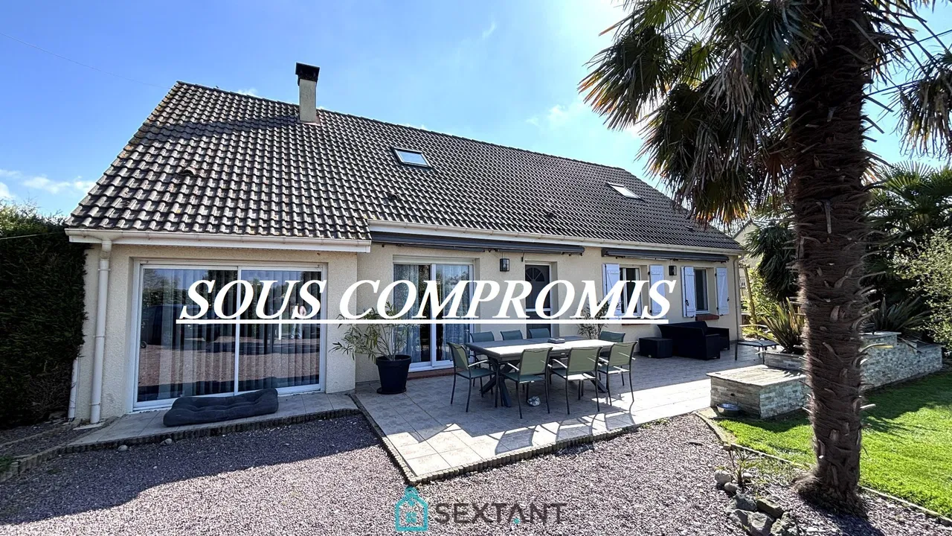
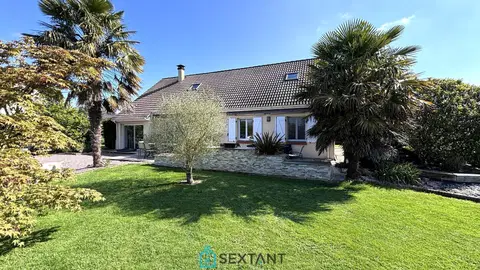
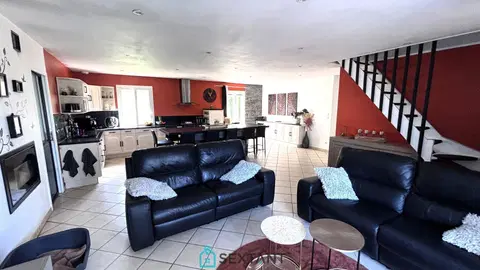
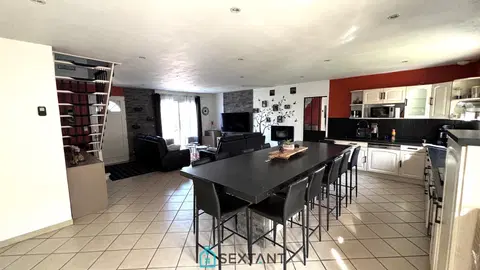
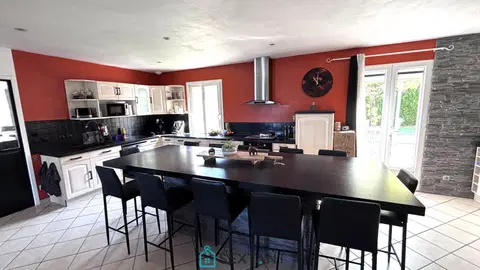
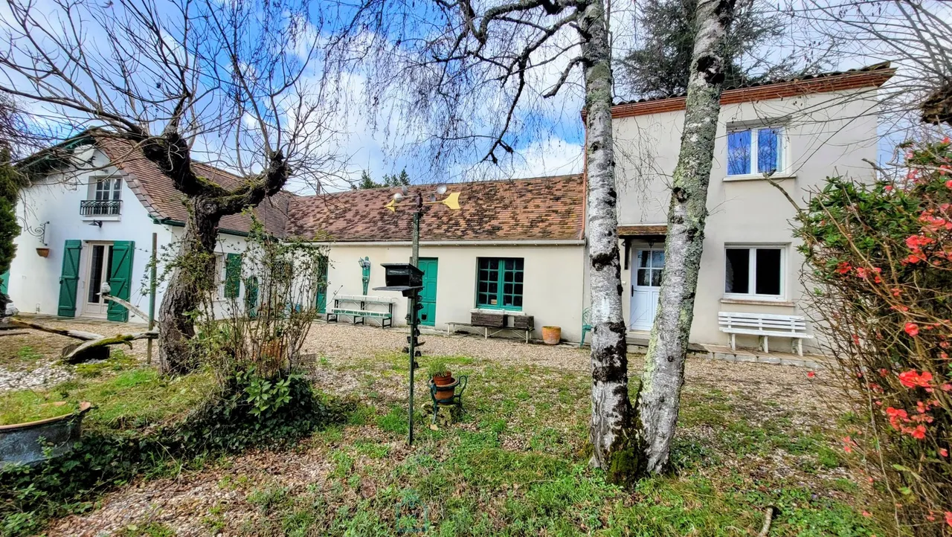
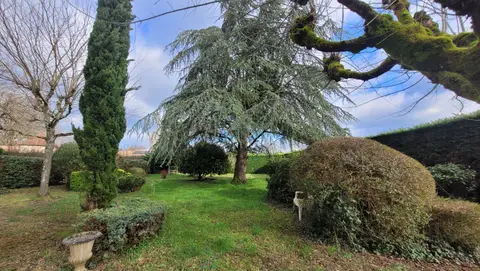
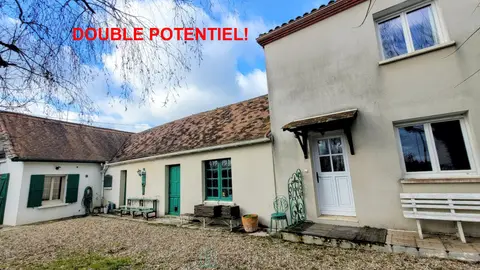
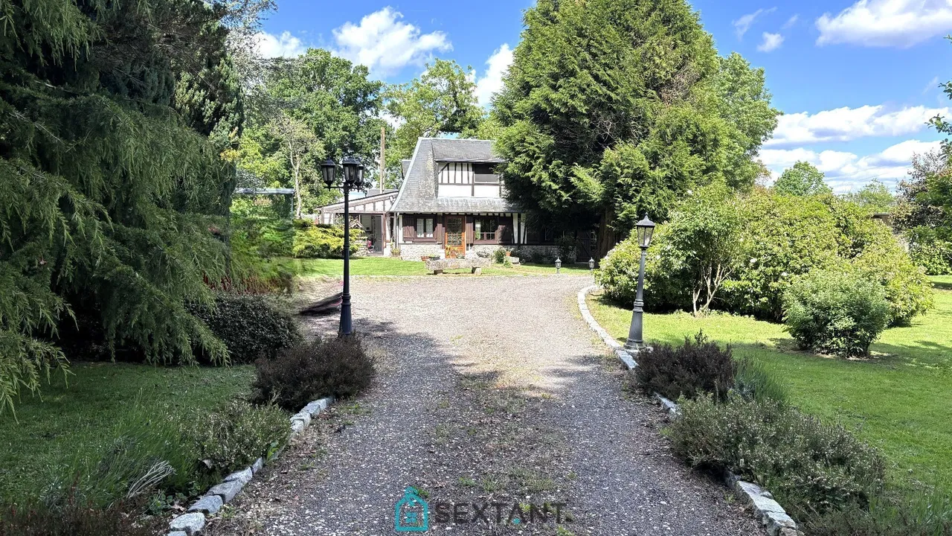
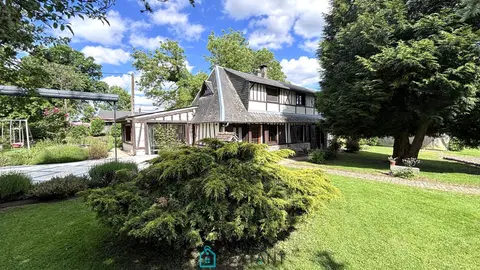
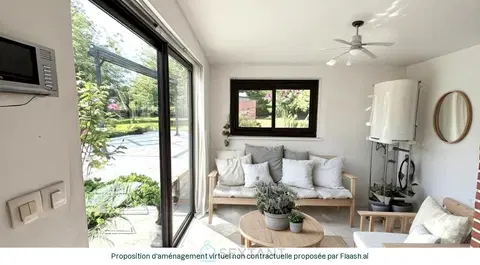
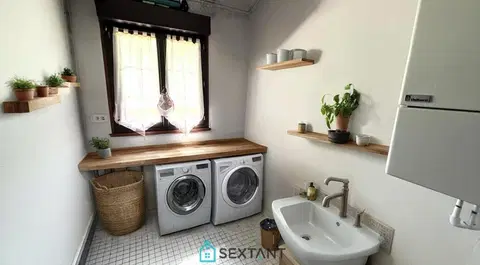
Ideally located close to all amenities, this characterful house captivates with its authenticity, warm atmosphere, and high-quality features. From the moment you arrive, its charm takes hold: stone walls, exposed beams, authentic materials, and welcoming living spaces give this house a truly unique personality. Carefully renovated and maintained over the past few years, it has preserved all its original character while incorporating modern comforts and amenities. The house offers a functional and pleasant layout, including three bedrooms, an office, and a mezzanine offering multiple possibilities for conversion, such as a guest room or relaxation area.
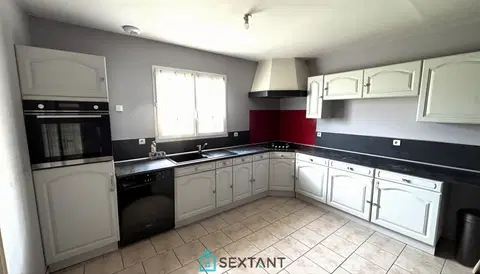
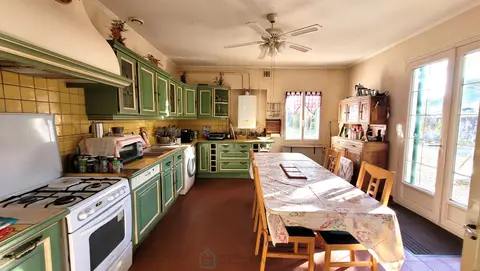
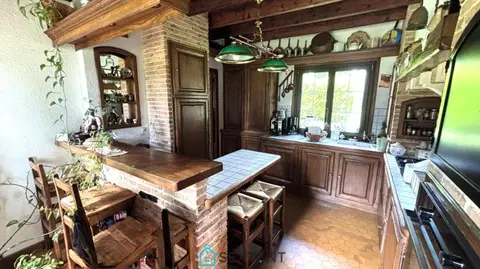
The fully renovated master suite features a contemporary bathroom with a walk-in shower. Two toilets, one of which is separate, complete the accommodation. The well-equipped kitchen, welcoming and comfortable, opens onto a charming private courtyard, perfectly situated and secluded. A true haven of tranquility, ideal for al fresco dining or simply enjoying sunny days in complete privacy. For added comfort, the house features ducted reversible air conditioning, ensuring a pleasant temperature year-round, as well as a fireplace that enhances the warm atmosphere.
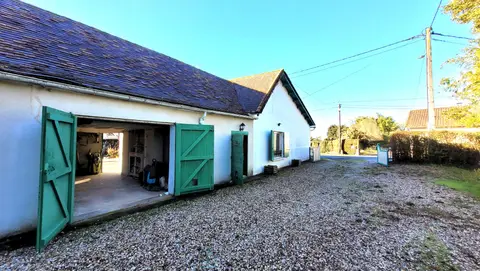
Programmable electric roller shutters, fiber optic internet, and an 18 m² garage with a motorized door complete the amenities. Numerous improvements made in recent years, along with meticulous maintenance, allow for immediate occupancy, with no work required. A charming home where the authenticity of stone meets contemporary comfort in a practical and desirable location. A welcoming and move-in ready property that deserves to be seen in person. Fees payable by the seller. Commercial Agent
Numero di mandato: 28686
Condividi su
Informazioni sul consulente immobiliare
Sofian Bennour può organizzare visite e rispondere alle domande su questo immobile.
Punti di forza
- 128 m² abitabili
- 4 camere
- Terrazza
- Situato a BEAUCAIRE · 30300
Caratteristiche principali
- Tipologia
- Maison de ville
- Superficie
- 128 m²
- Stanze
- 6
- Camere da letto
- 4
- Bagni
- 1
- Numero di mandato
- Classe energetica
- C
DPE ed energia
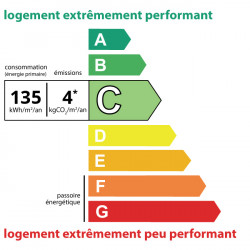
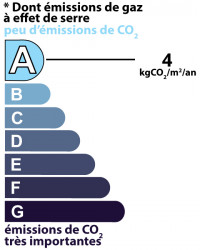
- DPE
- C · 135 kWh/m²/an
- GES
- A · 4 kg CO₂/m²/an
Posizione
Posizione approssimativa — BEAUCAIRE · 30300
Posizione approssimativa
Questa zona mostra la posizione approssimativa; l'immobile non si trova necessariamente al centro. Contatti il consulente immobiliare per la posizione esatta.
Simula il finanziamento
| Spese notarili | — |
| Interessi totali | — |
| Anticipo + spese | — |
| Rapporto debito/reddito | — |
Stima indicativa.
Mercato locale
Vendite registrate DVF · Stesso comune · BEAUCAIRE · maison de ville
- Prezzo mediano al m²
- 1912 €/m²
- Intervallo P25–P75
- 1248–2550 €/m²
- Transazioni selezionate
- 276
Contesto statistico, senza valutazione di questo immobile.
2021–2025 · Cinque anni solari completi; vendite semplici, minimo 9 m², 500–30 000 €/m².
DGFiP / Etalab — DVF · Licence Ouverte 2.0 · 2025-12 · 2026-10-31
Andamento dei prezzi
276 vendite registrate (DVF) · case · BEAUCAIREFonte: DVF — valori fondiari (data.gouv.fr) · DGFiP / Etalab · Licence Ouverte 2.0 · 2025-12