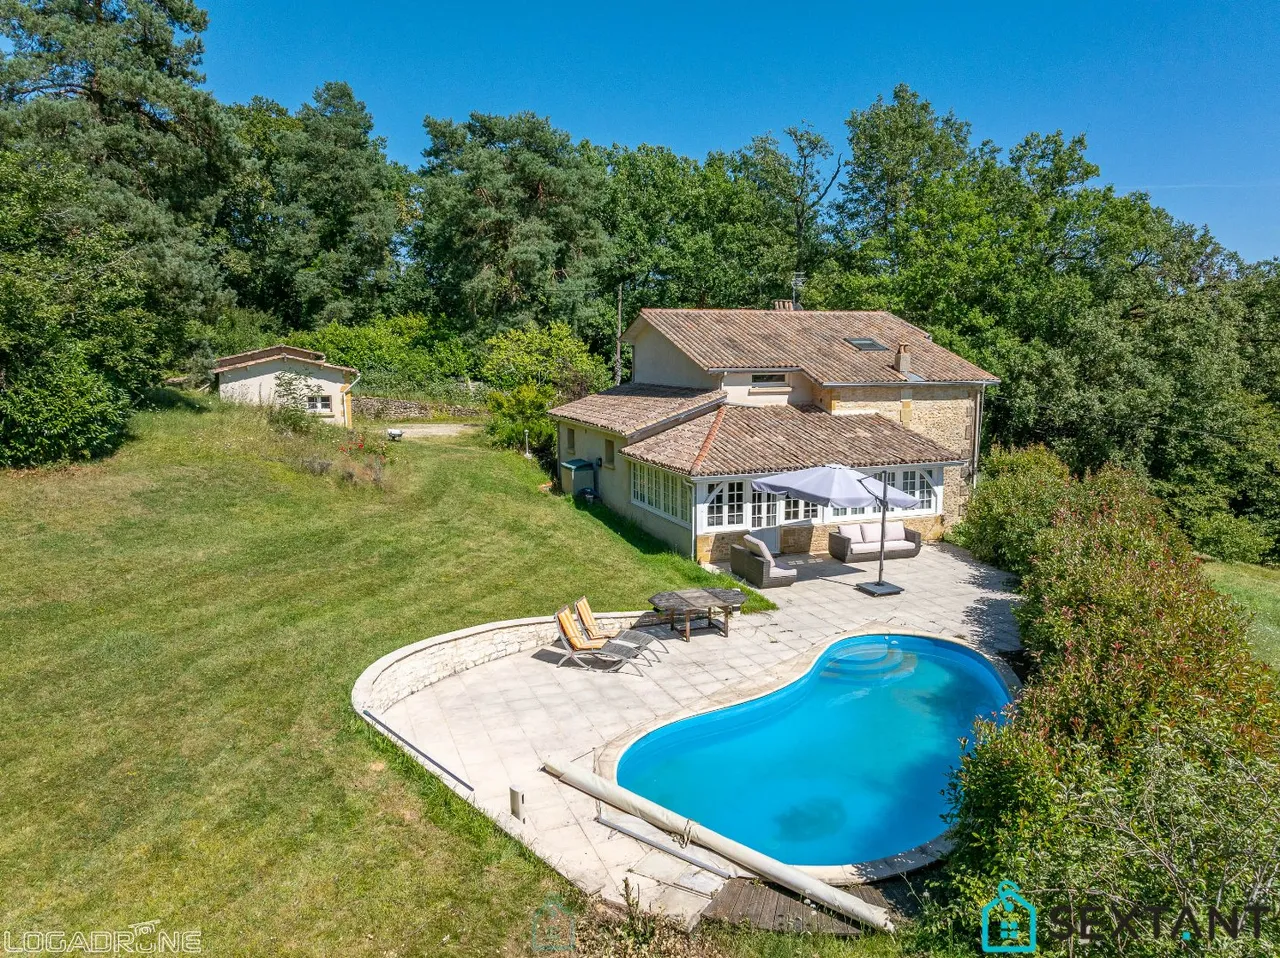
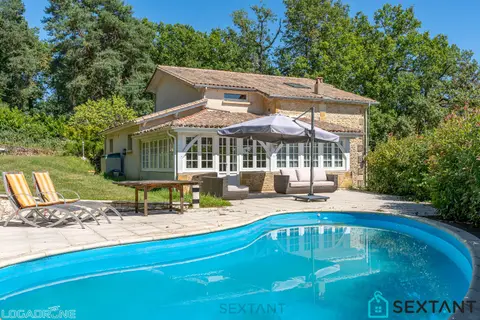
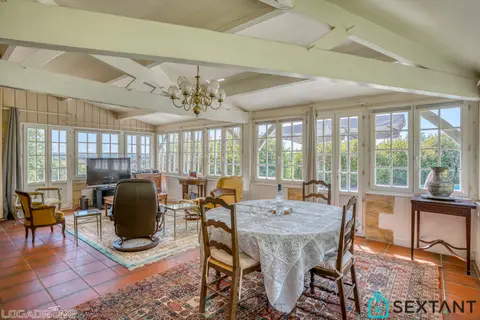
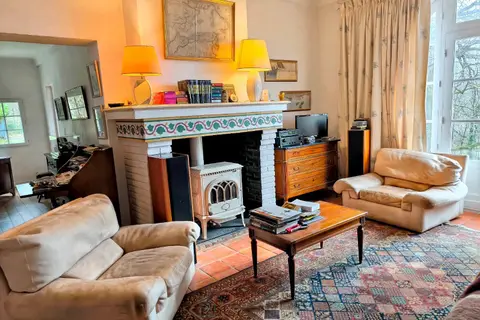
In a peaceful setting, at the end of a private lane and close to schools, shops, and public transport, discover this superb contemporary single-story property built in 2011, offering nearly 250 m² of living space on a magnificent, wooded plot of approximately 3,300 m², with complete privacy. From the moment you enter, you will be captivated by its generous proportions and abundant natural light. The spacious living room of approximately 60 m², enhanced by a pellet stove, creates a warm and inviting atmosphere.
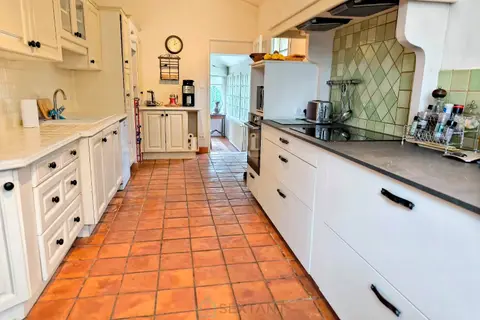
The open-plan kitchen, fitted and fully equipped, features a double oven and an American-style refrigerator. A heated and air-conditioned veranda of nearly 45 m² seamlessly extends the living spaces and provides access to a double south-facing terrace, part of which is covered. Main area
- Large living room with pellet stove
- Open-plan fitted and equipped kitchen
- Air-conditioned veranda
- Office
- Three bedrooms with built-in wardrobes
- Bathroom with bathtub, walk-in shower and double vanity
- Separate WC
- Pantry/utility room with water softener Independent area Accessible from the house or via a dedicated entrance, ideal for a professional practice, a home-based business or a family gathering:
- Two additional bedrooms
- Laundry room
- 22 m² gym, cinema or music studio, acoustically insulated and air-conditioned Amenities and comfort
- Geothermal heat pump with independent thermostats
- Pellet stove
- Reversible air conditioning
- Double-glazed PVC windows
- Motorized roller shutters
- Plug Play solar panels
- Fiber optic internet
- Motorized gate
- Connected video intercom
- Electric vehicle charging station
- Crawl space
- Mains drainage Exterior: Situated on a superb enclosed and wooded plot of 3,300 m², this property benefits from a privileged, peaceful and green environment. Numerous fruit trees enhance the garden (apple, cherry, plum, mirabelle plum, raspberry, hazelnut, walnut trees, etc.). You will also benefit from:
- A double south-facing terrace
- A double garage with motorized doors
- A workshop and storage space
- A large parking area with space for several vehicles
- A plot suitable for a swimming pool, offering further development possibilities Additional information
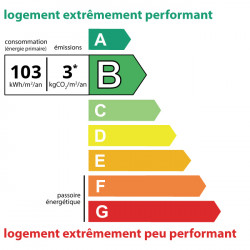
- Energy Performance Certificate (EPC): B
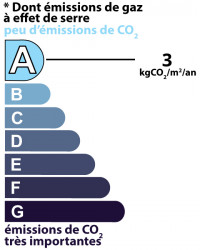
- Greenhouse Gas Emissions (GHG): A
- Property tax: €2,285
- Built: 2011 9 minutes from Le Neubourg, 10 minutes from Bourgtheroulde, 15 minutes from Elbeuf, 20 minutes from Louviers, 30 minutes from Rouen, 1 hour from Honfleur/Deauville. 1 hour 30 minutes from Paris/Caen/Le Havre. 15 minutes from the A13 motorway. A rare property on the market, ideal for a large family, a home-based business, or a lifestyle combining comfort, space, and tranquility. Don't miss out! Fees payable by the seller. Sales agent To receive more information about this property and to be put in touch directly with our local agent, Vanessa Mercier, please fill in the form below.
رقم التفويض: 27933
المشاركة عبر
نبذة عن المستشار العقاري
يمكن للمستشار عقاري Vanessa Mercier ترتيب المعاينات والإجابة عن أسئلتك حول هذا العقار.
أبرز المميزات
- 3,308 م² من الأرض
- 255 م² مساحة سكنية
- 5 غرف نوم
- تراس
- بُني عام 2011
المميزات الرئيسية
- النوع
- Maison contemporaine
- المساحة
- 255 م²
- الأرض
- 3,308 م²
- الغرف
- 10
- غرف النوم
- 5
- الحمامات
- 1
- السنة
- 2011
- رقم التفويض
- التصنيف الطاقي
- B
DPE والطاقة
- DPE
- B · 103 kWh/m²/an
- GES
- A · 3 kg CO₂/m²/an
الموقع
الموقع التقريبي — TOURVILLE LA CAMPAGNE · 27370
الموقع التقريبي
تُظهر هذه المنطقة الموقع التقريبي؛ وقد لا يكون العقار في المركز. تواصل مع المستشار العقاري لمعرفة الموقع الدقيق.
احسب تمويلك
| رسوم التوثيق | — |
| إجمالي الفوائد | — |
| الدفعة + الرسوم | — |
| نسبة الدين | — |
تقدير إرشادي.
عقارات مشابهة
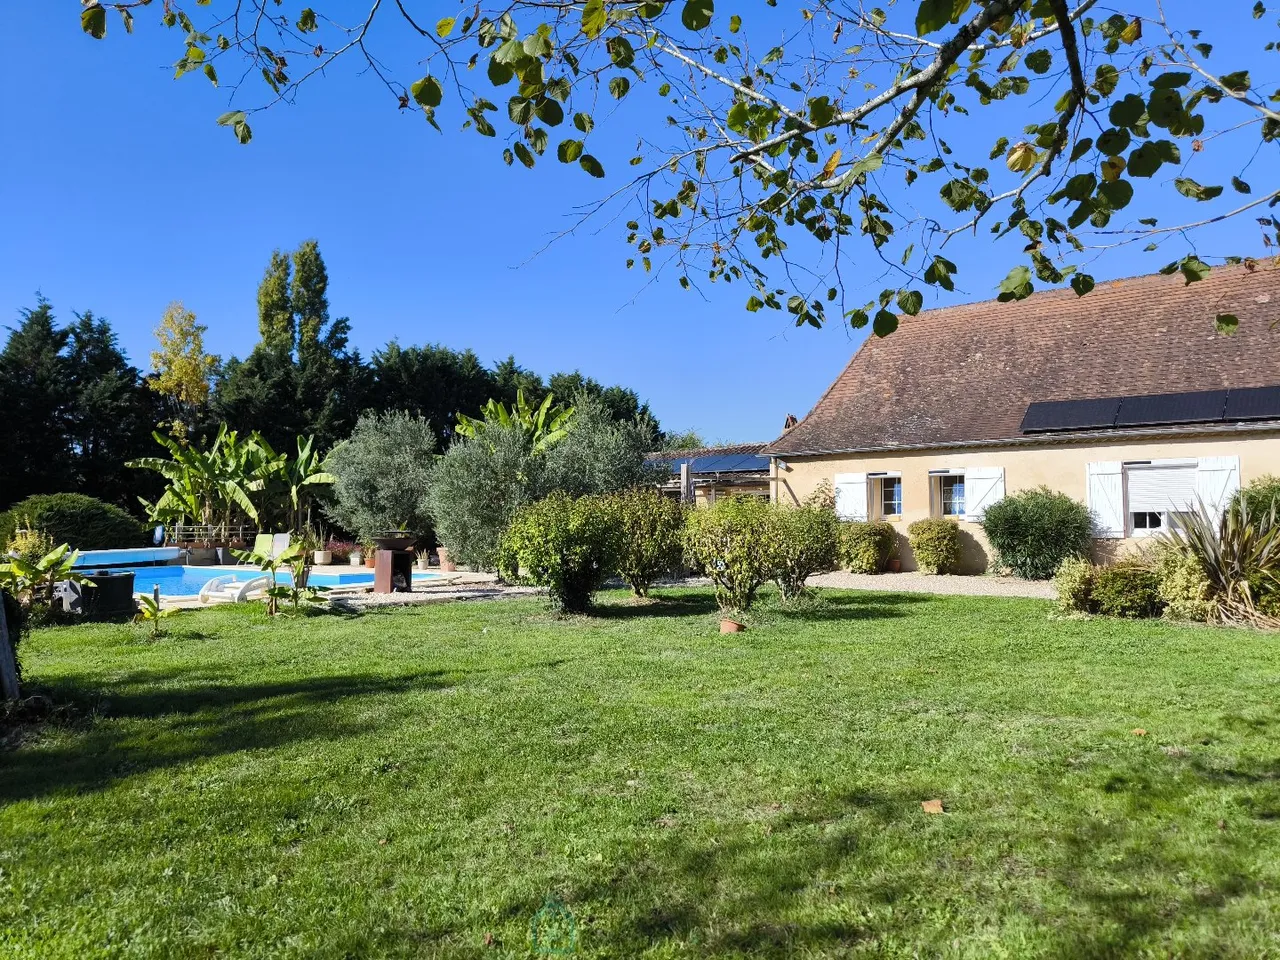
مزرعة على طراز بيريغور مع مسبح على بعد 5 دقائق من بيرجيراك
منزل حجري أنيق ذو طابع مميز، 6 غرف نوم، وحوض سباحة، وملحقات على أرض غابية بمساحة 5,000 م2
سانت-سير-آن-أرتييس