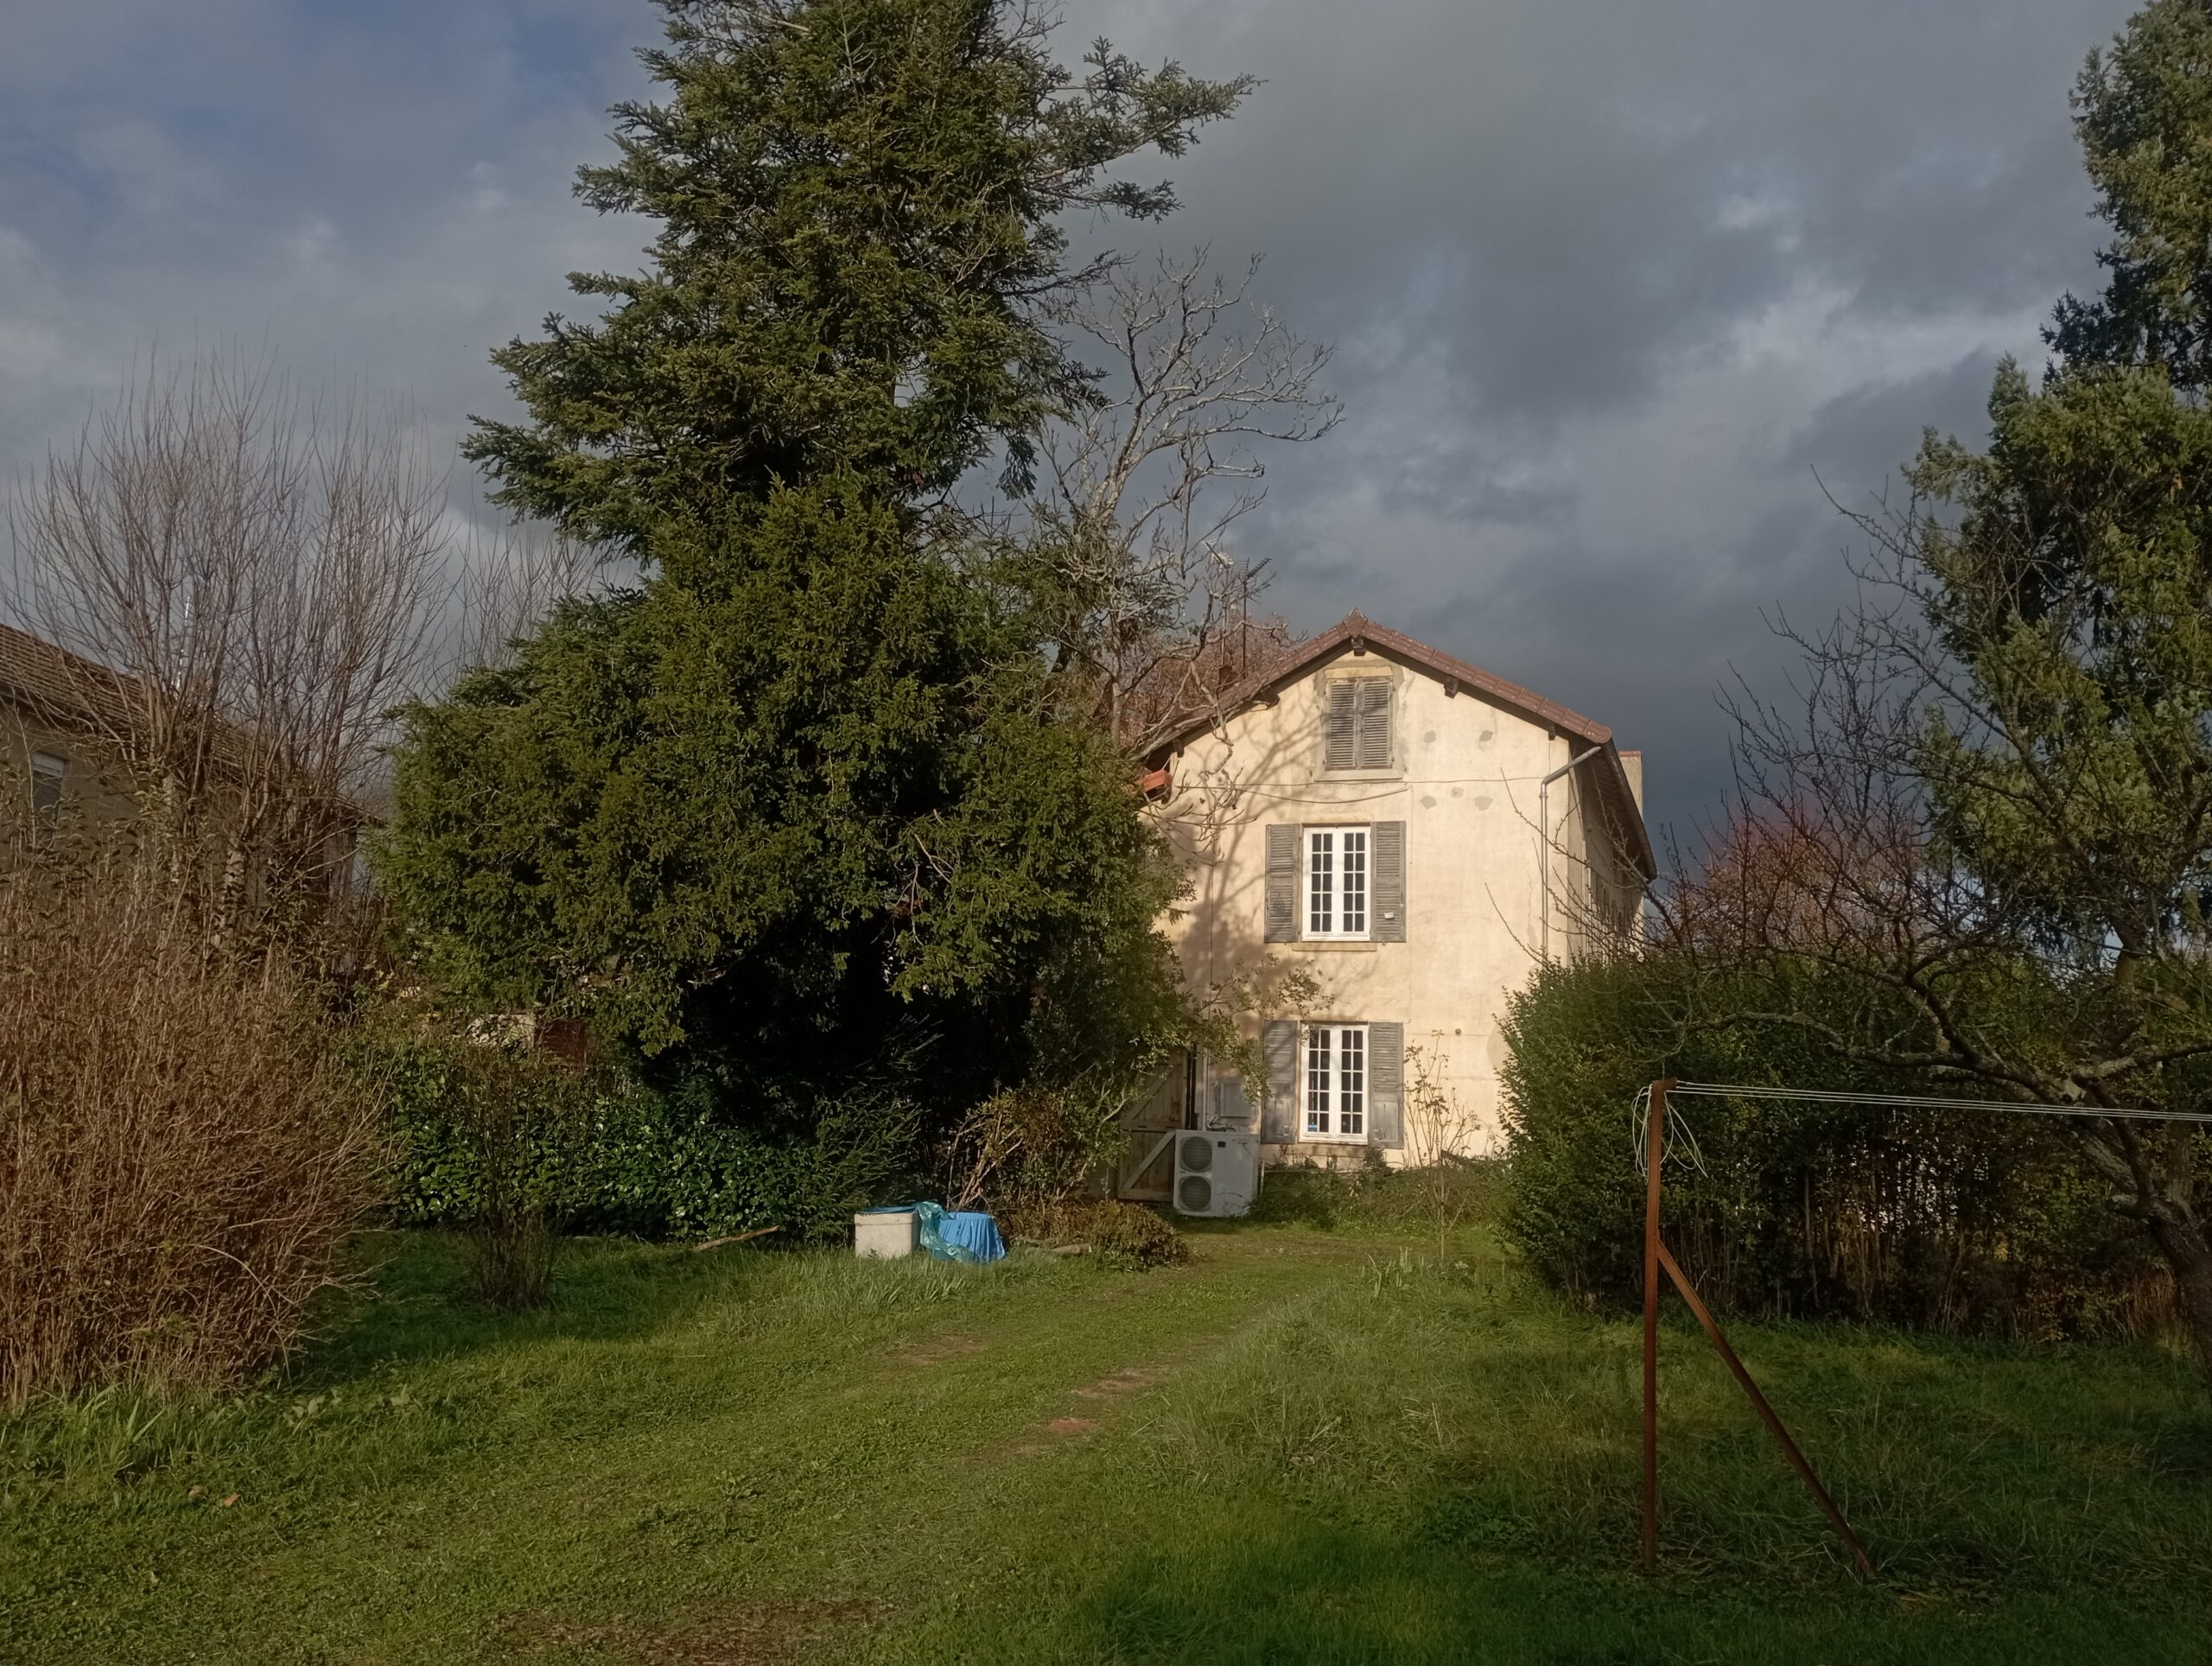
Property renovation: properly replacing your joinery
Joinery elements, whether in a house or flat, are key components that significantly impact the sense of wellbeing within a property, as well as its technical quality and the security it provides. When selecting new ones, the decision requires careful thought...
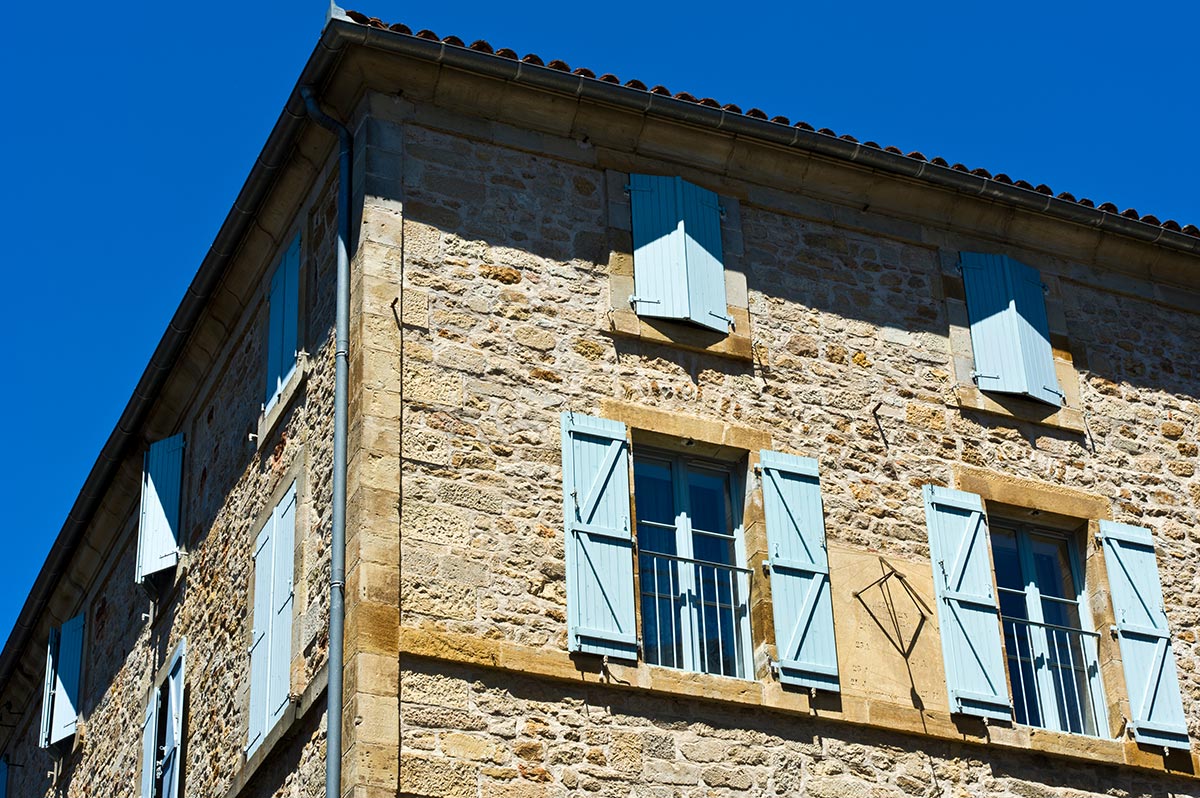
Joinery elements, whether in a house or flat, are key components that significantly impact the sense of wellbeing within a property, as well as its technical quality and the security it provides. When selecting new ones, the decision requires careful, informed thought.
Without being a building specialist, it is possible to acquire sufficient knowledge to make the right choice or at least validate the contractor’s proposals according to the context and to best meet the stated needs. A closer look at joinery, its role and the right way to approach its replacement.
What is joinery?
To put it simply, joinery comprises all the wood (or other chosen materials) used in decorating an interior or marking the completion of the structure. External joinery refers to the elements used to block and seal the openings deliberately created in a building’s structure: doors and windows, which we will focus on here, rather than interior joinery such as stairs or fitted wardrobes.
Joinery separating the property from the outside (and this can apply to doors and internal partitioning glass walls) plays a key role in comfort within the home. This is where thermal and acoustic insulation and daylight provision come in.
Security is also central to joinery design: as weak points in the structure, it is essential to equip them with anti-burglary systems and generally choose robust options.
Both doors and windows consist of a frame, inserted into the opening in the masonry to which it will be fixed, and an opening section to allow passage for people, air and light.
Planning your joinery replacement project properly
Replacing ageing joinery or installing new joinery following the creation of openings, for example, requires genuine reflection to adapt choices to actual needs.
Defining comfort expectations
First and foremost, joinery must prevent thermal leaks. Poorly insulated, they will undermine the comfort felt within the property and make the heating system less effective. For the intrinsic performance of the materials, professionals refer to a coefficient system, which we will revisit. It is also essential to perfectly seal any potential air leaks around the joinery frame.
Furthermore, if these are windows, it will be necessary to choose glazing offering a sufficient level of daylight according to personal requirements. Some windows are indeed more opaque than others, which may be due to the type of glass (tinted in particular), the shape of the frame (preferably opt for a single casement window thereby limiting obstacles to daylight) or the number of panes (double glazing is standard, but triple is not necessarily required). For doors, it is also possible to choose ones with integrated glazing, generally opaque to view but providing additional daylight.
Finally, both interior and exterior aesthetics are important and several materials (wood, aluminium and PVC) are used, each available in numerous shapes and colours.
Beware of restrictive aesthetic rules
Regarding aesthetics, it should be noted that in the case of property in a co-ownership, rules may be imposed on an owner by the collective seeking to maintain overall harmony. A joinery change may then be governed by the co-ownership regulations or require approval at a general meeting.
Individual property may also be affected, to the extent that prior notification of works to be carried out with the local council may lead the latter to disapprove the project. In practice, particular attention is paid in protected sectors.
Taking practical aspects into account
Joinery can be designed in various ways, to open in the most practical way according to the context. You will find:
- Classic French-opening joinery, fitted with one, 2, 3 or even 4 leaves;
- The sliding system, also potentially with several leaves;
- Tilt-and-turn windows;
- Pocket door systems.
Which insulation coefficient to choose?
Let’s stay with the technical aspect and revisit insulation, essential in the current context of rising heating costs and protection against heat during summer. If an energy performance improvement target is pursued, which will generally be the case, a correct insulation coefficient will guarantee a better rating on the Energy Performance Certificate (EPC) later.
The index, called Uw and taking into account the thermal performance of the frame (Uf) and that of the glazing (Ug), is expressed in watts per square metre kelvin [W/m²K]. The lower it is, the better the insulation. Depending on the geographical area and the orientation of the joinery, the ideal coefficient may vary.
Current standards however encourage choosing a Uw between 1 and 1.3 W/m²K. For reference, single-glazed windows from the 1970s had an index reaching 6 W/m²K!
In addition, there is the Sw index, which describes the penetration of solar energy – and therefore heat – allowed by the glazing. It ranges from 0 to 1 and if a high coefficient allows one to enjoy the winter sun’s warmth, it will become useful to protect joinery from summer sunlight through shutters, awnings, a pergola or shading vegetation, for example.
Legal obligations
As well as the attention to be paid to co-ownership properties, a project may require approval from the public authorities. For replacing joinery, filing a prior notification of works with the local council is ordinarily sufficient. Without disapproval from the public authority within 30 days of filing, the project is deemed accepted.
The procedure is not mandatory if the joinery is replaced identically, but in practice this rarely occurs as technologies evolve.
It may be necessary to file a building permit, if the works involve a change of use of the structure. For example, if a shop frontage is replaced with a wall with windows to transform it into a residential building, or if a garage is fitted with a bay window to convert it into a living space.
If the property is located in a classified area, planning rules are more restrictive: taking enquiries with the council’s planning department provides the necessary details.
Depending on the Local Urban Planning Scheme, certain colours, materials and types of joinery may be prohibited or on the contrary required. Several examples are well known in France: the shutters in the Basque country must be red, while those on Île de Ré are green! In addition to prior notification of works or a building permit, the opinion of a France Heritage architect must be sought in certain cases. If favourable, they issue a permit in a protected sector valid for 3 years.
Financial assistance available in 2023
Several grants can help reduce the bill or facilitate payment when replacing joinery. In all cases, they will be available on condition of using a professional holding the Recognised Guarantee of the Environment (RGE) label. For verification, an online directory of labelled companies is kept up to date by the government.
It is then possible to rely on subsidies granted by:
- Ma Prime Rénov’, which brings together all public renovation grants. The scheme allows for a grant amount depending on household income, and includes Ma Prime Rénov’ Sérénite with funding that can reach up to 50% of the VAT-exclusive amount of works, if an energy performance gain of at least 35% is recorded.
- Energy Savings Certificates (CEE) which provide access to grants funded by energy producers. Warning: a file must be submitted to a company before signing any quote.
- Energy vouchers, intended for those with modest means, initially to facilitate payment of energy bills. They can be converted into vouchers used to finance insulation works.
- Local authorities, which may grant various grants the details of which should be requested at the town hall.
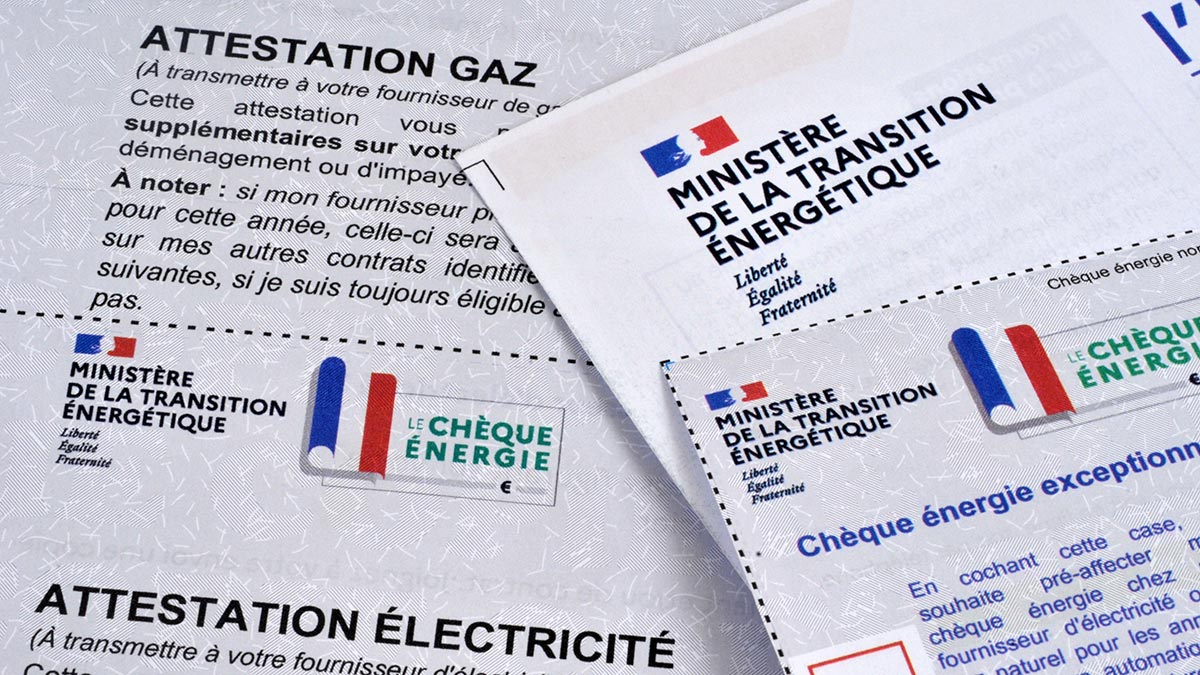
Additionally, zero-interest loans can help finance the joinery replacement project, as can the reduced VAT rate of 5.5% which is directly applied by professionals.
Ageing joinery is not only detrimental to comfort but also strains the budget through the additional heating (or air conditioning) costs incurred. Investing in doors and windows with improved performance is cost-effective in the long term, and also increases the attractiveness of the property for buy-to-let landlords. Everyone benefits!