Property description
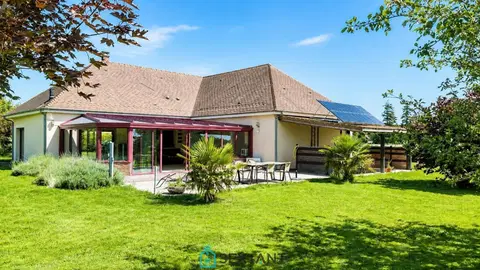
Nestled in a quiet, slightly elevated position, this beautiful villa of approximately 300 m² of living space sits on a wooded and fenced plot of 4,724 m² — a rare find in the Gard countryside, where private outdoor space of this scale is a genuine advantage.
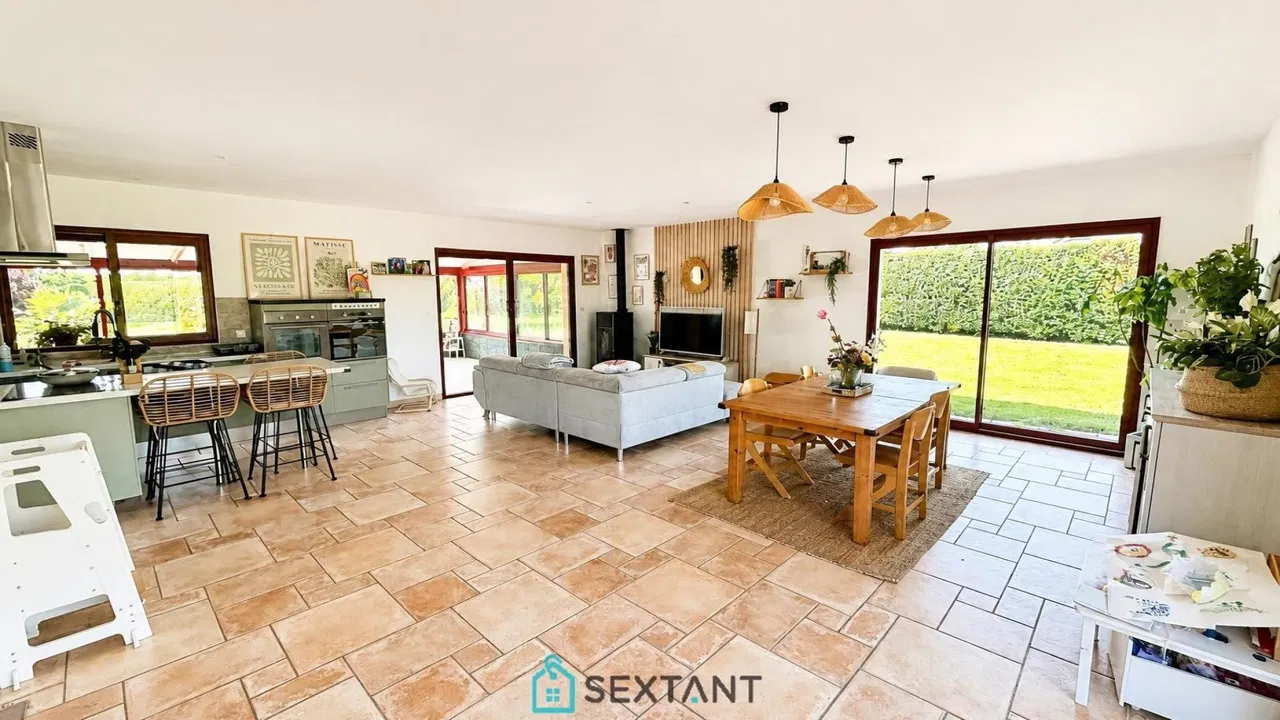
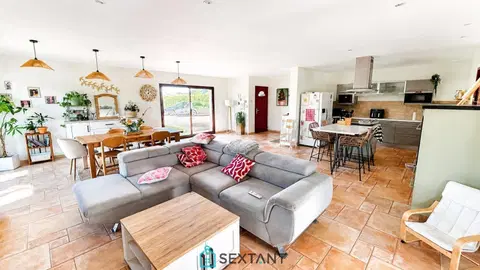
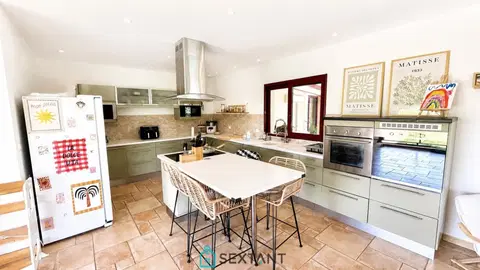
The property unfolds across three levels. The garden level houses two fully furnished and equipped cottages — a T2 and a T4 — with independent entrances, capable of accommodating up to twelve guests. The first floor features a bright living room of approximately 38 m² opening onto a large terrace with unobstructed views over the garden and surrounding countryside, a fully equipped kitchen of around 16 m² with adjacent pantry, three bedrooms, a bathroom, and a separate toilet. The top level is a converted attic with two further bedrooms, a shower room, and a separate toilet.
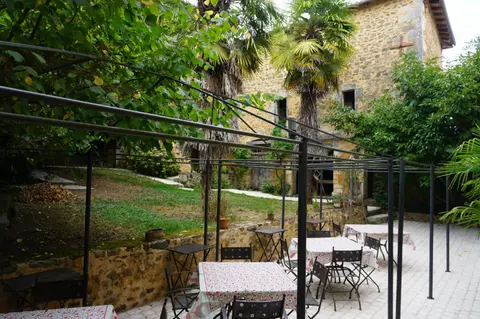
Outside, the grounds deliver exceptional entertainment potential: a swimming pool, lounge area with summer kitchen and barbecue, pétanque court, a chalet, and a mini-golf course — perfect for families or those seeking income-generating guest accommodation.
Key features
- Type: Villa
- Living area: 300 m²
- Rooms: 13
- Bedrooms: 9
- Land: 4,724 m²
- Year built: 1981
- DPE: C (119 kWh/m²/year)
- Price: 649,000 €
Location & highlights
- Quiet, slightly elevated position in Saint Christol lez Alès
- 15 minutes from Anduze and the Cévennes National Park
- 40 minutes from Uzès and Nîmes
- Schools, colleges, lycees, and shops nearby
- Two independent cottages ideal for gîte income or multi-generational living
- photovoltaic panels (35) for self-consumption and resale
- Reversible air conditioning on all levels
- Closed garage of 38 m² plus carport for up to 5 cars
About the agent
The Sextant Properties agent for this property can arrange viewings and answer any questions on this listing.
Mandate number: 22383
Share on
About the property consultant
Vâni Mercier, the property consultant responsible for this property, can arrange viewings and answer your questions.
Highlights
- Swimming pool
- 4,724 sqm (≈ 1.17 acres) of land
- 300 sqm of living space
- 9 bedrooms
- Terrace
Key features
- Type
- villa
- Surface
- 300 sqm
- Land
- 4,724 sqm (≈ 1.17 acres)
- Rooms
- 13
- Bedrooms
- 9
- Year
- 1981
- Mandate number
- Energy rating
- C
DPE & energy
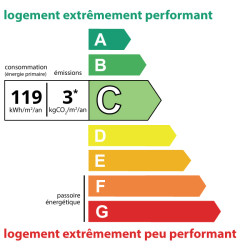
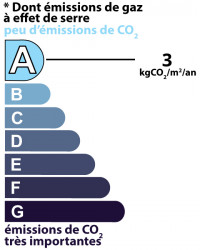
- DPE
- C · 119 kWh/m²/an
- GES
- A · 3 kg CO₂/m²/an
Location
Approximate location — SAINT CHRISTOL LEZ ALES · 30380
Approximate location
This area shows the approximate location; the property is not necessarily at its center. Contact the property consultant for the exact location.
Estimate your financing
| Notary fees | — |
| Total interest | — |
| Down payment + fees | — |
| Debt-to-income | — |
Indicative estimate — excludes detailed insurance and arrangement fees.
Similar properties still available
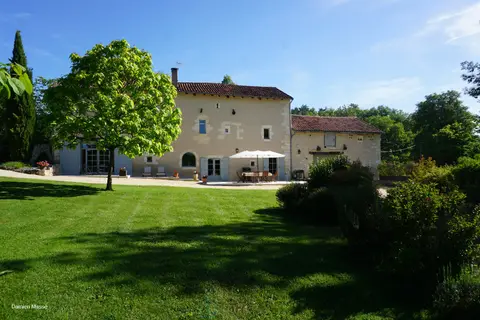
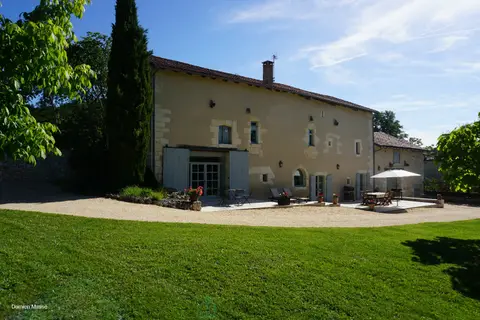
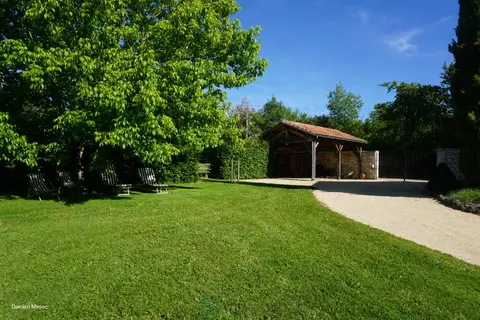
Former fortified house from the 13th century located on the heights of the little Venice of the Perigord.
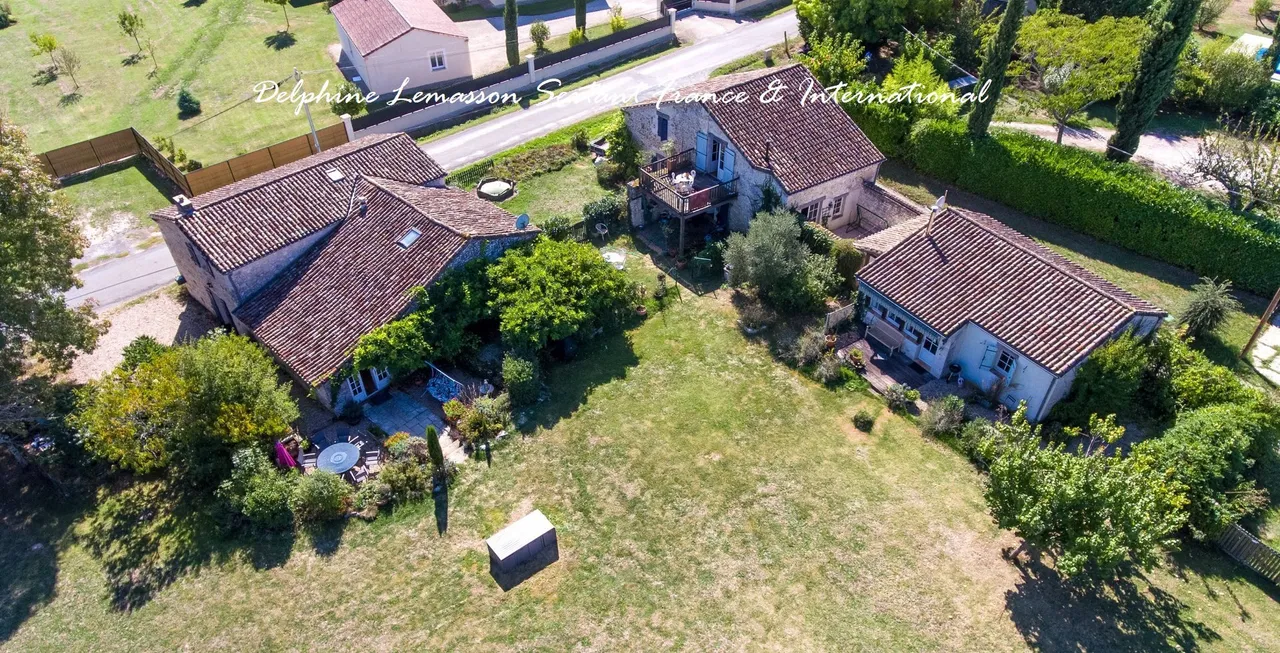
Charming Stone Hamlet Property with 3 Independent Homes
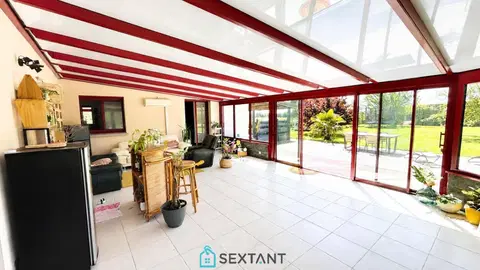
CONTEMPORARY SINGLE-STOREY HOUSE – 250 m² LIVING SPACE – 3,300 m² PLOT – ENERGY RATING B
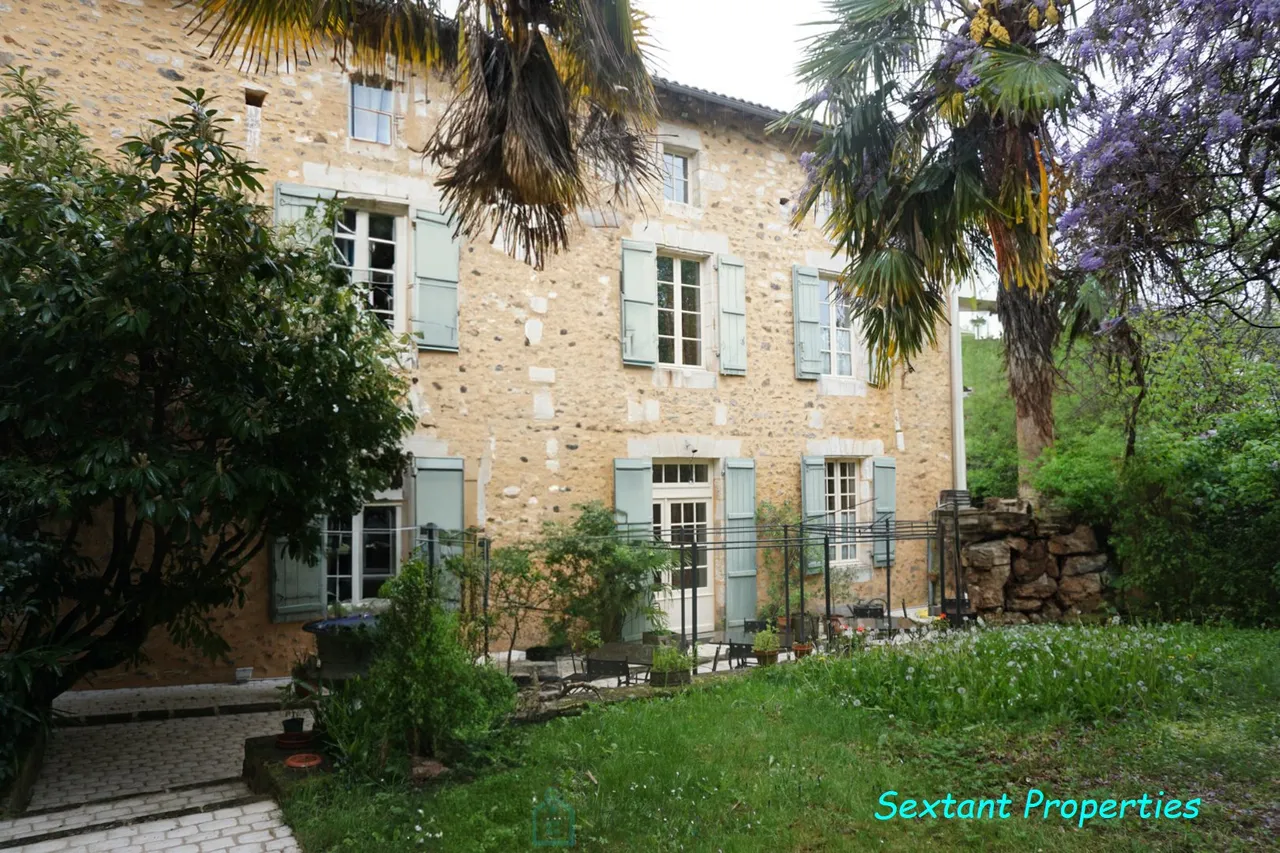
Sumptuous 19th century private mansion, in the heart of the Périgord Vert natural park.
Browse properties in SAINT CHRISTOL LEZ ALESBrowse all properties