Property description
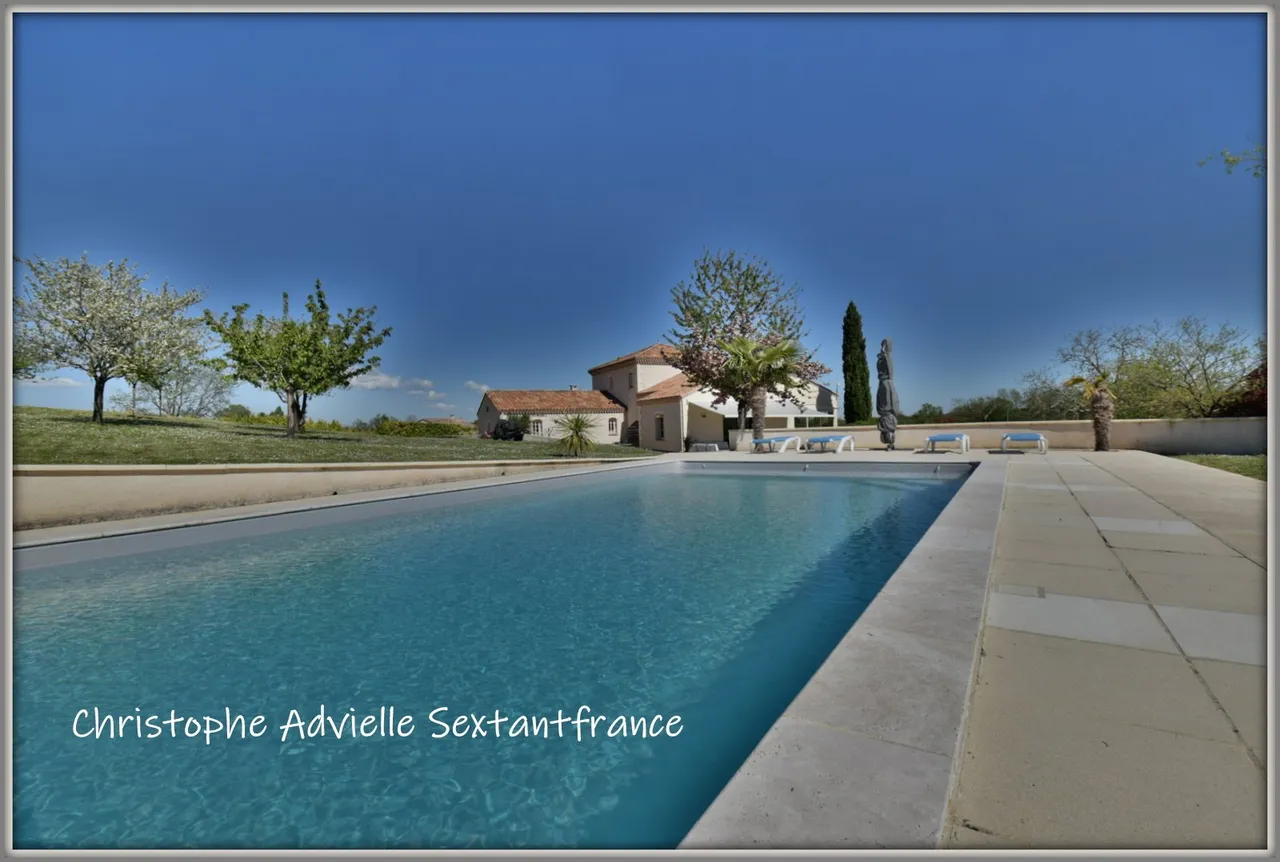
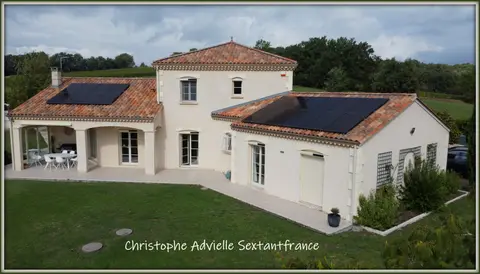
Nestled in a quiet, slightly elevated position, this beautiful villa of approximately 300 m² of living space sits on a wooded and fenced plot of 4,724 m² — a rare find in the Gard countryside, where private outdoor space of this scale is a genuine advantage.
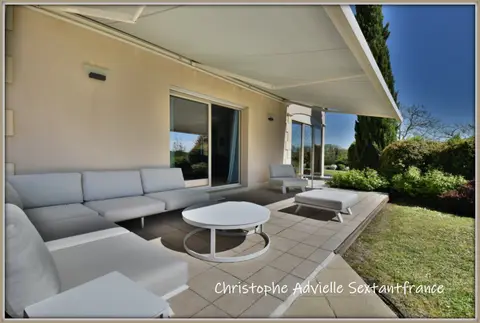
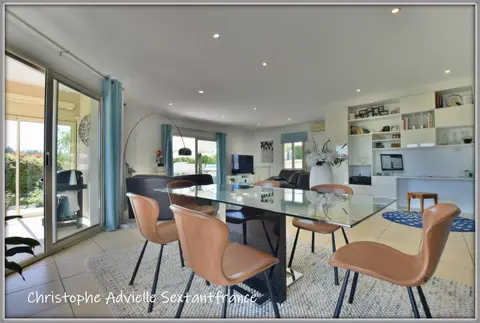
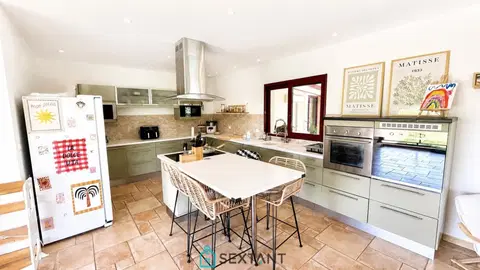
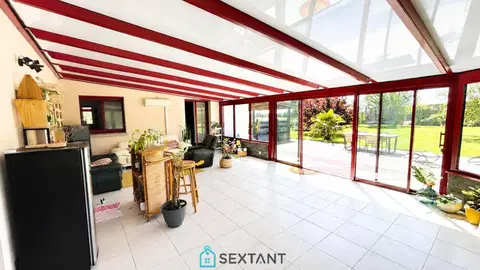
The property unfolds across three levels. The garden level houses two fully furnished and equipped cottages — a T2 and a T4 — with independent entrances, capable of accommodating up to twelve guests. The first floor features a bright living room of approximately 38 m² opening onto a large terrace with unobstructed views over the garden and surrounding countryside, a fully equipped kitchen of around 16 m² with adjacent pantry, three bedrooms, a bathroom, and a separate toilet. The top level is a converted attic with two further bedrooms, a shower room, and a separate toilet.
Outside, the grounds deliver exceptional entertainment potential: a swimming pool, lounge area with summer kitchen and barbecue, pétanque court, a chalet, and a mini-golf course — perfect for families or those seeking income-generating guest accommodation.
Key features
- Type: Villa
- Living area: 300 m²
- Rooms: 13
- Bedrooms: 9
- Land: 4,724 m²
- Year built: 1981
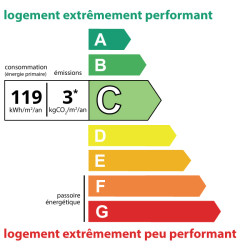
- DPE: C (119 kWh/m²/year)
- Price: 649,000 €
Location & highlights
- Quiet, slightly elevated position in Saint Christol lez Alès
- 15 minutes from Anduze and the Cévennes National Park
- 40 minutes from Uzès and Nîmes
- Schools, colleges, lycees, and shops nearby
- Two independent cottages ideal for gîte income or multi-generational living
- photovoltaic panels (35) for self-consumption and resale
- Reversible air conditioning on all levels
- Closed garage of 38 m² plus carport for up to 5 cars
About the agent
The Sextant Properties agent for this property can arrange viewings and answer any questions on this listing.
Mandate number: 22383
Share on
About the property consultant
Vâni Mercier, the property consultant responsible for this property, can arrange viewings and answer your questions.
Highlights
- Swimming pool
- 4,724 sqm (≈ 1.17 acres) of land
- 300 sqm of living space
- 9 bedrooms
- Terrace
Key features
- Type
- villa
- Surface
- 300 sqm
- Land
- 4,724 sqm (≈ 1.17 acres)
- Rooms
- 13
- Bedrooms
- 9
- Year
- 1981
- Mandate number
- Energy rating
- C
DPE & energy
- DPE
- C · 119 kWh/m²/an
- GES
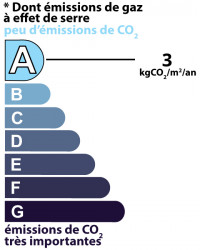
- A · 3 kg CO₂/m²/an
Location
Approximate location — SAINT CHRISTOL LEZ ALES · 30380
Approximate location
This area shows the approximate location; the property is not necessarily at its center. Contact the property consultant for the exact location.
Estimate your financing
| Notary fees | — |
| Total interest | — |
| Down payment + fees | — |
| Debt-to-income | — |
Indicative estimate — excludes detailed insurance and arrangement fees.
Similar properties still available
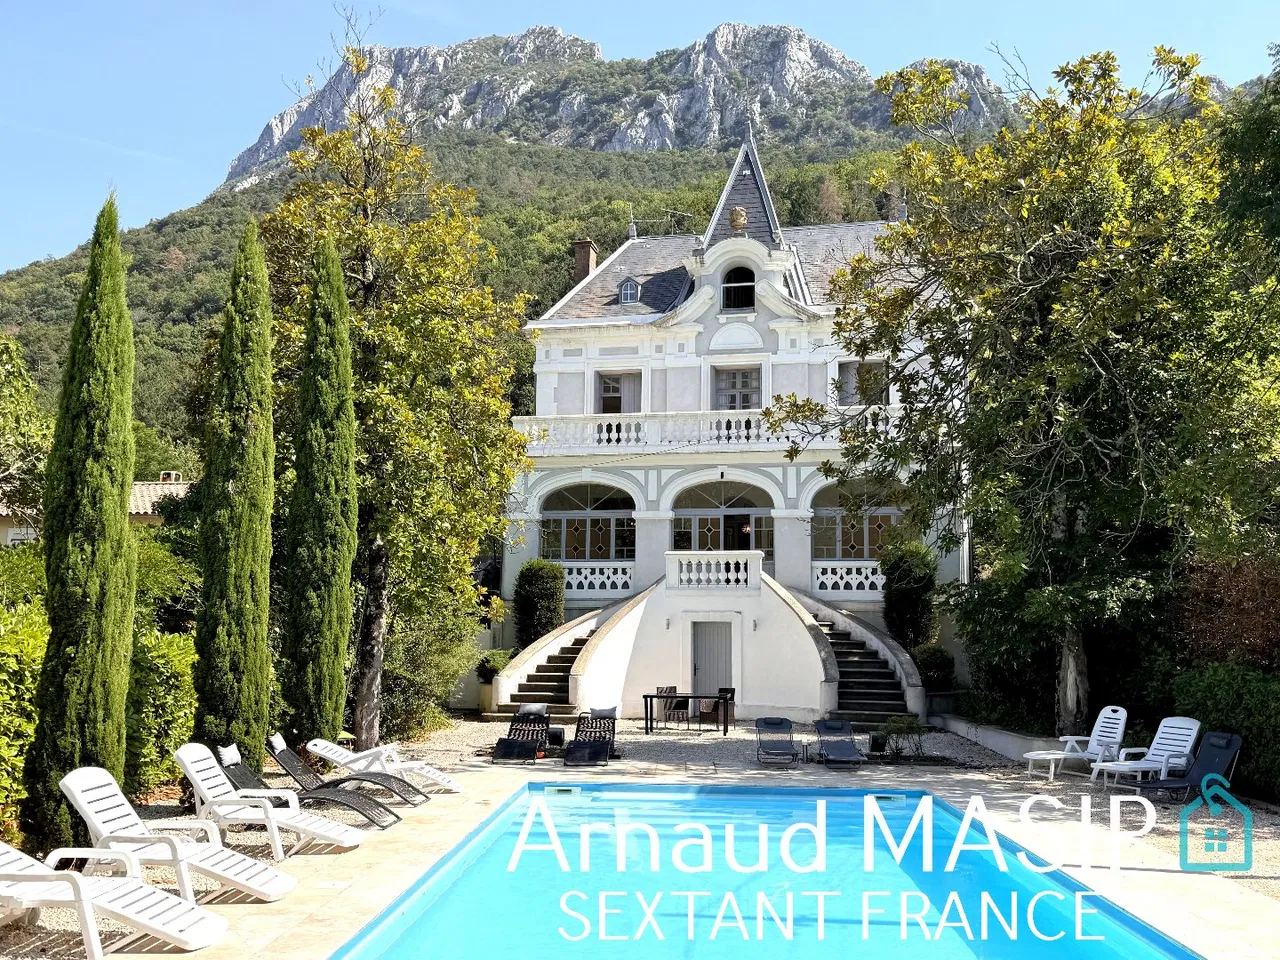
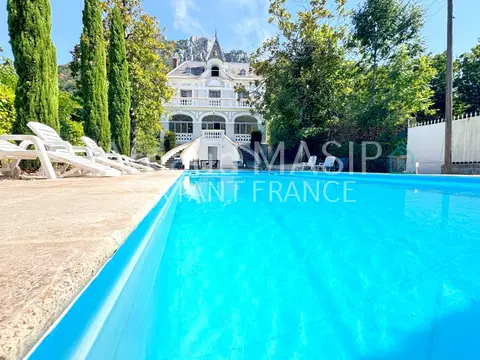
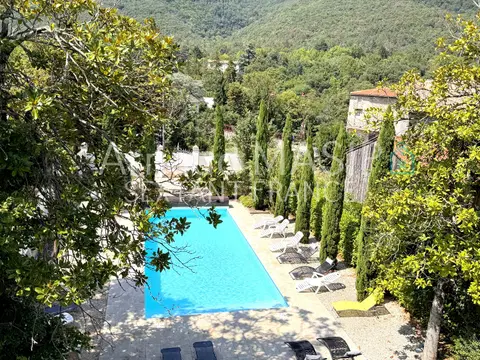
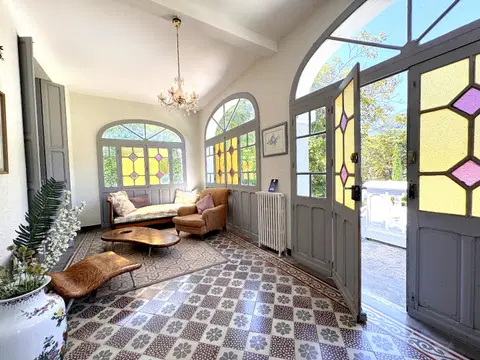
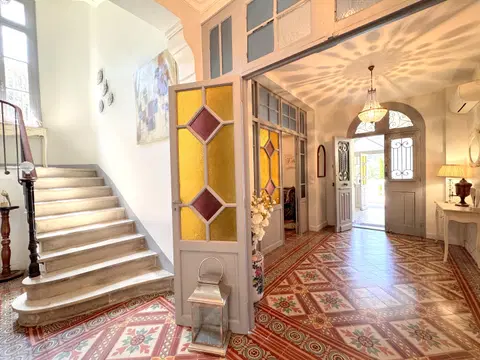
EXCEPTIONAL BELLE EPOQUE PROPERTY WITH POOL, PRIVATE GROUNDS, TERRACES, CASTLE VIEW
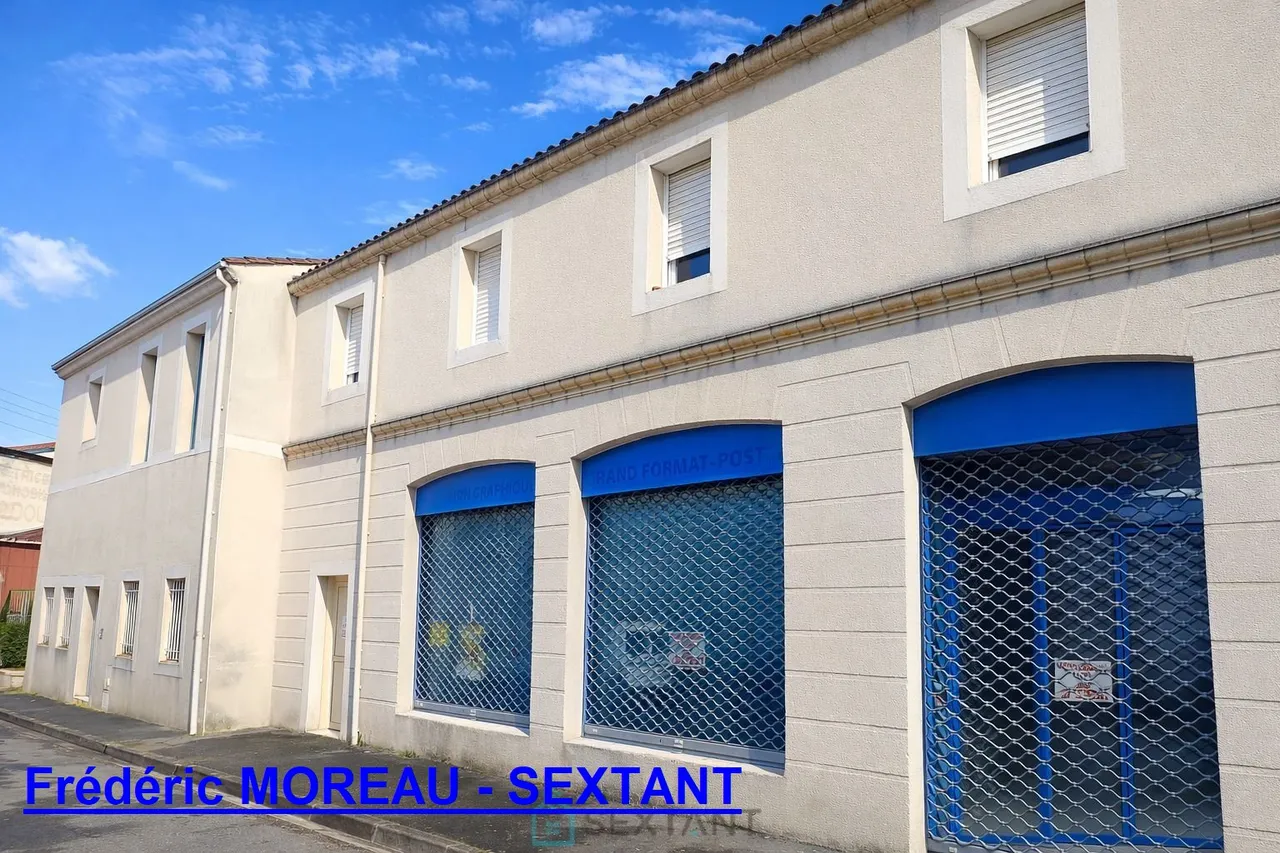
Building in the center of Bergerac
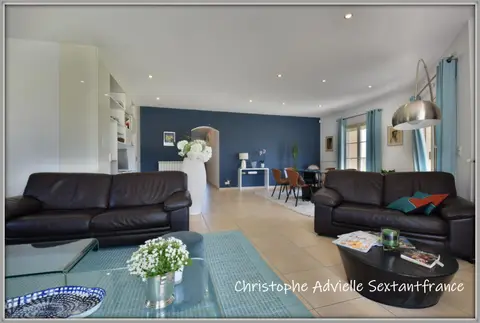
Modern house, 4 bedrooms, 2 shower rooms, double garage, pool with magificient plot, very well kept
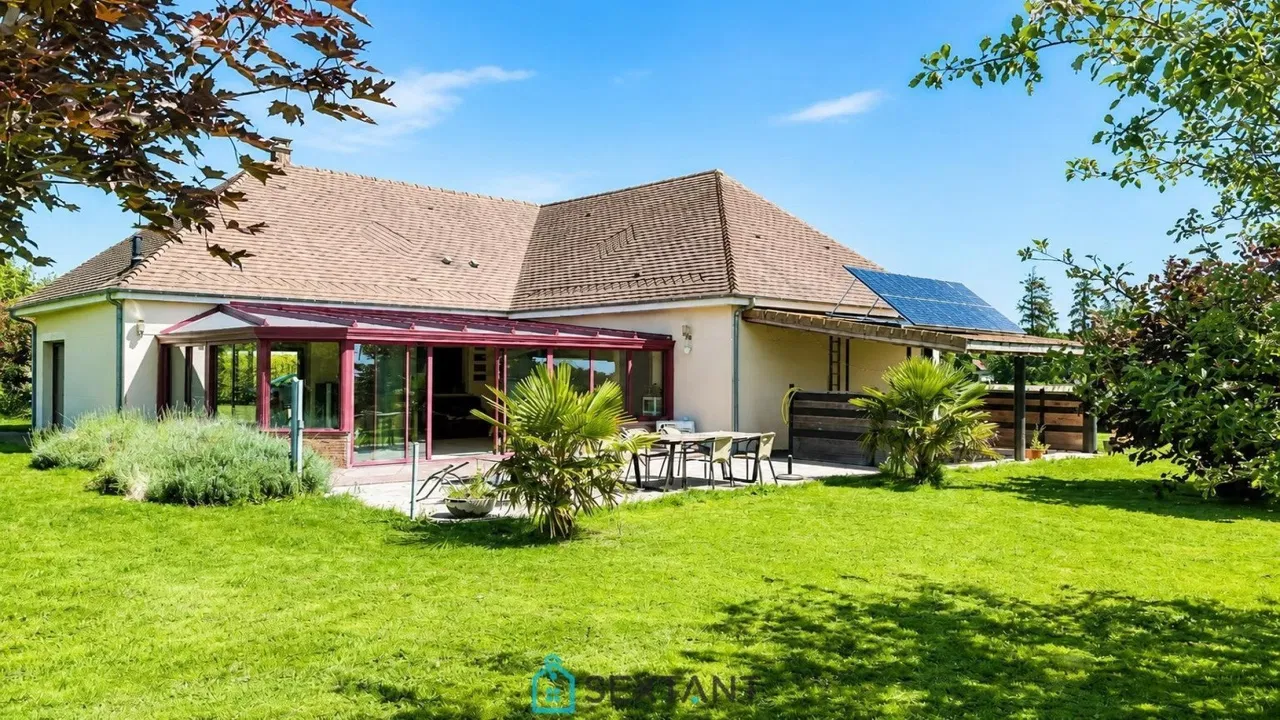
CONTEMPORARY SINGLE-STOREY HOUSE – 250 m² LIVING SPACE – 3,300 m² PLOT – ENERGY RATING B
Browse properties in SAINT CHRISTOL LEZ ALESBrowse all properties