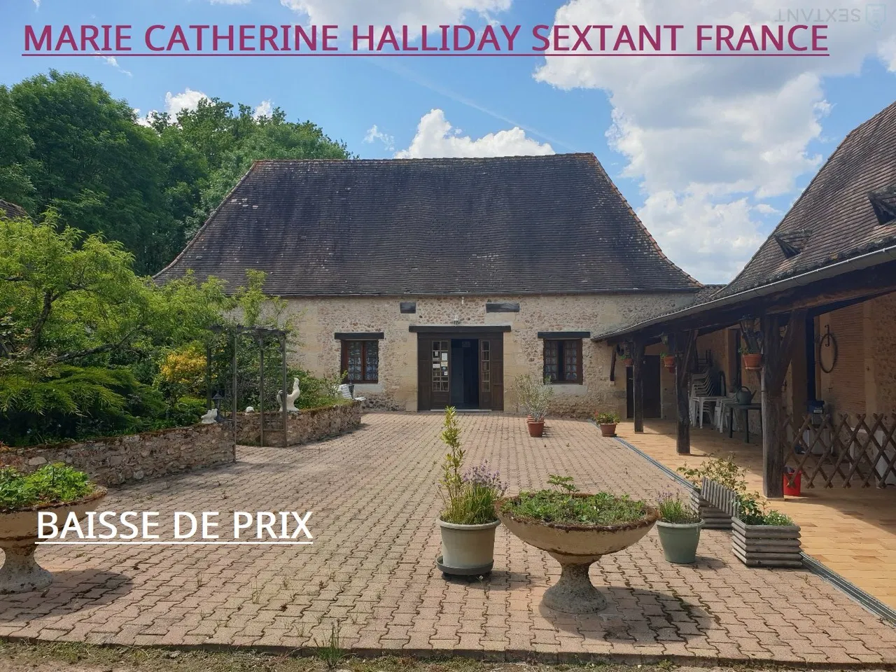
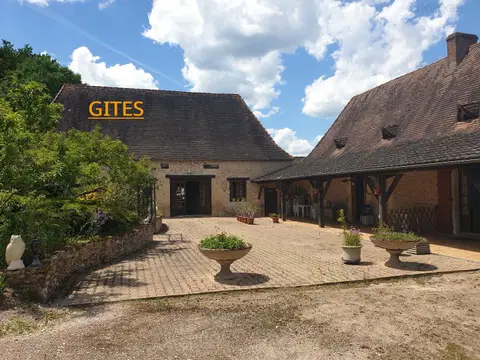
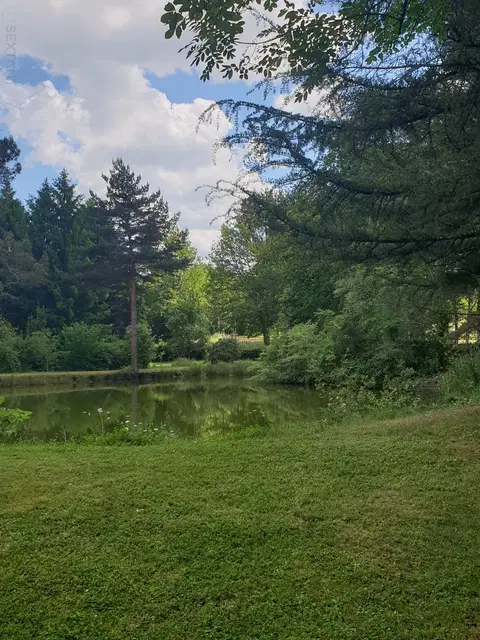
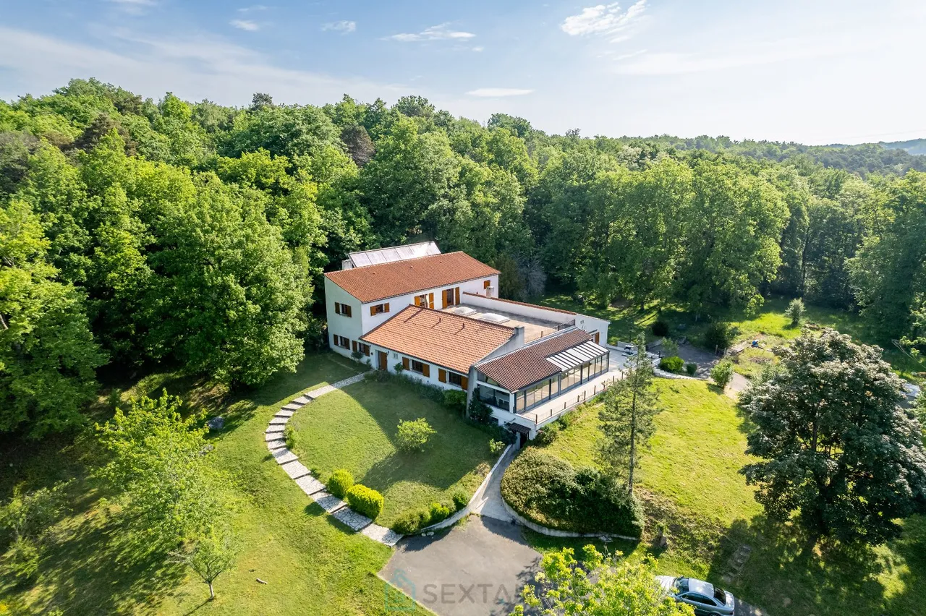
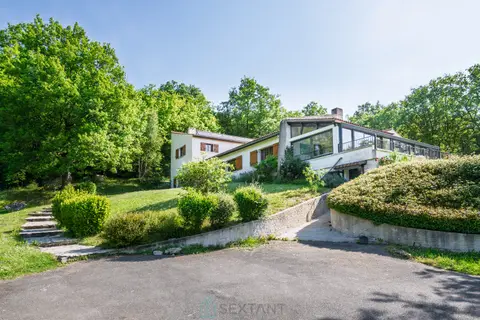
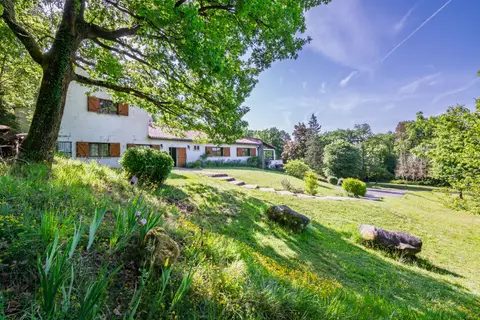
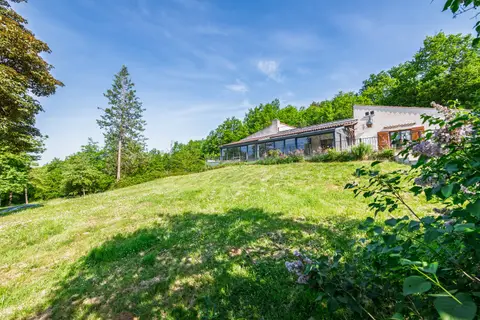
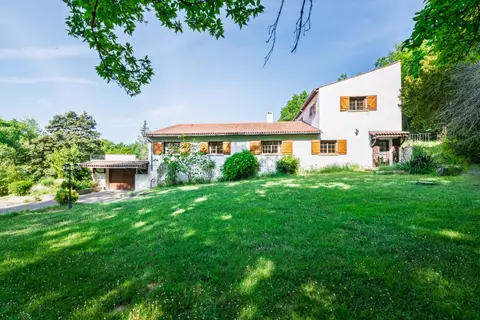
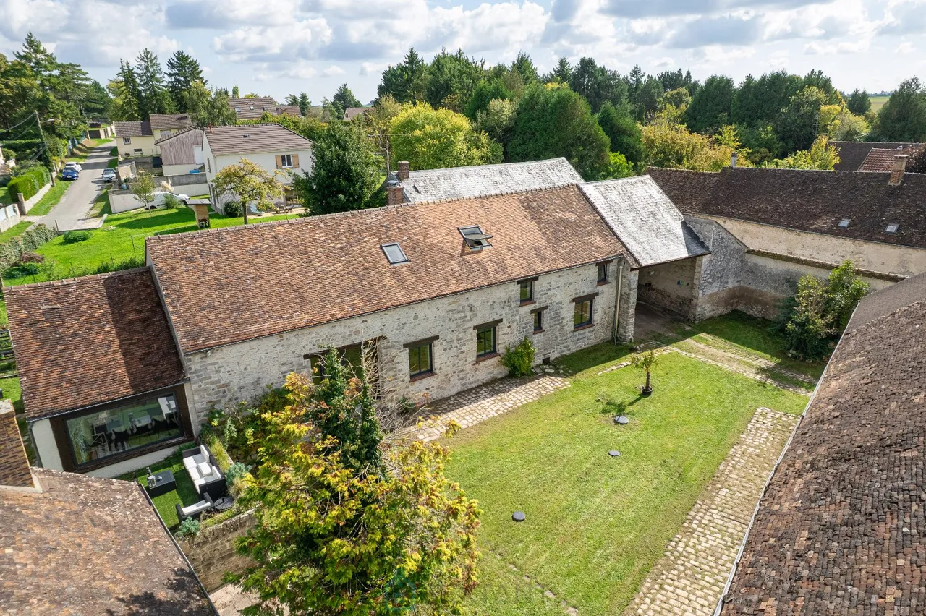
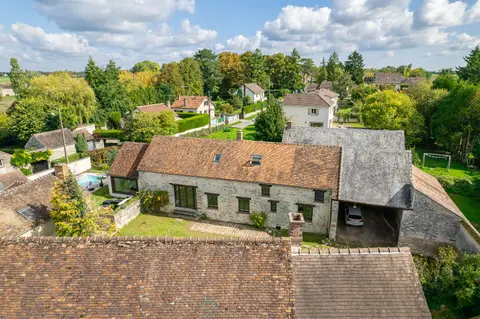
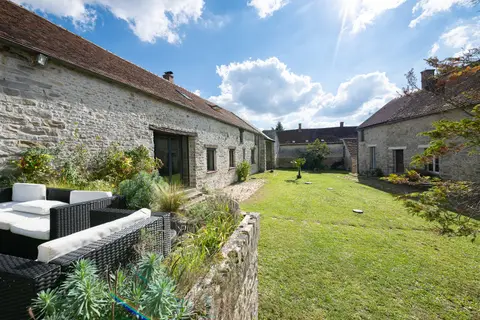
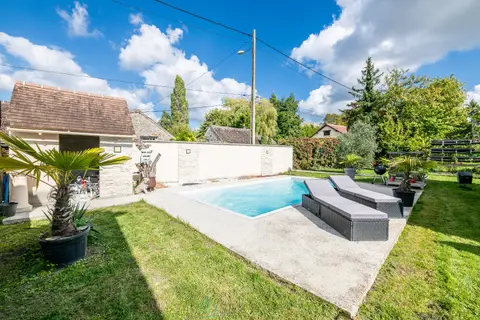
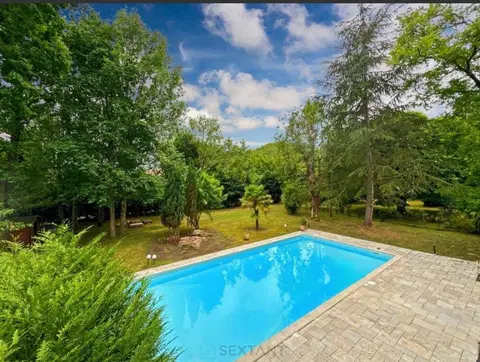
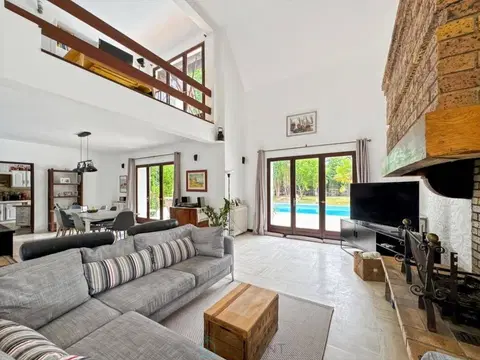
19TH CENTURY FARMHOUSE OF 580M² ON A 2295M² PLOT Behind a beautiful entrance porch, this beautiful 19th-century farmhouse-style property has been fully restored, offering generous volumes and over 580m² of living space. The property sits on a 2295m² walled plot with a swimming pool, terraces, a large summer dining room, and numerous outbuildings (+/- 500m²) offering great additional potential. A very private property located 15 minutes from Cognac. The main house (14 rooms including 8 bedrooms in total) is currently divided into two independent and adjoining sections: On the one hand: Entrance, large kitchen/dining room with fireplace, living room, master suite with dressing room, bathroom and shower, office, and laundry room.
Upstairs: landing with a small mezzanine living room, 2 bedrooms, and 1 bathroom. Otherwise: Entrance, large eat-in kitchen, 47m² living room with fireplace. Upstairs: a landing leads to a master suite with a dressing room and shower room, three other bedrooms, and a shower room. At the rear of the house (also with a separate entrance): A large bedroom and shower room open onto a large 54m² room, offering the possibility of converting this space into a living area, thus creating a third independent living area.
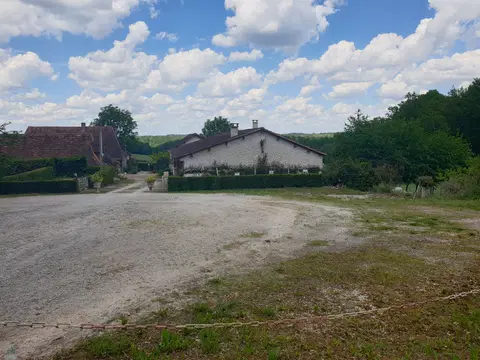
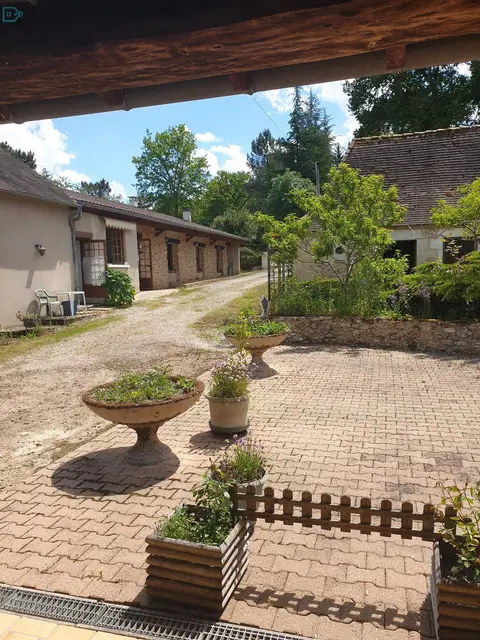
On the west side of the property, the former stable (150m²) has been converted into a large summer dining room, with a bar and a semi-professional kitchen (equipment not included). The exterior features a south-facing garden from which various outbuildings (+/- 500m² in total) are accessed: the former stable, the large and small winery, workshop, passageway, covered courtyard, small outbuilding with fireplace and bread oven, an outdoor toilet, and a north-facing ornamental garden with terraces and fruit trees. This property offers many possibilities, either as a single unit for a family project, allowing everyone to enjoy their independence, or as a gîte and/or bed and breakfast.
Located in the heart of a small hamlet, quiet but not isolated, and just 15 minutes north of Cognac. Double glazing throughout (wooden frames), good general insulation, a well on the property (connected to the house), oil-fired heating, and compliant individual sanitation. Additional photos upon request.
Mandate number: 25578
Share on
About the property consultant
Stephanie Mollard, the property consultant responsible for this property, can arrange viewings and answer your questions.
Highlights
- Swimming pool
- 2,300 sqm (≈ 0.57 acre) of land
- 580 sqm of living space
- 8 bedrooms
- Terrace
Key features
- Type
- Propriété
- Surface
- 580 sqm
- Land
- 2,300 sqm (≈ 0.57 acre)
- Rooms
- 14
- Bedrooms
- 8
- Bathrooms
- 2
- Year
- 1800
- Mandate number
- Energy rating
- D
DPE & energy
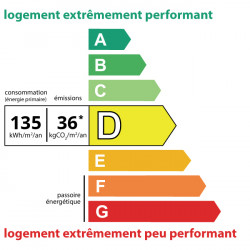
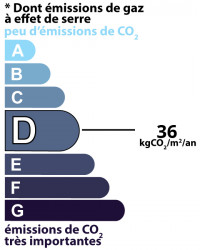
- DPE
- D · 135 kWh/m²/an
- GES
- D · 36 kg CO₂/m²/an
Location
Approximate location — COGNAC · 16100
Approximate location
This area shows the approximate location; the property is not necessarily at its center. Contact the property consultant for the exact location.
Estimate your financing
| Notary fees | — |
| Total interest | — |
| Down payment + fees | — |
| Debt-to-income | — |
Indicative estimate — excludes detailed insurance and arrangement fees.
Similar properties
mas · NANTEAU SUR LUNAIN
maison de caractere · FONTAINEBLEAU
maison · SAINT SAUVEUR SUR ECOLE