Haussmann the Architect: A Visionary Who Transformed Paris
In 1853, Prince-President Louis-Napoléon Bonaparte tasked architect Georges Eugène Haussmann with making Paris the most beautiful city in the world. The result was spectacular, and France's capital became cleaner, better served and well ventilated. Moreover, it expanded...
In 1853, Prince-President Louis-Napoléon Bonaparte tasked architect Georges Eugène Haussmann with making Paris the most beautiful city in the world. The result was spectacular, and France’s capital became cleaner, better served and well ventilated. Moreover, it expanded significantly and gained buildings of rare elegance that remain synonymous with prestige to this day. A look back at the history and various aspects of these large-scale transformations, whose traces endure and shape the story of Parisian real estate.
Baron Haussmann: A Life in Service to France
While his great achievements emerged from undeniable personal talent proven time and again, Haussmann benefited from birth onwards of an environment and connections that paved a direct path to the top.
A Childhood Guided by a Prestigious Family
Georges Eugène Haussmann, born in 1809 in Paris, came from a family deeply attached to their Protestant-Lutheran faith, whose ancestors fled persecution in Saxony and then Alsace in the 16th century. His father was a military intendant for Napoleon I and son of Nicolas Haussmann, deputy to the Legislative Assembly and the Convention, and administrator of the Seine-et-Oise department. His mother was the daughter of General and Imperial Baron Frédéric Dentzel.
Brilliant studies facilitated the start of his career, all the more so as during these years he developed a solid friendship with the Duke of Orléans, eldest son of Louis-Philippe, who would benefit him with his influence.
A Rapid Rise to High State Functions
From 1832, he was appointed sub-prefect of Nérac in Lot-et-Garonne, then successively of Saint-Girons in Ariège and Blaye in Gironde. In 1849, he took up the position of prefect of Var, of Yonne in 1950 and finally of Gironde in 1851. He undertook major projects such as the installation of railway lines, the creation of factories, the establishment of social aid for single mothers and the modernisation of lighting and water supply in Bordeaux.
A senior civil servant who thus distinguished himself in several regions of France, it was in Paris that his genius ultimately demonstrated its full scope. After being presented to Napoleon III by the Minister of the Interior Victor de Persigny, he was appointed Prefect of the Seine in 1853.
A Large-Scale Renovation: How Haussmann Transformed Paris
In the mid-19th century, Paris had not really changed since the Middle Ages: most of its streets were narrow, winding, dark and unsanitary. Walking through the heart of the capital, you will easily find some of these streets that were not redeveloped during Haussmann’s time (though they have nevertheless gained in modernity, thankfully!).
London, a Model to Follow
When the Emperor entrusted Haussmann with the project to renovate Paris, he was influenced by his visit to London, a model of modern urban planning after its reconstruction following the great fire of 1666. From then on, Haussmann used observations of the English capital to define an ambitious project, aimed primarily at facilitating the flow of water, waste and population through the city’s streets—and more secretly, to hinder through the organisation of districts, any future revolt.
Large (and Long) Boulevards, Well Organised
To address hygiene and circulation problems, Haussmann decided to expand the network of main streets, such as Rue Saint-Honoré, Rue Saint-Martin and Rue des Italiens, and to equip them with a proper sewerage system. He also wanted the streets to be wide enough to allow the passage of a horse-drawn carriage or omnibus, and to have a pavement on each side to free the centre of the street from pedestrians.
A devotee of the straight line, or the “cult of the axis”, architect Haussmann thus redesigned a capital organised around wide avenues running from one end of the city to the other. They therefore favoured circulation and commerce, but also the evacuation of waste and sewage which benefited from the modern sewerage system, still in existence today.
In under 20 years, numerous boulevards and avenues were created, from Place de la Nation to Place de l’Étoile, from Gare de l’Est to the Observatory, etc. The Champs-Élysées were also developed at the same time: Paris radically changed its appearance.
A City Enlarged and Modernised
Haussmann remained attentive to the aesthetic homogeneity of his entire work, and the initial objective of making Paris prettier and more impressive was achieved: the main historical monuments were enhanced as they were aligned with the new avenues, and the new buildings adhered to strict codes, which we will revisit. Bridges were also built over the Seine to allow for uninterrupted routes.
To gain more space, no fewer than eleven neighbouring communes disappeared and were absorbed into Paris (La Villette, Belleville, Montmartre, etc.). Others were partially annexed: the city expanded to the Thiers enclosure, a fortification built under Louis-Philippe to prevent any capture of the city by a foreign army.
Gare de Lyon and Gare de l’Est were developed thanks to Haussmann’s plan, as were the Théâtres de la Ville and du Châtelet. New churches also enriched Paris’s religious heritage.
Parks, So Paris Can Breathe
While some existing green spaces suffered from the Haussmann renovation as they lay on the path of straight-line avenues, parks and gardens were not forgotten and formed an integral part of the urban architect’s strategy.
To improve the air quality and life of Parisians, a park was developed in each of the 80 districts of the city. The Parc des Buttes-Chaumont and Parc de Montsouris were also created on this occasion, and the Bois de Boulogne and Bois de Vincennes became essential walking destinations.
Haussmann Elegance Inscribed on Buildings
The Haussmann transformations were accompanied by numerous demolitions and the erection of entirely redesigned new buildings, most rental buildings or private mansions. Many Parisian property buyers today still wish to focus their search on properties featuring the characteristics of this architecture. Let us examine what precisely defines it.
A Particularly Worked Exterior Appearance
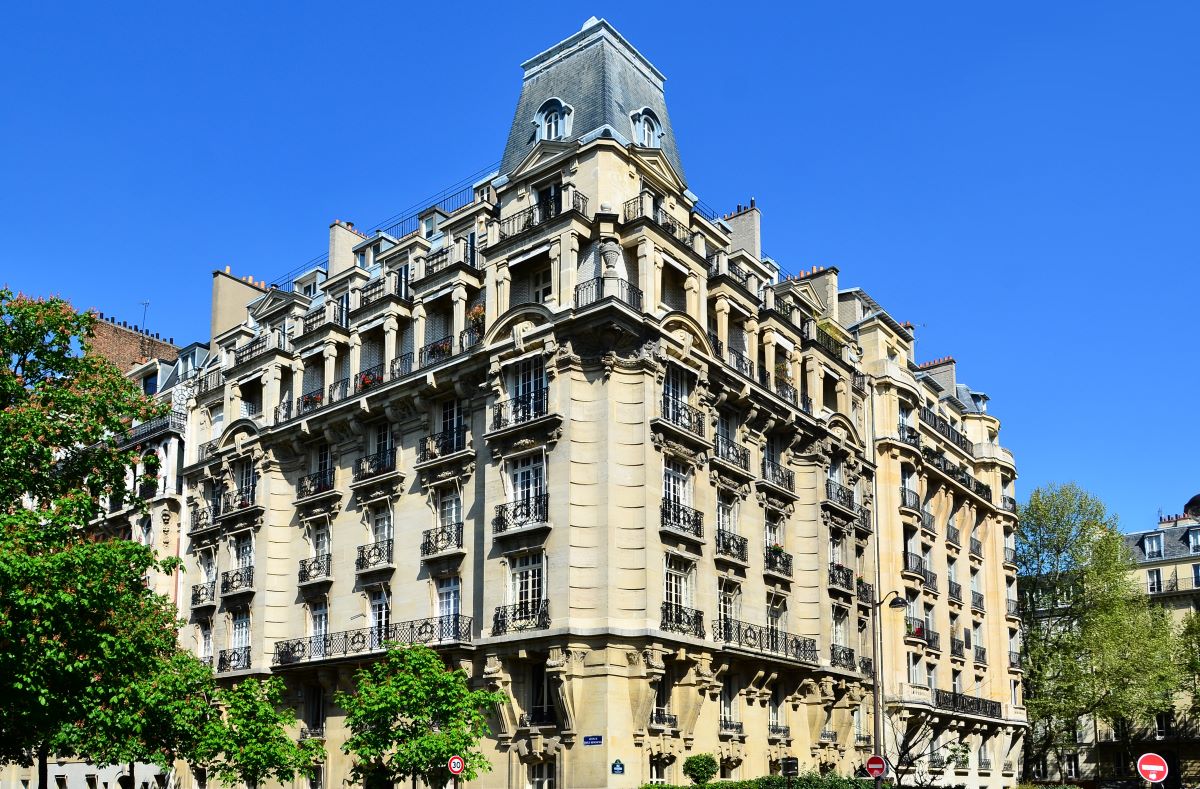
Haussmannian façade style is easily recognisable, unlike other architectural styles. Majestic facades of dressed stone form its base, precisely cut in a linear manner. In terms of height, buildings comply with a calculation based on the width of the street they overlook, and must never exceed six storeys.
The appearance of these storeys is not left to chance: each presents a design related to its presumed use. Thus, the ground floor has the highest ceiling height, as it is intended for shops. The first floor, or “entresol”, generally served at that time as a place for storing goods.
The second floor was to accommodate the wealthiest residents of the building: there you will find balconies, worked mouldings and elegant window frames. The third and fourth floors lose some architectural richness, while remaining in keeping with the overall style. The joinery may open onto balconies in some cases.
The fifth floor was generally equipped with a continuous balcony but was intended for less wealthy families. As for the sixth floor, it was only to accommodate domestic staff.
Interior Decorations Aiming for Elegance
Anyone entering a Haussmann-style apartment will, like the exterior façade, have no difficulty qualifying it as such. Marble fireplaces, often sculpted and taking up little space in rooms, form a strong decorative element and remain in place despite having lost their heating function.
The mouldings running along entire walls or dadoes, on the ceiling and even the fireplaces, confer on the various rooms a decorative elegance still highly sought after today. These elements are found in most rooms, not just the living room. The bedrooms, in particular, were equally richly moulded.
Finally, solid parquet in herringbone or Hungarian point warms the atmosphere and remains synonymous with quality: it can be renovated by sanding and, if well maintained, enjoys an almost unlimited lifespan. Add to these structural elements typical Haussmannian decorative elements, such as the large sculpted mirror placed on the fireplace mantle or other specific decorative elements.
The large-scale renovation of Paris under the direction of Baron Haussmann took place between 1853 and 1870, and changed Paris forever. In under 20 years, 20,000 insalubrious buildings were destroyed and 30,000 rebuilt, 300 kilometres of roads were developed and 600 kilometres of sewers. It is estimated that 60% of the city was modified. Careful— no bulldozers in those days, and all this was achieved with very rudimentary means: shovels, picks and the sweat of the workers!