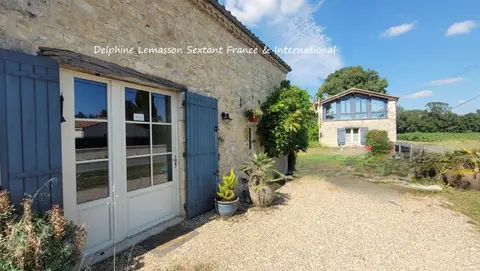
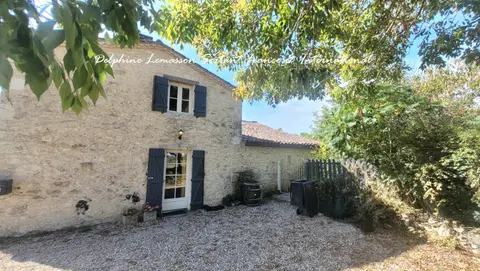
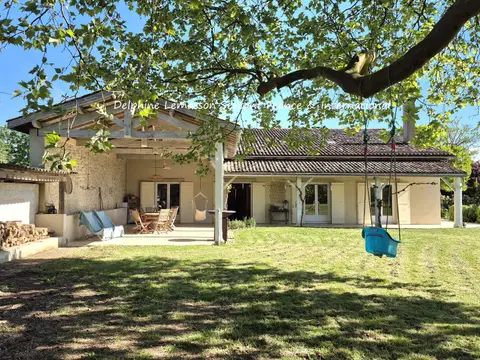
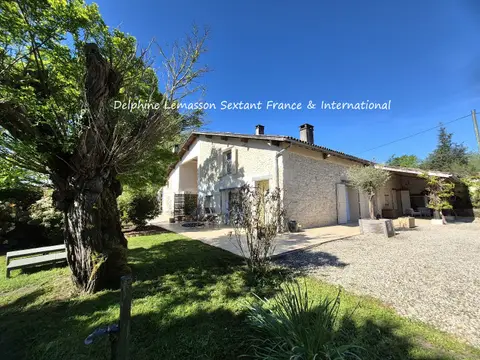
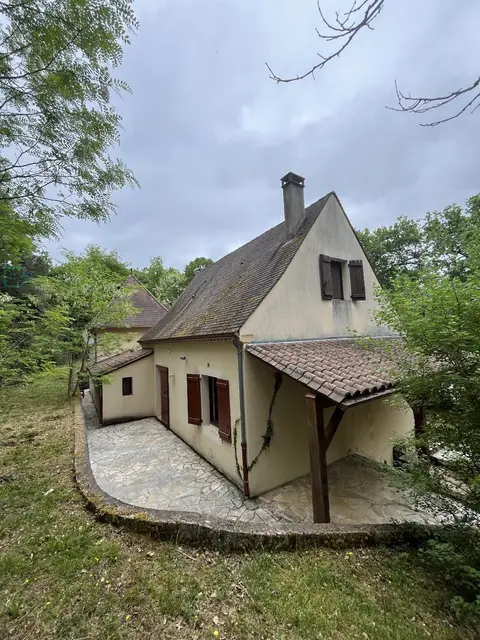
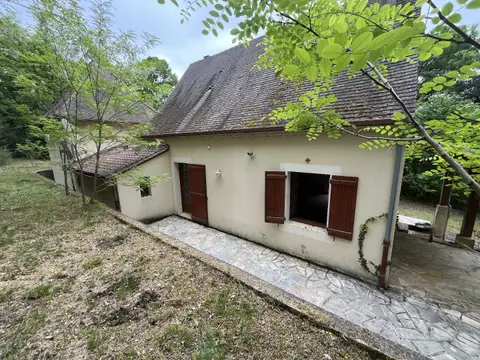
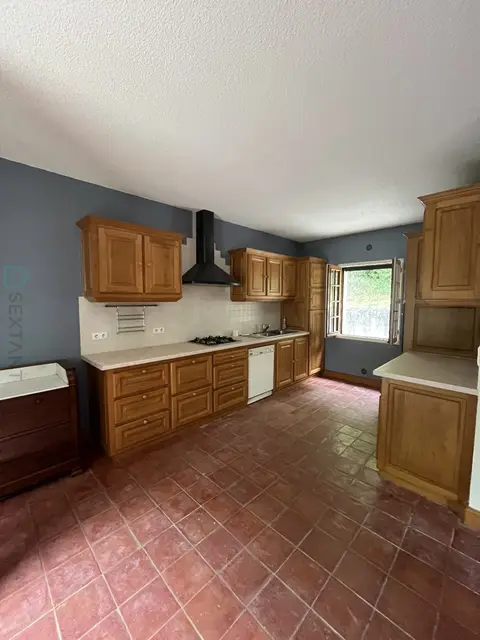
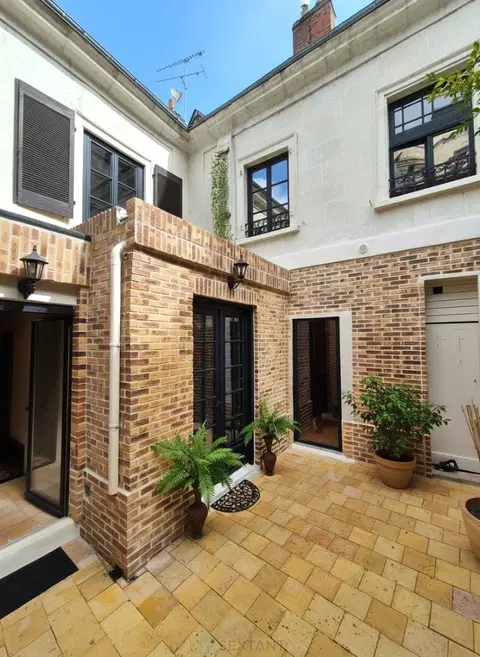
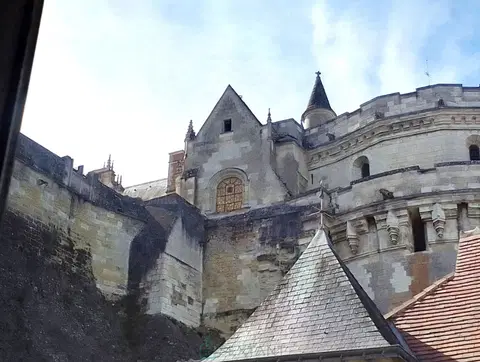
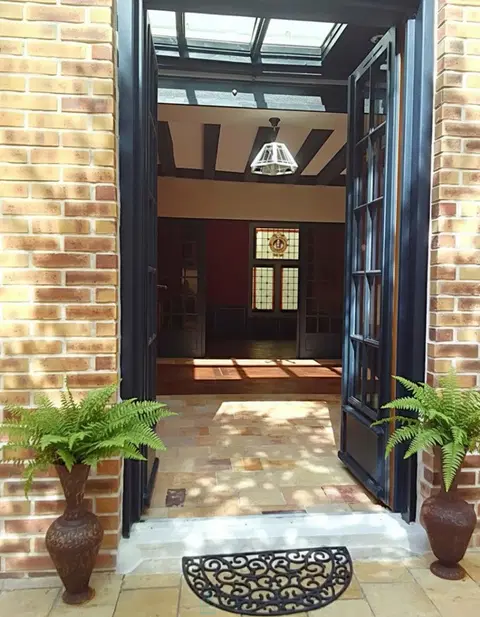
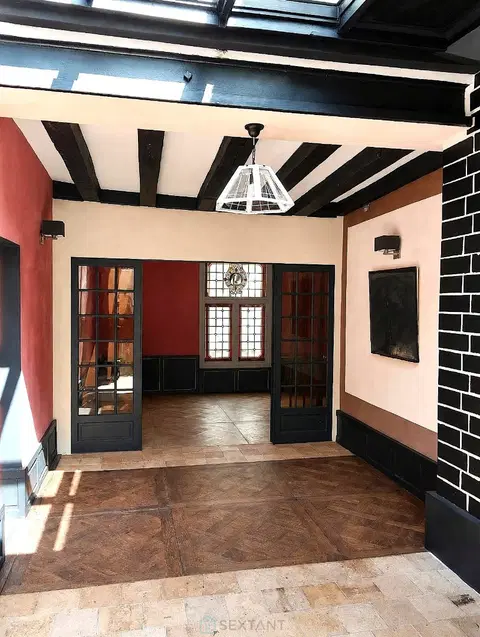
MAGNIFICENTLY RESTORED 18TH-CENTURY ESTATE Set in the heart of the Limousin countryside, this exceptional estate dates back to 1742. It features outbuildings, a main courtyard, and an entrance archway topped by a dovecote with a carved pinnacle. Fully restored in recent years, the property retains its historic character while seamlessly blending modern comfort with respect for original, high-end materials. Features include underfloor heating beneath terracotta tiles, antique parquet flooring, a carved wooden staircase, fireplaces, exotic wood joinery, 4-meter high ceilings, double glazing, flat-tile roofing with slate edging, solar panels, a natural swimming pool, and more. 465 m², 7 ROOMS, 4 BEDROOMS: THE MAIN HOUSE: Ground Floor: Dual-aspect entrance hall, living room with fireplace, a fully fitted and equipped 43 m² kitchen (polished concrete countertops, wood and metal cabinetry, high-end appliances, central island, etc.), and a 35 m² bathroom/shower room (travertine tiling, heated floor areas, Jacuzzi, gas fireplace, etc.)—this room connects to and is shared with the "independent gîte" section. 1st Floor: Landing leading to a bedroom on one side and an office/library (which could also serve as a bedroom) on the other.
Each of these rooms measures 43 m² and features a working fireplace. Relaxation lounge (located above and accessible from the bathroom) featuring a sauna (lava stone heater, 6-person capacity). 2nd Floor: Converted attic space serving as a "dormitory," offering a spacious 114 m² area with versatile potential uses. THE INDEPENDENT GÎTE: Adjoining the main house, this small annex connects internally but also offers a private entrance from the courtyard and garden. On the ground floor, there is a spacious 40 m² living area featuring a kitchen and a wood-burning stove, while the upper level houses a mezzanine bedroom.
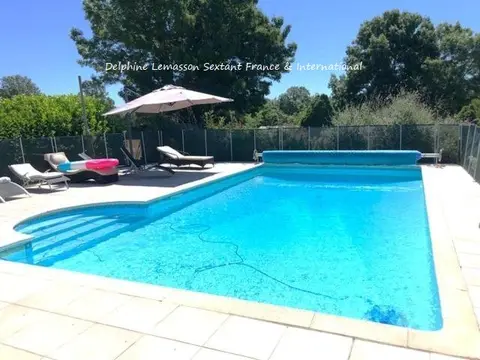
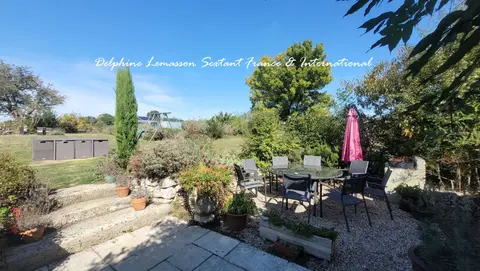
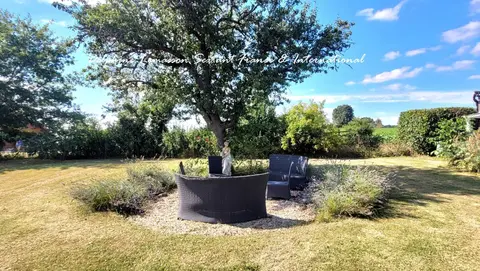
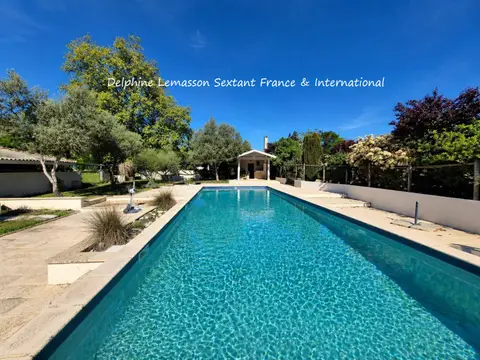
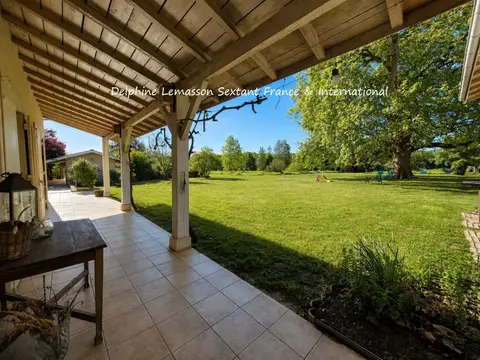
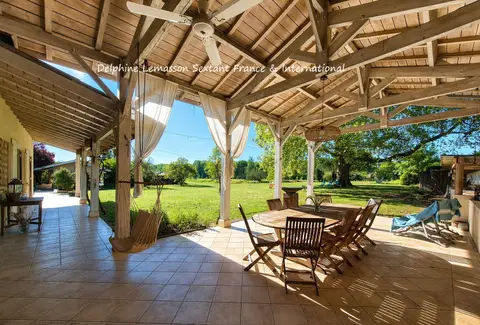
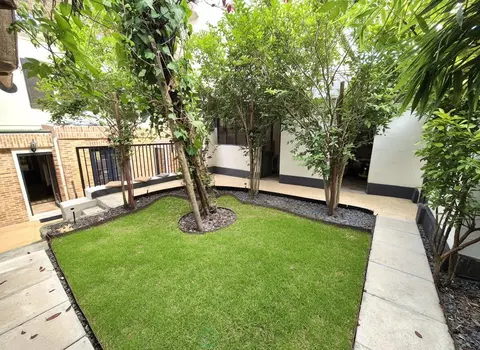
OUTBUILDINGS: a 200 m² barn, a 26 m² workshop, a 45 m² lean-to, and a covered area converted into a summer kitchen—complete with a gas barbecue and patio heaters—opening onto the main courtyard, which features trees trained into hornbeam hedges. EXTERIORS: a wooded plot of 5,944 m². The courtyard side offers a sociable atmosphere, while the garden side provides absolute tranquility, featuring a natural swimming pool (using plant-based filtration and UV lamps for photosynthesis) with panoramic views of the Blourde Valley.
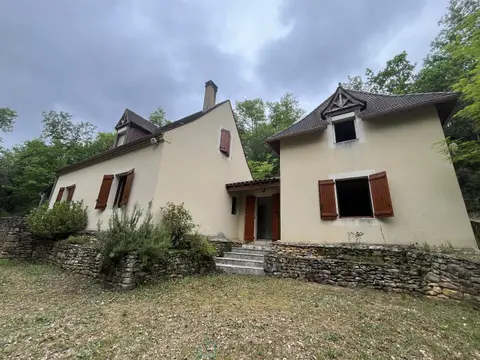
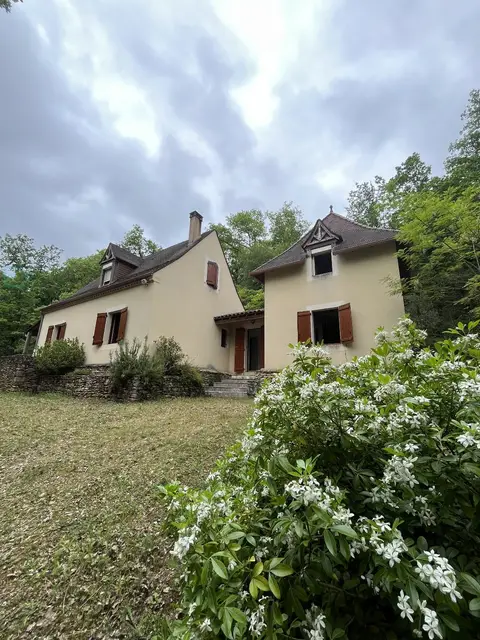
Individual sanitation system (installed 2010) Gas central heating: underfloor heating throughout the ground floor + radiators in all rooms Thermodynamic water heater linked to the boiler Solar panels providing hot water 9 months of the year Dual water supply system (mains water/well water) feeding the house via a booster pump. The main house shares a wall with an adjoining property (originally part of the same estate). This adjacent house is available for purchase separately. It retains its original character ("dans son jus") but is in good general and structural condition (roof, etc.).
This neighboring property includes over 7.7 hectares of land and offers approximately 90 m² of living space across two levels. Located in a small village, the nearest shops are a 10-minute drive away. The closest TGV station is in Bellac (20 minutes). Strategically positioned between three major cities—Poitiers, Limoges, and Angoulême—each within an hour's drive. ADDITIONAL PHOTOS AND VIRTUAL TOUR AVAILABLE UPON REQUEST
Mandate number: 28244
About the property consultant
Stephanie Mollard, the property consultant responsible for this property, can arrange viewings and answer your questions.
Highlights
- Swimming pool
- 5,944 m² of land
- 465 m² of living space
- 4 bedrooms
- Built in 1742
Key features
- Type
- Maison de maître
- Surface
- 465 sqm
- Land
- 5,944 sqm
- Rooms
- 7
- Bedrooms
- 4
- Bathrooms
- 1
- Year
- 1742
- Reference
- 75011174407
- Energy rating
- D
DPE & energy
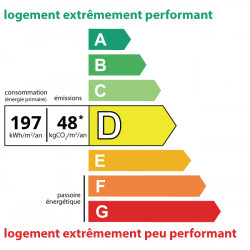
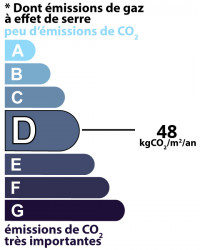
- DPE
- D · 197 kWh/m²/an
- GES
- D · 48 kg CO₂/m²/an
Location
Approximate location — L'ISLE JOURDAIN · 86150
Approximate location
This area shows the approximate location; the property is not necessarily at its center. Contact the property consultant for the exact location.
Estimate your financing
| Notary fees | — |
| Total interest | — |
| Down payment + fees | — |
| Debt-to-income | — |
Indicative estimate — excludes detailed insurance and arrangement fees.
Local market
DVF recorded sales · Same commune · L'ISLE JOURDAIN · maison de maitre
- Median price per m²
- 1,076 €/m²
- P25–P75 range
- 894–1,280 €/m²
- Selected transactions
- 32
Statistical context; this is not a valuation of this property.
2021–2025 · Five complete calendar years; simple sales only, minimum 9 m², €500–30,000/m².
DGFiP / Etalab — DVF · Licence Ouverte 2.0 · 2025-12 · 2026-10-06
Similar properties