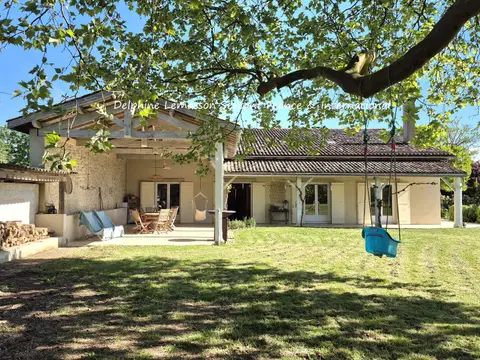
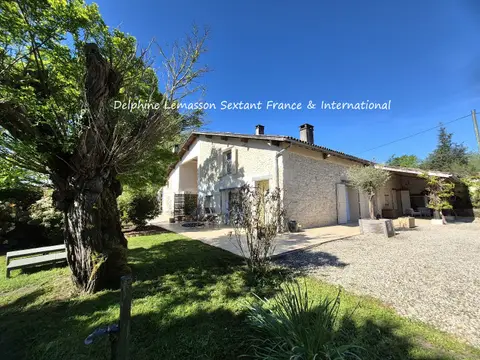
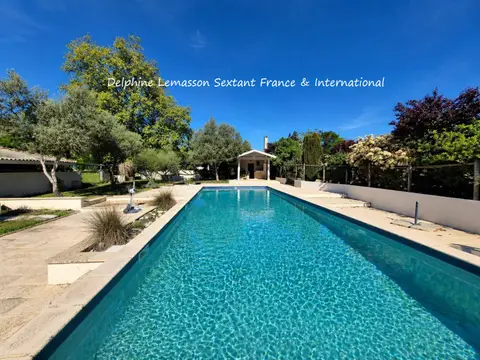
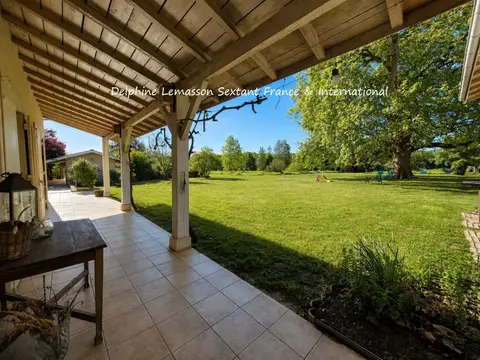
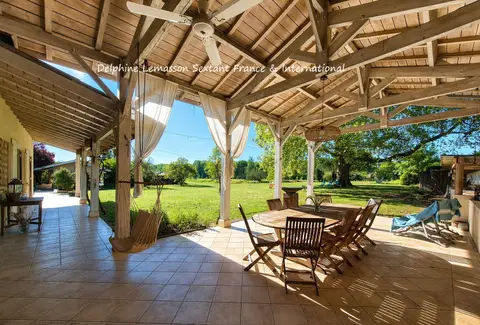
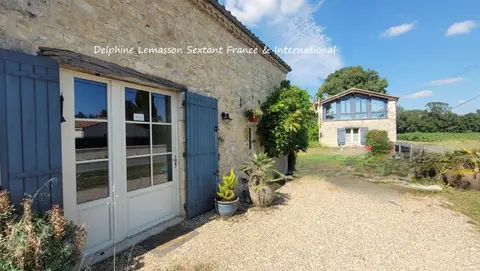
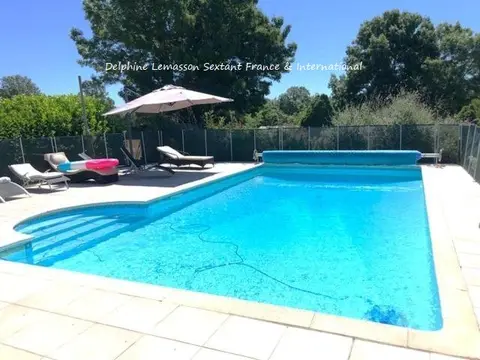
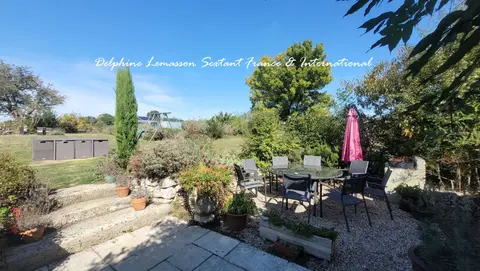
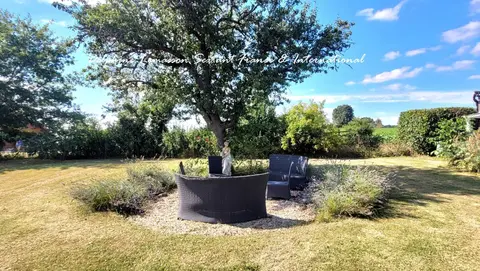
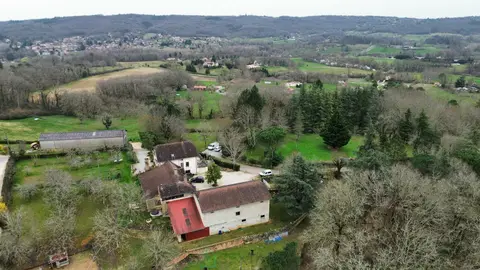
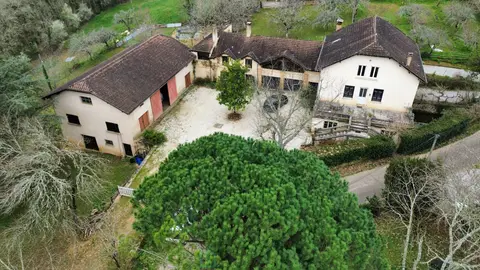
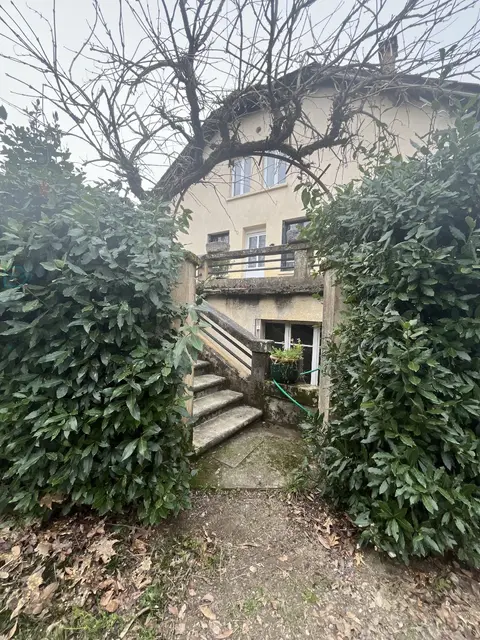
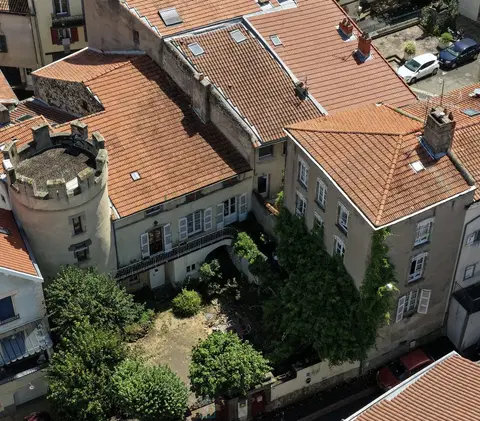
ARCHITECT'S HOUSE OF 225 M² AND INDEPENDENT GITE OF 65 M² IN A WOODED PARK OF MORE THAN 4,000 M² Very beautiful villa (builder Augier) built in 2003 of 225 m² with independent gîte of 65m² in the middle of a fully enclosed wooded park of more than 4,000m² (landscaped garden): terrace, heated swimming pool, undergrowth, fish pond, and above all, a magnificent view of the surrounding countryside. No nuisance in the surrounding area, the setting is idyllic… Just 5 minutes from the town center of Barbezieux (dynamic town where you will find all the shops, schools, buses, doctors, etc.). Access ramp to the N10 2km away allowing easy and quick access to Angoulême and its TGV station (30min) or Bordeaux (only 1 hour).
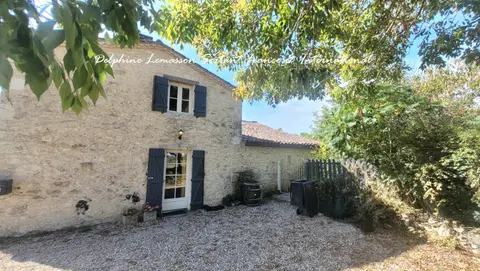
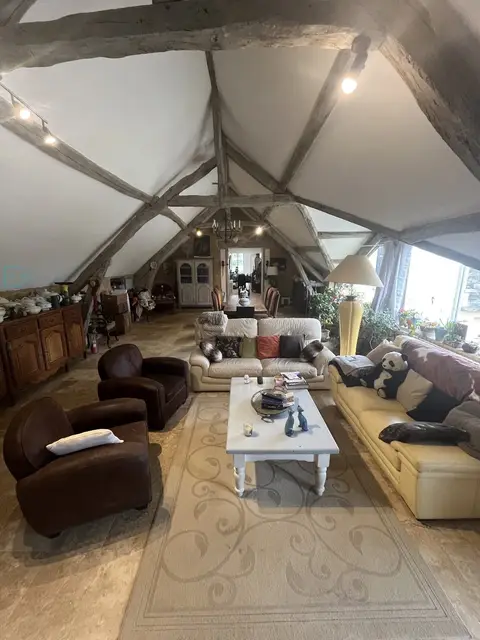
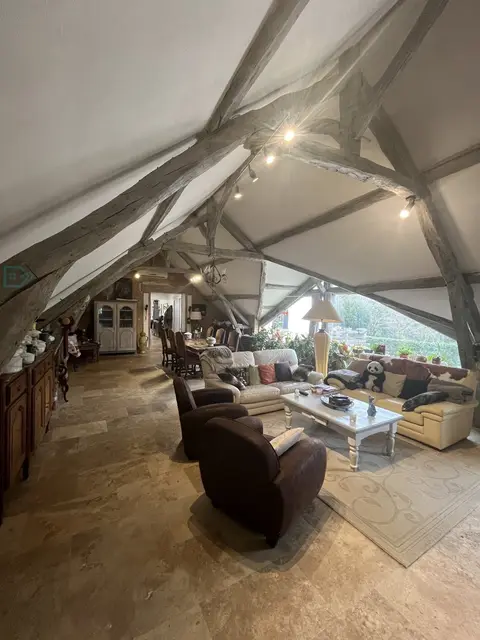
THE MAIN HOUSE offers: - A large entrance of 22m² (very beautiful stone staircase) distributes on the one hand an office and on the other hand a very bright living room of more than 77m² (kitchen open to the living room) with fireplace (insert), open to different terraces - Back kitchen, laundry room (accessible directly from the garage via a staircase) - 3 bedrooms and a bathroom and shower on the ground floor (including 1 en suite), and a 4th bedroom with its shower room and toilet upstairs, in the tower. - 2 independent toilets THE INDEPENDENT GITE offers: - A large living room (open kitchen) of 43m², opening onto a private terrace, facing the swimming pool (an ideal location for guests, etc.) - 1 bedroom “under veranda? (offering a beautiful view and light) and its shower room A COMPLETE BASEMENT: under the house, a complete basement offers incredible volumes, converted into different rooms: garage with electric shutters (3 cars), workshop, 2 cellars, large room for storage/tidying up… THE EXTERIORS: the undeniable plus of this villa, a magnificent wooded park of more than 4,000 m² offering a magnificent view of the surrounding countryside. The calm and tranquility are absolute. 2 entrances: a gate opens onto a tarmac driveway which leads to the garages (under the house) + guest parking at the entrance, and a 2nd entrance at the rear (sliding gate) on the gîte side. From the property, there is direct access to a wood with hiking trails.
None overlooked, we dominate the valley! Underfloor heating, heat pump, individual sanitation. VIRTUAL VISIT AND ADDITIONAL PHOTOS ON REQUEST.
Mandate number: 27277
About the property consultant
Stephanie Mollard, the property consultant responsible for this property, can arrange viewings and answer your questions.
Highlights
- Swimming pool
- 4,147 m² of land
- 290 m² of living space
- 5 bedrooms
- Terrace
Key features
- Type
- Villa
- Surface
- 290 sqm
- Land
- 4,147 sqm
- Rooms
- 9
- Bedrooms
- 5
- Bathrooms
- 3
- Year
- 2003
- Reference
- 75011174408
- Energy rating
- B
DPE & energy
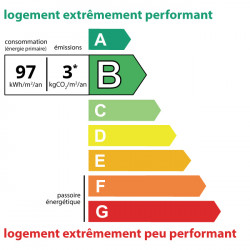
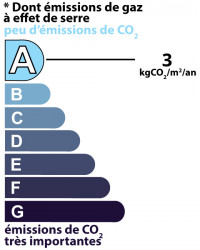
- DPE
- B · 97 kWh/m²/an
- GES
- A · 3 kg CO₂/m²/an
Location
Approximate location — BARBEZIEUX SAINT HILAIRE · 16300
Approximate location
This area shows the approximate location; the property is not necessarily at its center. Contact the property consultant for the exact location.
Estimate your financing
| Notary fees | — |
| Total interest | — |
| Down payment + fees | — |
| Debt-to-income | — |
Indicative estimate — excludes detailed insurance and arrangement fees.
Local market
DVF recorded sales · Same commune · BARBEZIEUX SAINT HILAIRE · villa
- Median price per m²
- 1,300 €/m²
- P25–P75 range
- 990–1,612 €/m²
- Selected transactions
- 79
Statistical context; this is not a valuation of this property.
2021–2025 · Five complete calendar years; simple sales only, minimum 9 m², €500–30,000/m².
DGFiP / Etalab — DVF · Licence Ouverte 2.0 · 2025-12 · 2026-10-06