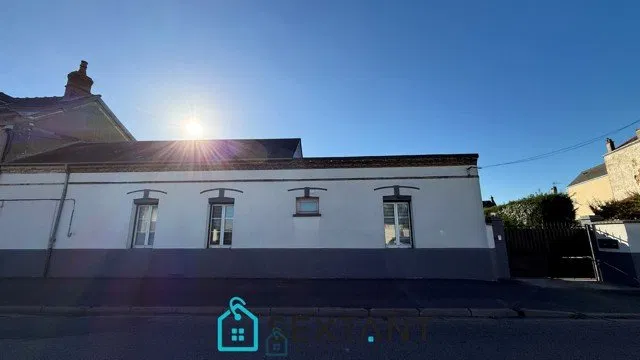
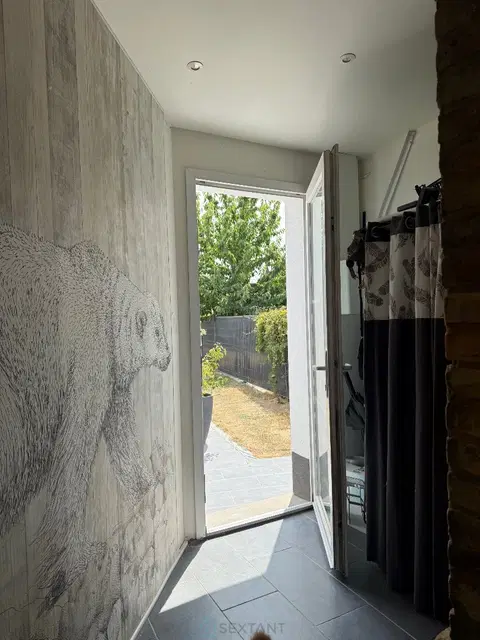
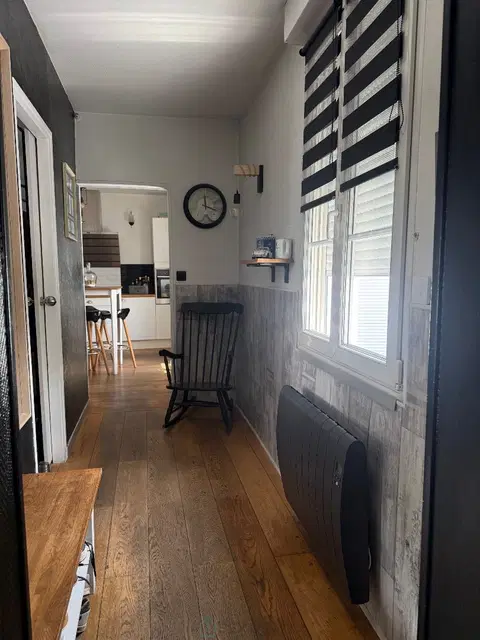
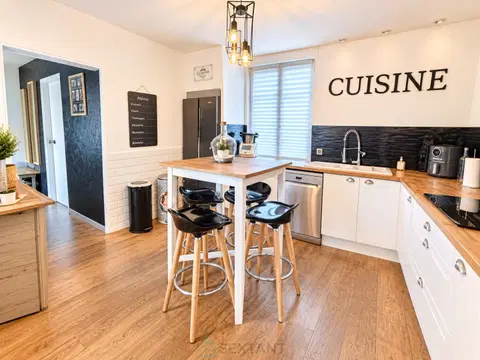
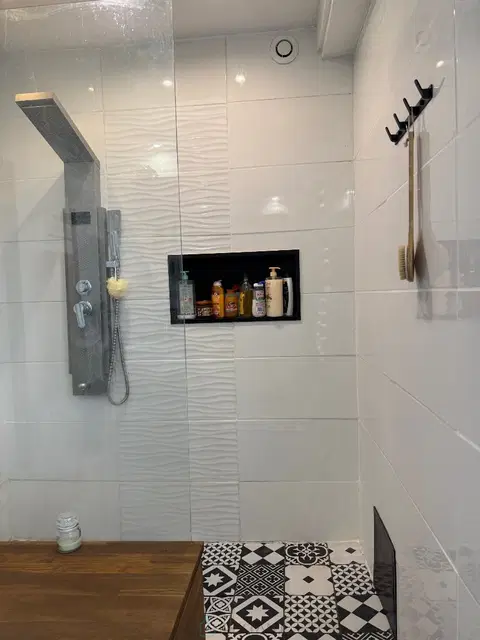
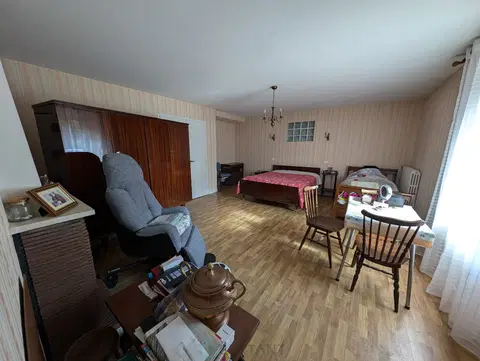
Ideally located in a pleasant neighborhood just steps from the city center, where everything is within walking distance (bakery, supermarkets, schools, train station, cinema all on your doorstep...), this 165 sq m (1,776 sq ft) house has many advantages. Bathed in light, the ground floor offers an entrance hall with a WC, a spacious living room with a fully equipped, high-end kitchen, a lounge, and a pantry. The first floor features a landing leading to three bright bedrooms, two of which are over 15 sq m (161 sq ft), as well as a superb bathroom with a shower and bathtub, and a separate WC.
A second level leads to a suite with a large 21 sq m (226 sq ft) bedroom and an en-suite shower room. A delightful surprise is the presence of a large, nearly 50 sq m garage attached to the house, boasting a high ceiling and offering numerous possibilities: storage for several vehicles, a spacious artist's studio, conversion into a separate apartment... a rare find for a town house! But the house also features valuable technological amenities and exceptional performance certificates: an A-rated energy performance certificate (DPE), no electrical faults, a double-flow ventilation system, reversible air conditioning in every room, a thermodynamic water heater, solar panels ensuring minimal and controlled electricity consumption, home automation, a water softener...
The roof and insulation are in perfect condition, the paintwork impeccable, and the appliances and kitchen are of high quality. A small, peaceful outdoor space also provides a pleasant spot for al fresco dining on sunny days. As you can see, this unique and ideally located house is perfect for a family or a couple seeking unparalleled comfort, both in terms of the quality of its features and the convenience of being within walking distance of all amenities. Just unpack your bags and enjoy! Don't delay, book a viewing today!
Agency fees: 5.78% including VAT, payable by the buyer. Price excluding agency fees: €225,000. Sales Agent
Mandate number: 27659
Share on
About the property consultant
Emmanuelle Bouvet, the property consultant responsible for this property, can arrange viewings and answer your questions.
Highlights
- 154 sqm of living space
- Lift
- Located in BERGERAC · 24100
Key features
- Type
- Maison
- Surface
- 154 sqm
- Rooms
- 6
- Bathrooms
- 1
- Mandate number
- Energy rating
- A
DPE & energy
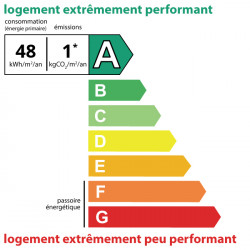
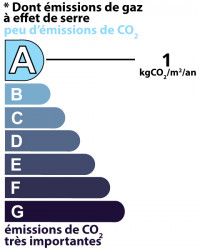
- DPE
- A · 48 kWh/m²/an
- GES
- A · 1 kg CO₂/m²/an
Location
Approximate location — BERGERAC · 24100
Approximate location
This area shows the approximate location; the property is not necessarily at its center. Contact the property consultant for the exact location.
Estimate your financing
| Notary fees | — |
| Total interest | — |
| Down payment + fees | — |
| Debt-to-income | — |
Indicative estimate — excludes detailed insurance and arrangement fees.
Local market
DVF recorded sales · Same commune · BERGERAC · maison
- Median price per m²
- 1,667 €/m²
- P25–P75 range
- 1,341–2,003 €/m²
- Selected transactions
- 812
Statistical context; this is not a valuation of this property.
2021–2025 · Five complete calendar years; simple sales only, minimum 9 m², €500–30,000/m².
DGFiP / Etalab — DVF · Licence Ouverte 2.0 · 2025-12 · 2026-11-21
Price history
812 recorded sales (DVF) · houses · BERGERACSource: DVF — French land registry (data.gouv.fr) · DGFiP / Etalab · Licence Ouverte 2.0 · 2025-12
Similar properties
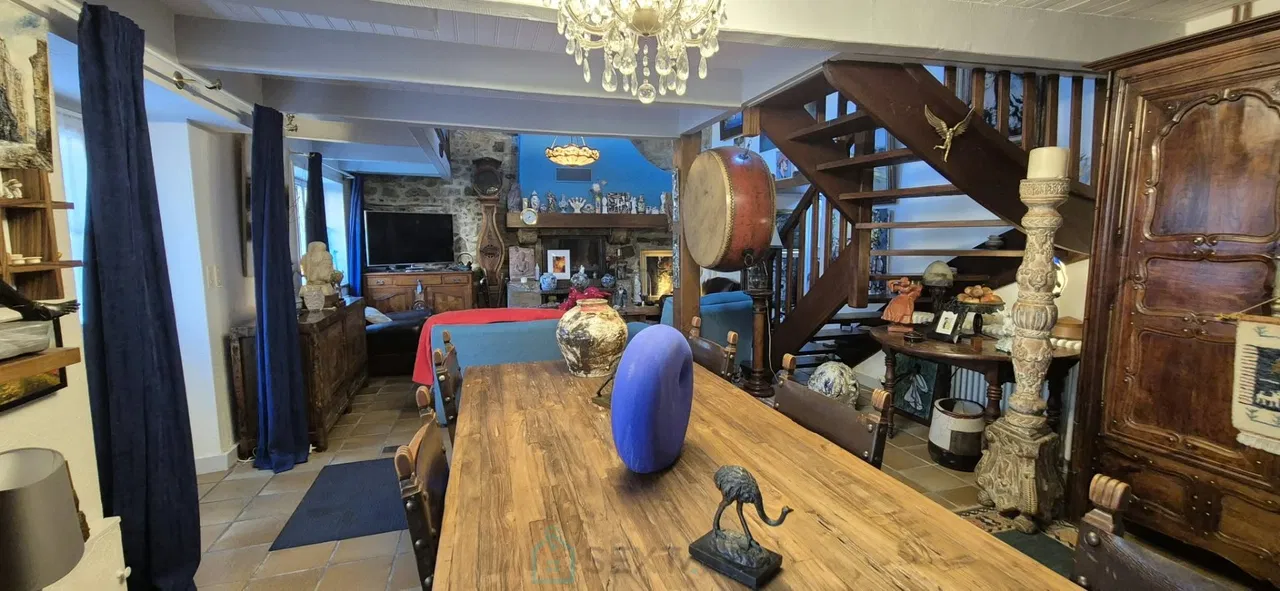
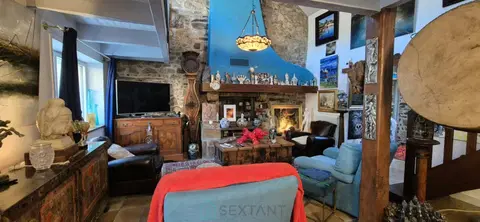
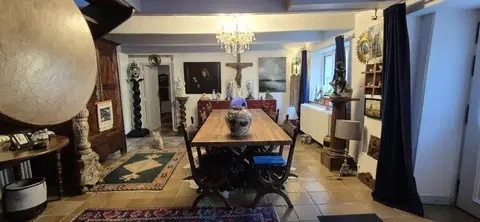
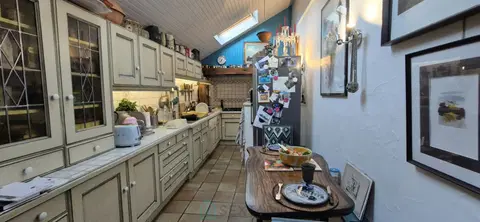

PONT-DE-BUIS-LÈS-QUIMERCH – RUMENGOL - LE FAOU Charming house in a peaceful setting, landscaped garden
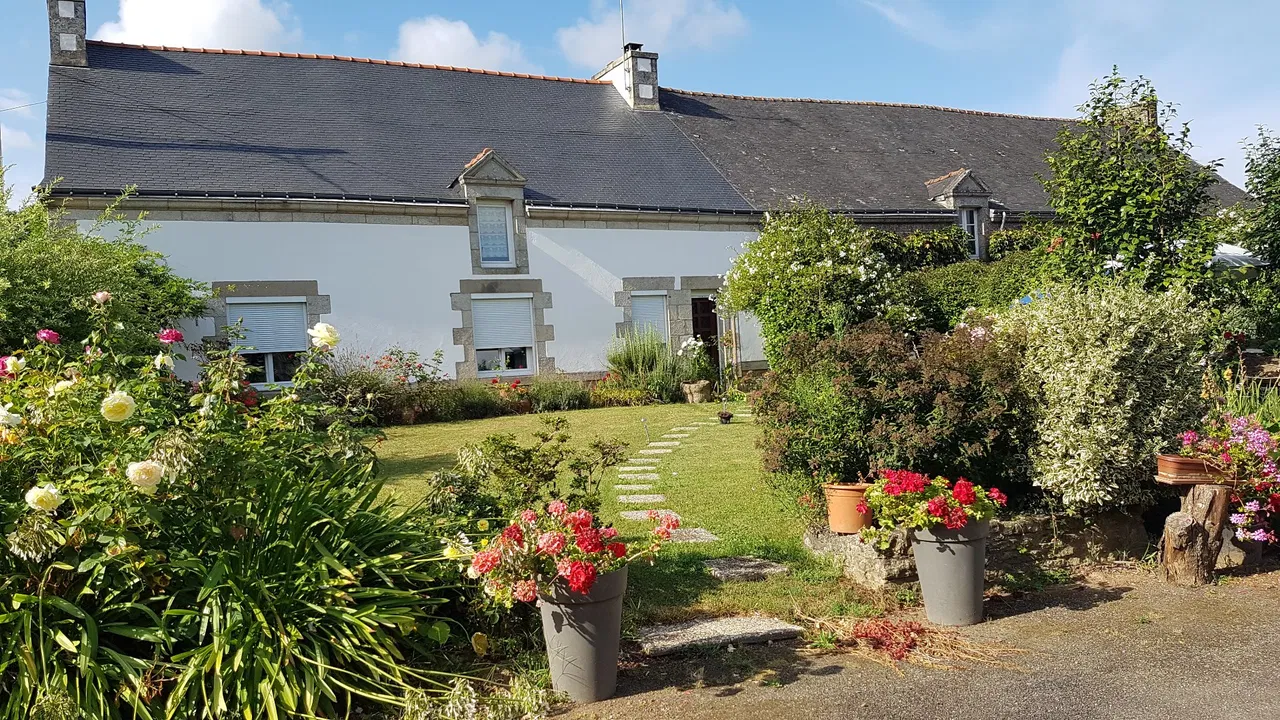
Longère en pierre de 145 m2 + dépendances
Longère en pierre de 145 m2 + dépendances