Colombage Houses
Colombage houses, a true architectural gem and historical heritage, are present in different French regions.
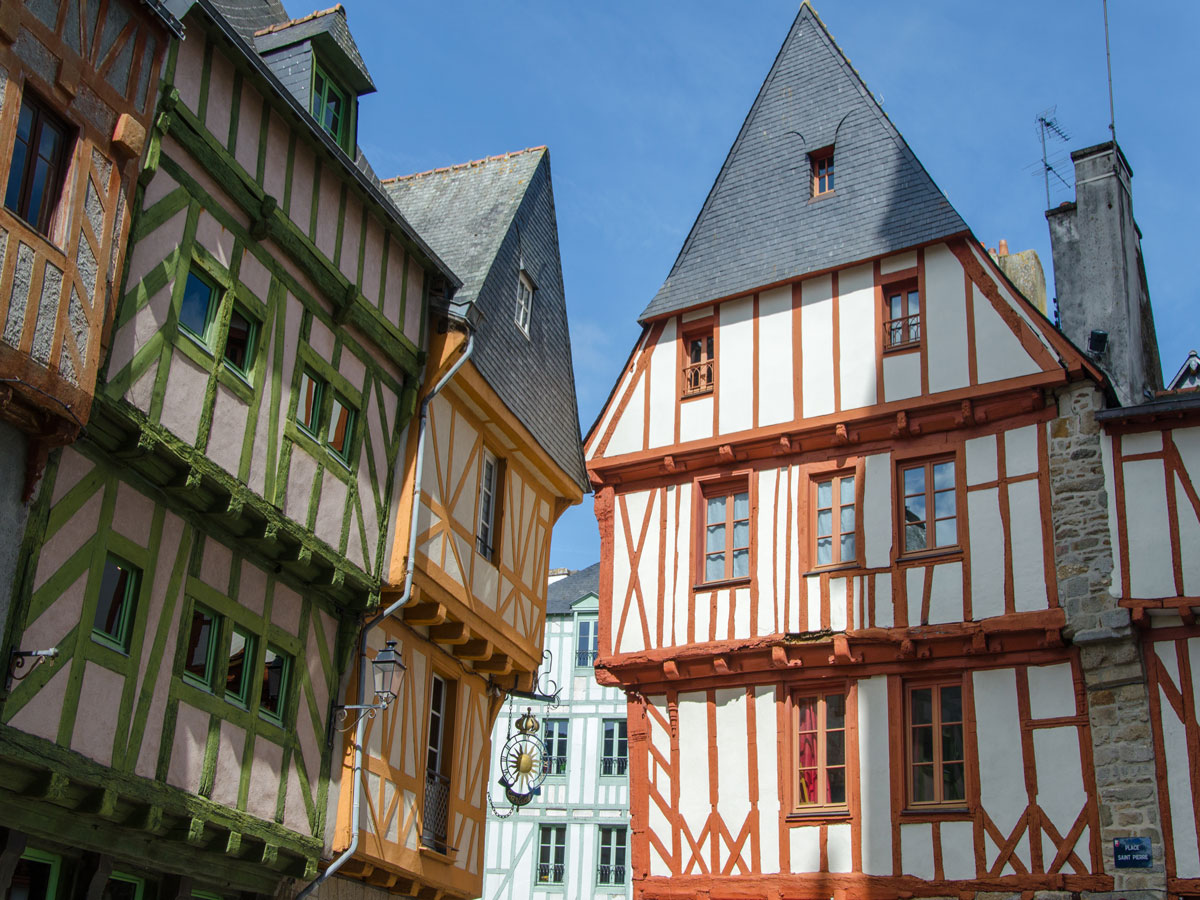
Colombage houses, a true architectural gem and historical heritage, are present in different French regions. The half-timbered houses are built on a timber frame; and the infill, used in the construction of walls, has a filling and stiffening role. Who has never asked themselves how and why these extraordinary buildings came into being? For you, we have solved the enigma of colombage houses…
A bit of history…
The word colombage comes from the Latin columna which is pronounced and means column. This type of dwelling was common from Roman times. In the Gothic period, these homes most often comprised a shop on the ground floor, the upper floors were built in corbelling and the roofs had gables facing the street. The Renaissance period marked the disappearance of corbelling, stone was increasingly used and the decorations were inspired by Italian designs.
Today, France counts among its architectural heritage, numerous colombage houses in several of its regions. In Normandy for example, the traditional rural house is long and single-storey (a longère), its roofs are thatched; the town house is built using long vertical and closely spaced posts. In Brittany, certain towns have retained their medieval architectural heritage such as Dinan and Rennes. Other regions also have colombage houses such as Anjou, Touraine, the Centre (Bourges), the Basque Country or Alsace.
Intelligent constructions
This architecture was designed to overcome problems linked to earthquakes. Indeed, the flexible and mobile structure of these earthquake-resistant houses avoids collapse during earthquakes. Furthermore, colombage houses respect a harmonious plant balance through the use of simple and easily accessible materials. Wood was also the most economical solution.
Each house is unique due to their particular aesthetics. The beams are arranged in different ways depending on the houses out of concern for symmetry and elegance. The dwellings rest on a stone plinth (flint) which enables the wood to be isolated from ground moisture and are built around two main elements. The timber frame is the very structure of the dwelling, the posts are held by sole plates, no nails are used. Masons use oak as it is resistant and solid. The walls are filled with insulating and waterproof infill which can be made of bricks, daub or plaster. The daub enables the moisture from the wood to escape and swells in rainy weather, which naturally forms a joint between the infill and the wood. Thus, the structure becomes completely watertight.
Different construction techniques were used over time, with the desire to always improve on the previous technique:
– The long timber technique
The long timber technique was common in the Middle Ages. The structure was built using single vertical posts from the bottom to the top of the house. The horizontal pieces were then assembled to the vertical beams. This relatively simple technique was quickly abandoned. The houses were built directly on the ground without any insulation, so the wood rotted quickly. From the 13th century onwards, long timber became scarcer, especially in medieval towns where it was more difficult to transport long beams through the streets.
– The short timber technique
The beams used, being smaller, facilitate the construction of colombage buildings. One post corresponds to one level of the house.
–** The corbelling technique**
Corbelling allowed from the 14th century to bear an overhang load. One or several floors protruded over the ground floor. This construction technique made it possible to gain space on the upper floors and to prevent rainwater from flowing onto the lower walls. However, corbelling limited air circulation (particularly in cases of diseases like the plague), the medieval streets were even narrower and therefore darker, and fires spread much more easily.
Are you charmed by the appeal of these traditional houses?
Our sales agent, Sophie Ledin, will be delighted to inform you and to propose colombage houses for your future purchase. http://sophie.ledin.sextantfrance.fr/