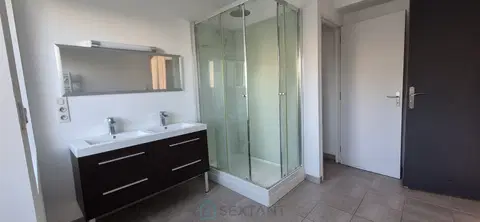
Property description
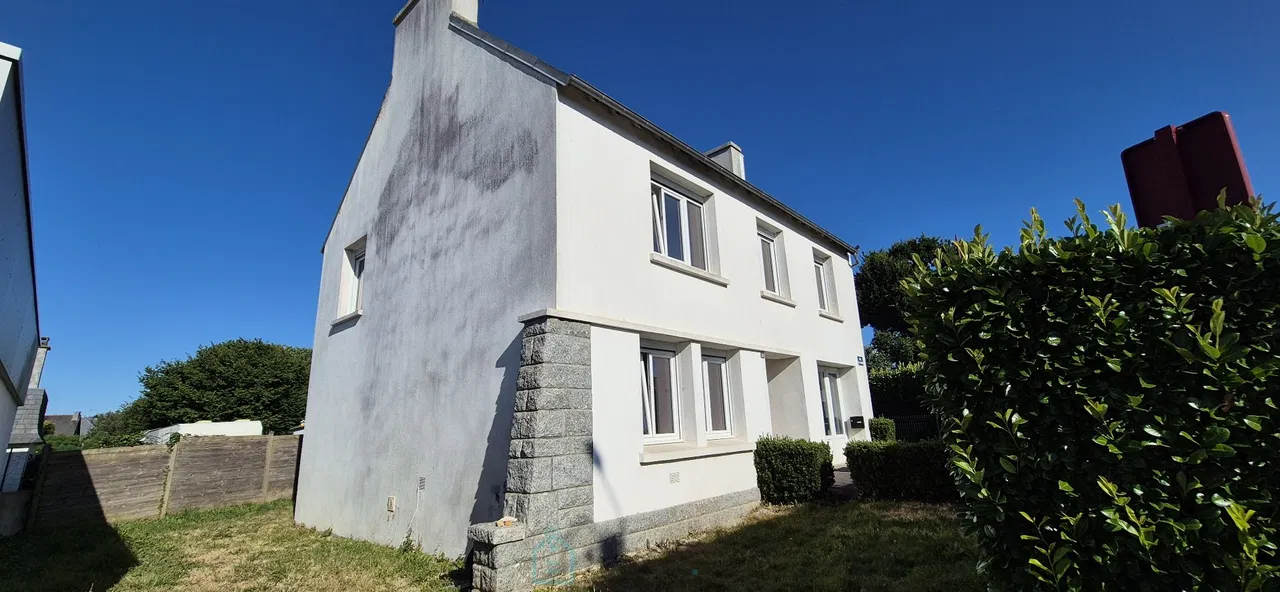
Nestled in the heart of a charming and beautifully maintained Périgord village, this historic stone house dates back to 1800 and offers a rare opportunity to continue its story. With approximately 143.8 m² of living space, the house already provides generous rooms ideal for family life.
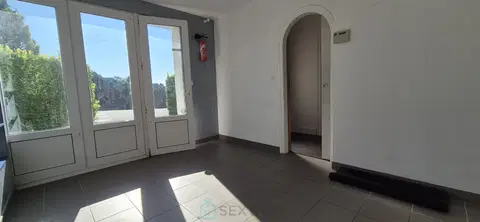
The true asset lies in the adjoining 155 m² commercial space — formerly the village bakery. This expansive area opens extraordinary possibilities: return it to its original trade, establish a craft or retail activity, create a workspace or workshop, or convert it into one or more apartments. The layout features separate access between the residence and commercial space, allowing complete independence or a unified project.
In total, nearly 300 m² awaits your vision, set in an authentic stone-walled environment. The grounds extend to 530 m², providing outdoor space to enjoy. Located close to Issigeac with its international clientele and near Bergerac with full amenities, this property rewards those who see the potential behind renovation.
Key features
- Type: Village house
- Living area: 143.8 m²
- Commercial space: 155 m² (former bakery)
- Total surface: ~300 m²
- Land: 530 m²
- Rooms: 7
- Bedrooms: 4
- Bathrooms: 1
- Year built: 1800
- DPE: D (198 kWh/m²/year)
- Price: 134,000 €
Location & highlights
- Heart of a charming Périgord village
- Former village bakery with commercial potential
- Close to Issigeac and its international clientele
- Near Bergerac and its amenities
- Separate access between house and commercial space
- Authentic stone character throughout
- Ideal for family home, business, or mixed-use project
About the agent
The Sextant Properties agent for this property can arrange viewings and answer any questions on this listing.
Mandate number: 28416
Share on
About the property consultant
Anne Roger, the property consultant responsible for this property, can arrange viewings and answer your questions.
Highlights
- 530 sqm (≈ 0.13 acre) of land
- 144 sqm of living space
- 4 bedrooms
- Built in 1800
- Located in FAUX · 24560
Key features
- Type
- Maison de village
- Surface
- 144 sqm
- Land
- 530 sqm (≈ 0.13 acre)
- Rooms
- 7
- Bedrooms
- 4
- Bathrooms
- 1
- Year
- 1800
- Mandate number
- Energy rating
- D
DPE & energy
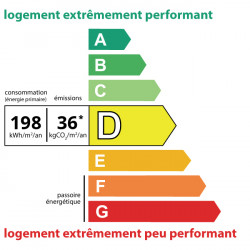
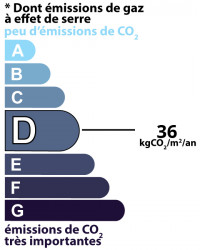
- DPE
- D · 198 kWh/m²/an
- GES
- D · 36 kg CO₂/m²/an
Location
Approximate location — FAUX · 24560
Approximate location
This area shows the approximate location; the property is not necessarily at its center. Contact the property consultant for the exact location.
Estimate your financing
| Notary fees | — |
| Total interest | — |
| Down payment + fees | — |
| Debt-to-income | — |
Indicative estimate — excludes detailed insurance and arrangement fees.
Similar properties
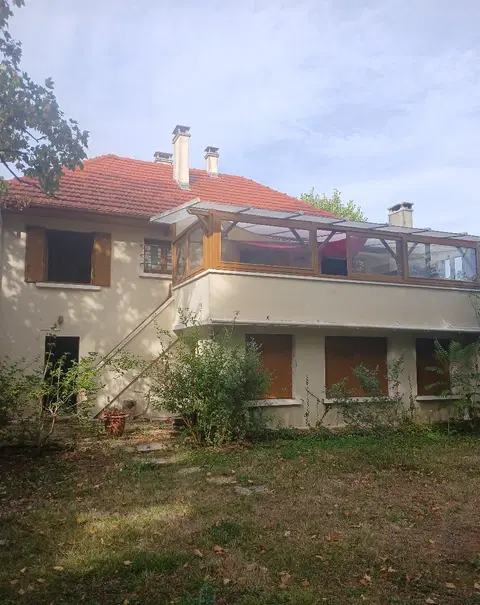
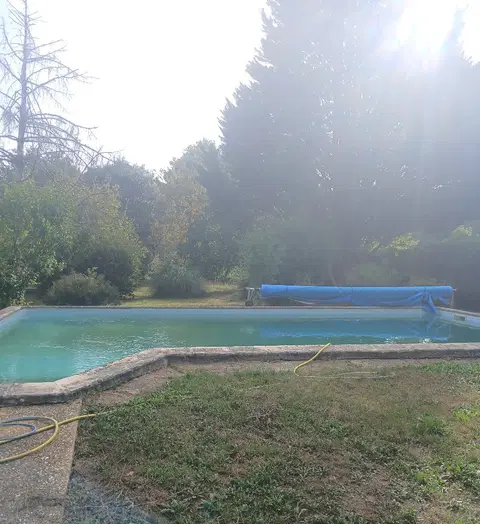
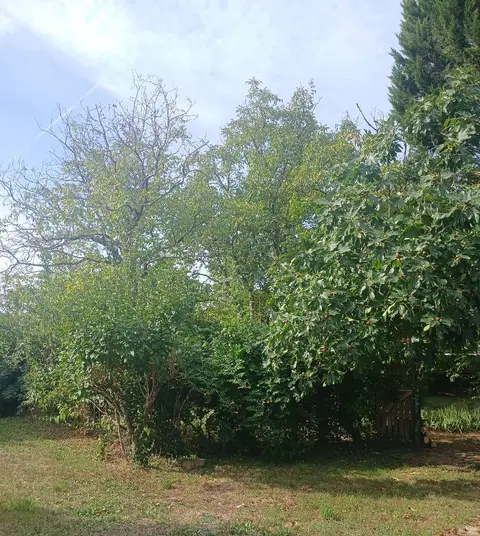
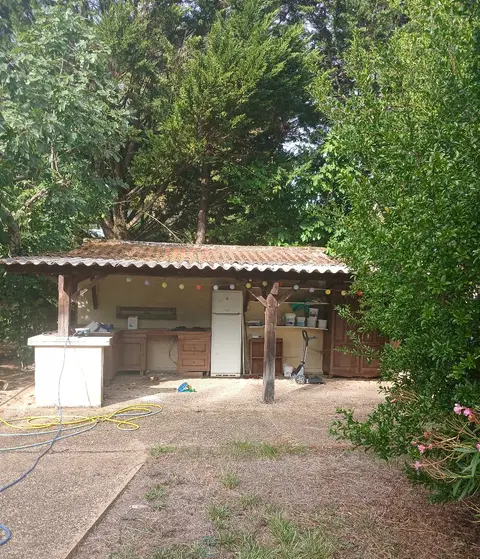
Maison familiale avec piscine et beau terrain arboré – À 5 min du centre
GREAT POTENTIAL – Stone house to renovate – 110 m² – 200 m² plot – Grand-Couronne.
RENTAL INVESTMENT – Clermont-Ferrand – Appart'City Classic Clermont-Ferrand Centre Business Residence - 6.04% profitability