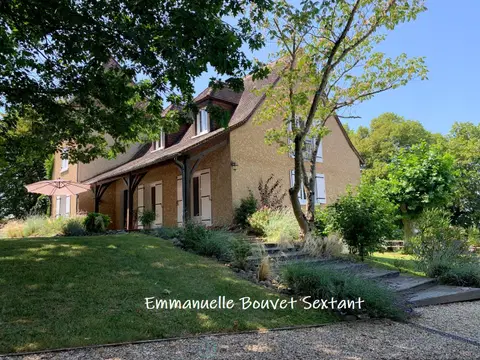
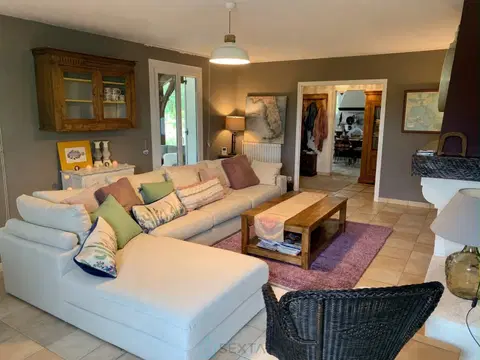
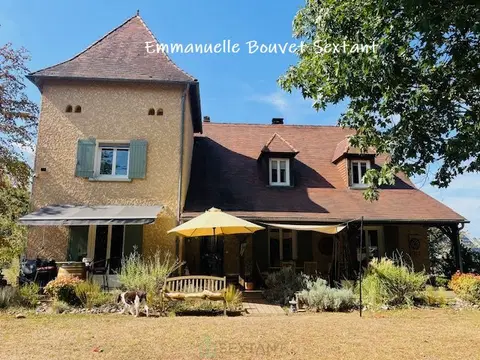
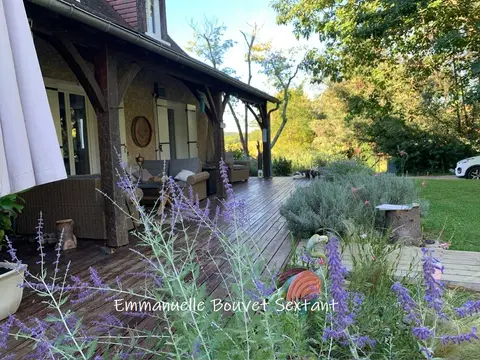
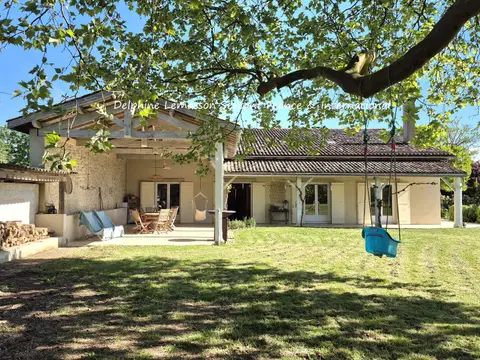
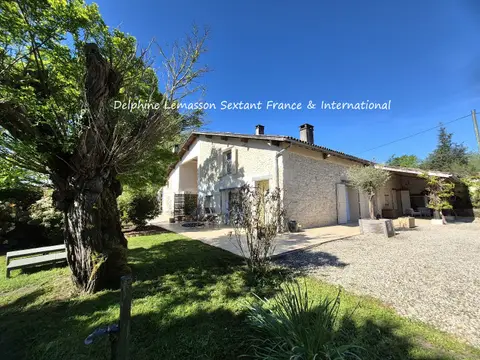
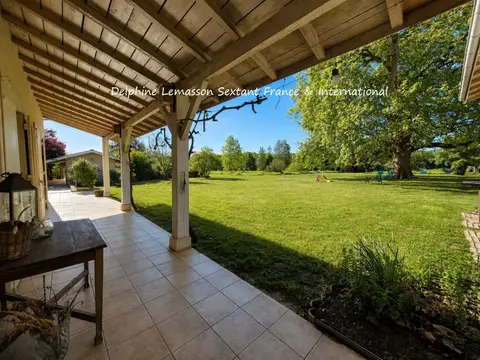
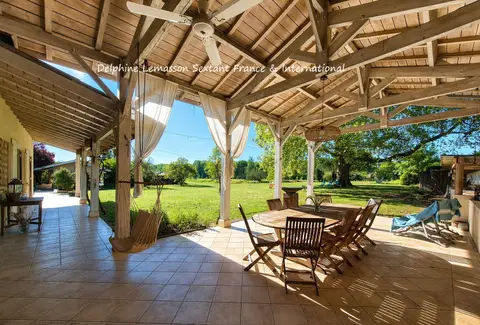
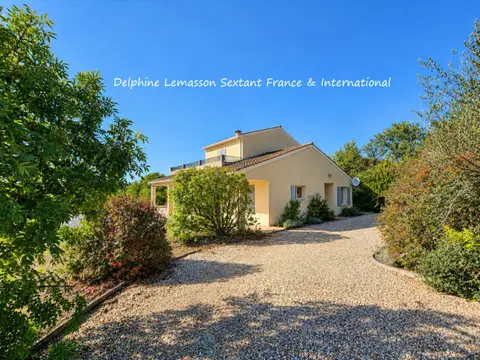
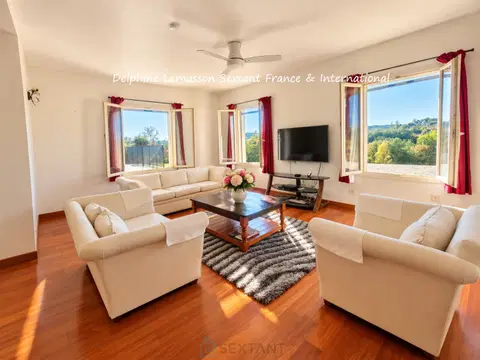
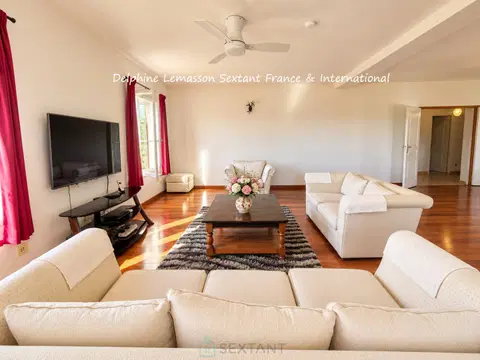
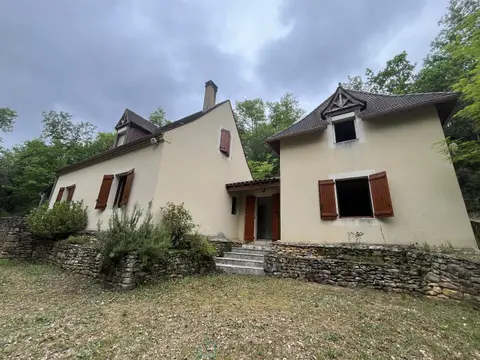
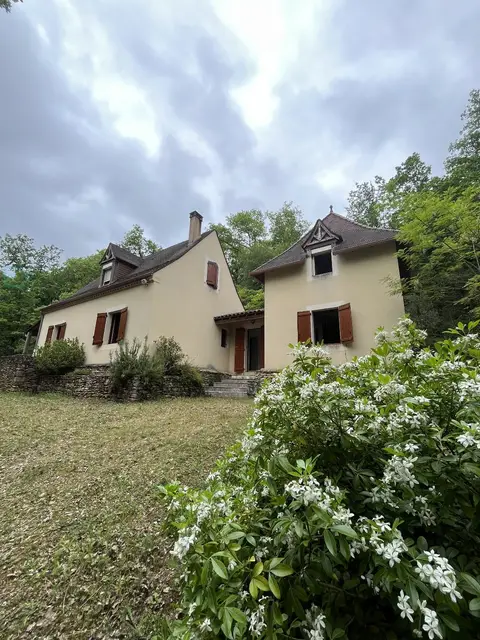
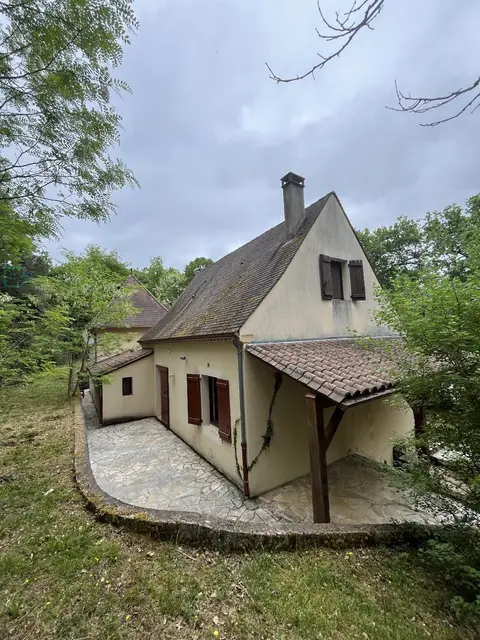
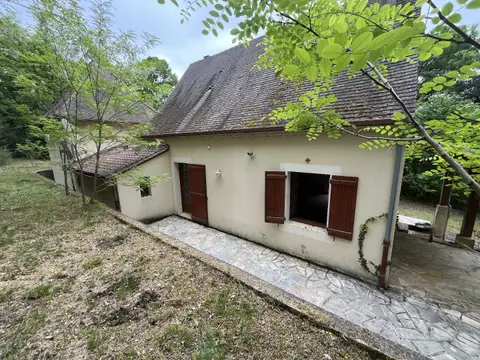
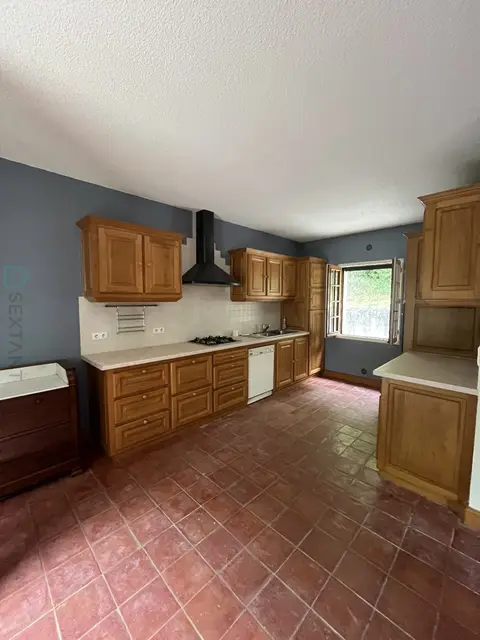
An Exceptional Opportunity! Discover this elegant manor house built in the early 20th century, offering 224 m² of living space spread over two levels. From the moment you enter, be captivated by its period charm: refined moldings, marble fireplaces, and magnificent, perfectly preserved cement tiles, lending each space a unique and timeless atmosphere. The ground floor comprises a living room, a dining room, and a spacious eat-in kitchen, complemented by a functional laundry room. The dining room opens directly onto a welcoming terrace and an exceptional veranda, perfect for relaxing with family and friends.
A library, an office, a spacious bedroom, a dressing room, a bathroom, and a separate toilet complete this level, combining comfort and refinement. Upstairs, four beautiful, generously sized bedrooms, a shower room, and a separate toilet await you. A modular storage space can easily be transformed into a custom-made dressing room or something else entirely, according to your needs and desires. The property also includes four cellars, a large garage converted into a reception area ideal for hosting family and friends for special occasions, and a 30 sq m outbuilding with a cellar, ready for renovation, perfect for creating a large studio, an office for any professional activity, or an artist's workshop.
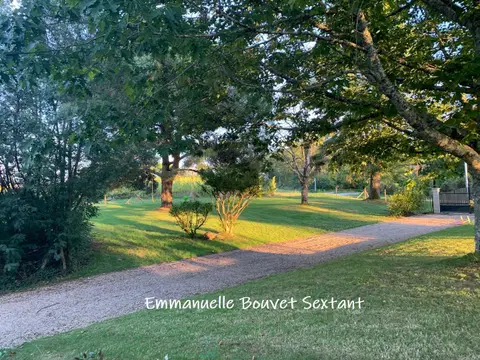
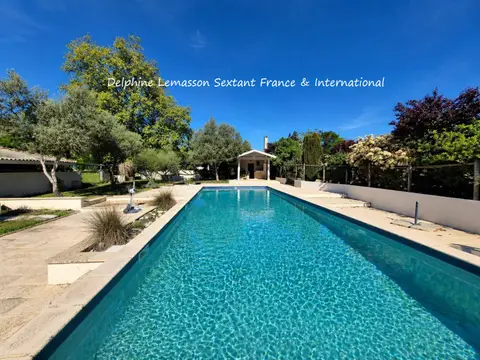
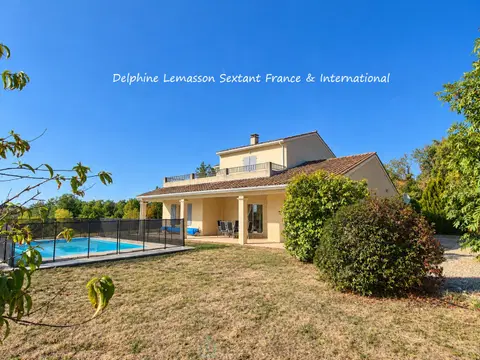
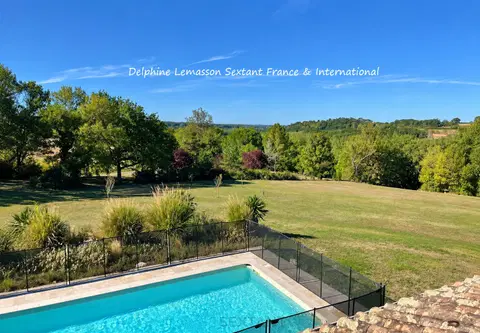
The garden, a true haven of greenery, is adorned with mature trees and a bamboo hedge, ensuring your privacy. Another advantage is the 4.60 x 4.50 m swimming pool. A property blending the prestige of the old with modern comfort, a must-see! Fees payable by the seller. Sales agent. To receive more information about this property and to be put in touch directly with our local agent, Vani Mercier, please fill in the form below.
Mandate number: 27275
About the property consultant
Vâni Mercier, the property consultant responsible for this property, can arrange viewings and answer your questions.
Highlights
- Swimming pool
- 818 m² of land
- 224 m² of living space
- 5 bedrooms
- Terrace
Key features
- Type
- Maison bourgeoise
- Surface
- 224 sqm
- Land
- 818 sqm
- Rooms
- 10
- Bedrooms
- 5
- Bathrooms
- 1
- Year
- 1920
- Reference
- 75011171777
- Energy rating
- D
DPE & energy
- DPE
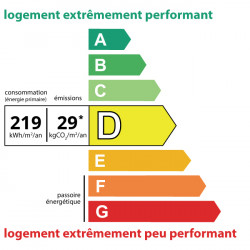
- D · 219 kWh/m²/an
- GES
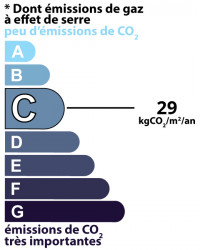
- C · 29 kg CO₂/m²/an
Location
Approximate location — ALES · 30100
Approximate location
This area shows the approximate location; the property is not necessarily at its center. Contact the property consultant for the exact location.
Estimate your financing
| Notary fees | — |
| Total interest | — |
| Down payment + fees | — |
| Debt-to-income | — |
Indicative estimate — excludes detailed insurance and arrangement fees.
Local market
DVF recorded sales · Same commune · ALES · maison bourgeoise
- Median price per m²
- 1,985 €/m²
- P25–P75 range
- 1,610–2,306 €/m²
- Selected transactions
- 629
Statistical context; this is not a valuation of this property.
2021–2025 · Five complete calendar years; simple sales only, minimum 9 m², €500–30,000/m².
DGFiP / Etalab — DVF · Licence Ouverte 2.0 · 2025-12 · 2026-10-06
Price history
629 recorded sales (DVF) · houses · ALESSource: DVF — French land registry (data.gouv.fr) · DGFiP / Etalab · Licence Ouverte 2.0 · 2025-12
Similar properties