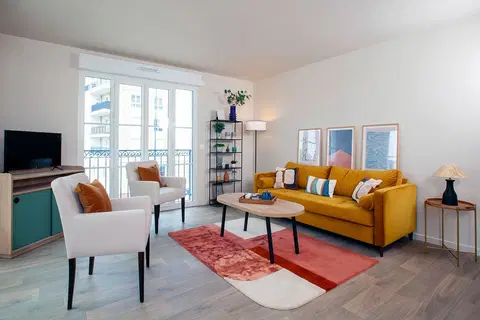
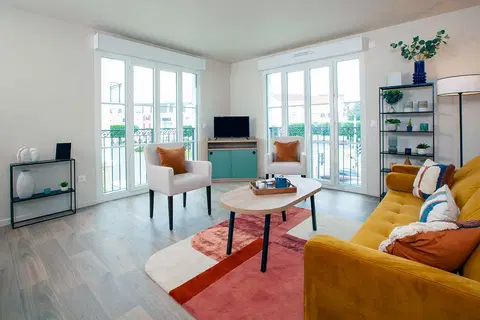
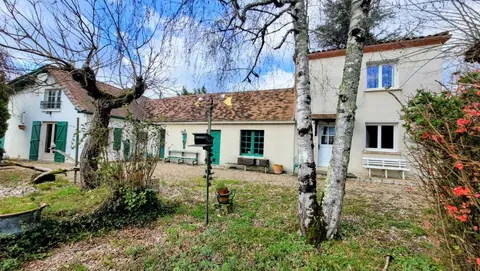
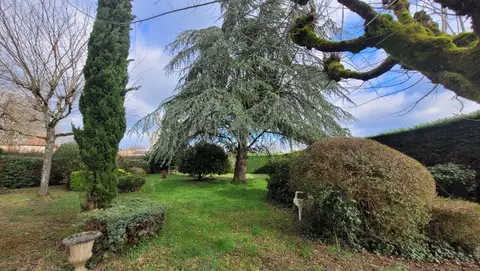
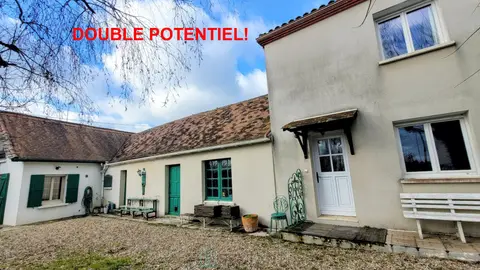
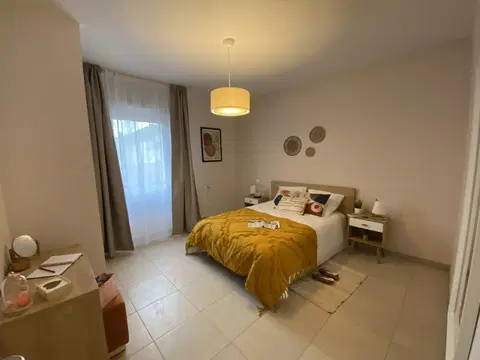
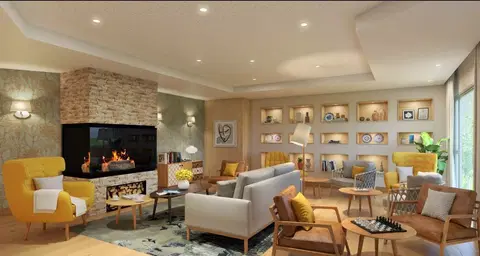
Discover this charming, fully renovated house of approximately 70 m² in the sought-after Val d'Avre neighborhood, nestled in a peaceful and pleasant setting. Built on a wooded plot of approximately 600 m², it offers a particularly agreeable living environment, with an ideal outdoor space to enjoy sunny days. From the moment you enter, you'll be captivated by the well-maintained, welcoming, and move-in ready interior. On the ground floor, the house features a pleasant living room of approximately 20 m², with a new wood-burning stove, adding warmth and a cozy atmosphere.
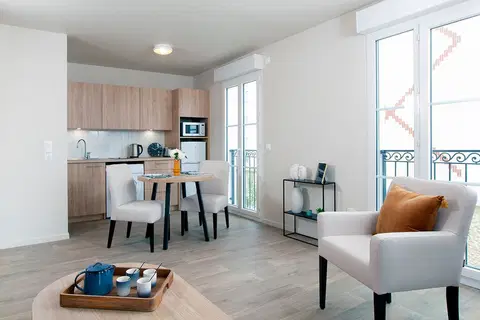
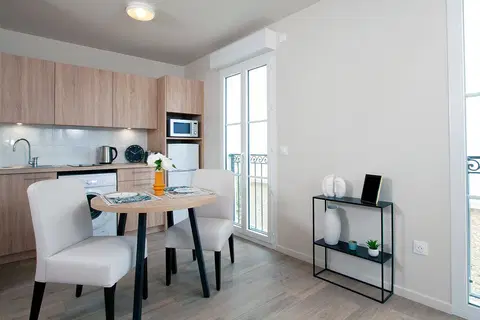
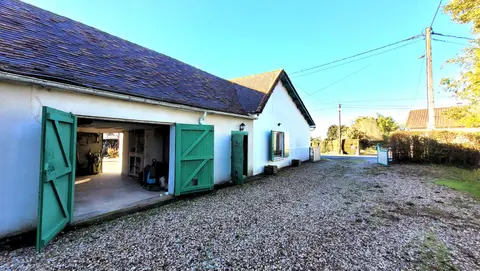
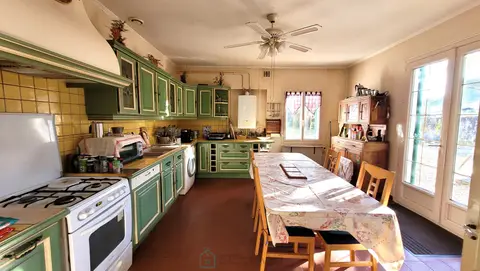
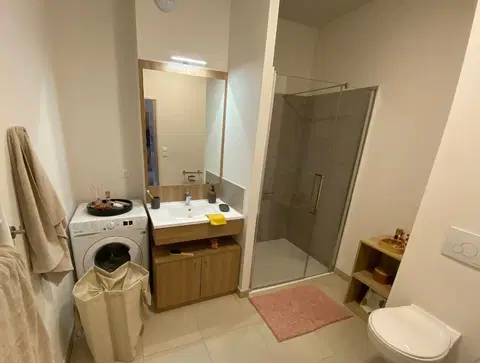
It opens directly onto the garden and leads to a new, modern, and functional kitchen. A separate WC completes this level. Upstairs, a landing leads to two bedrooms, a shower room with WC, and an additional room that could be converted into an office or child's bedroom, depending on your needs. A basement provides additional storage space. Outside, you'll also benefit from a detached garage and parking for up to three vehicles on the property. The house has undergone significant renovations, including: front door, windows, insulation, electrical wiring, kitchen, bathroom, roof, and a new wood-burning stove.
The little extras that make all the difference: Fully renovated house (some exterior finishing touches required), new wood-burning stove, landscaped grounds of approximately 600 m² with a shed, detached garage, basement with laundry area, parking for 3 vehicles, quiet street. While some finishing touches are still needed outside, the potential is undeniable: the grounds offer a lovely setting to create your own personal space. A property not to be missed! - Fees payable by the seller. Sales agent.
Fees payable by the seller. Sales agent. Fees payable by the seller. Sales agent. Fees payable by the seller. Sales agent. To receive more information about this property and to be put in touch directly with our local agent, Sandra Delameziere, please fill in the form below.
Mandate number: 28467
About the property consultant
Sandra Delameziere, the property consultant responsible for this property, can arrange viewings and answer your questions.
Highlights
- 598 m² of land
- 60 m² of living space
- 2 bedrooms
- Located in Amiens · 80000
Key features
- Type
- Maison
- Surface
- 60 sqm
- Land
- 598 sqm
- Rooms
- 4
- Bedrooms
- 2
- Reference
- 75011174957
- Energy rating
- D
DPE & energy
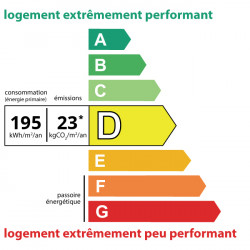
- DPE
- D · 195 kWh/m²/an
- GES
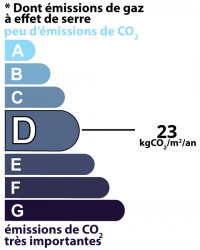
- D · 23 kg CO₂/m²/an
Location
Approximate location — Amiens · 80000
Approximate location
This area shows the approximate location; the property is not necessarily at its center. Contact the property consultant for the exact location.
Estimate your financing
| Notary fees | — |
| Total interest | — |
| Down payment + fees | — |
| Debt-to-income | — |
Indicative estimate — excludes detailed insurance and arrangement fees.
Local market
DVF recorded sales · Same commune · Amiens · maison
- Median price per m²
- 2,283 €/m²
- P25–P75 range
- 1,849–2,778 €/m²
- Selected transactions
- 2,660
Statistical context; this is not a valuation of this property.
2021–2025 · Five complete calendar years; simple sales only, minimum 9 m², €500–30,000/m².
DGFiP / Etalab — DVF · Licence Ouverte 2.0 · 2025-12 · 2026-10-06
Price history
2,660 recorded sales (DVF) · houses · AmiensSource: DVF — French land registry (data.gouv.fr) · DGFiP / Etalab · Licence Ouverte 2.0 · 2025-12