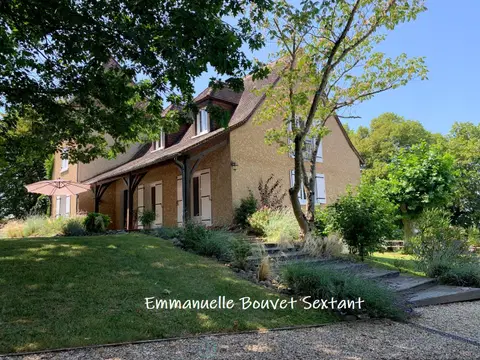
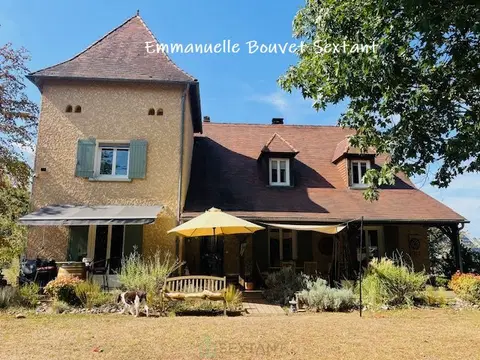
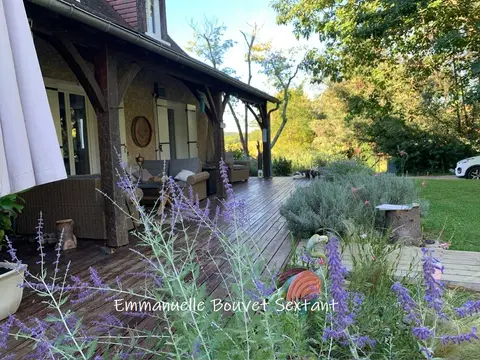
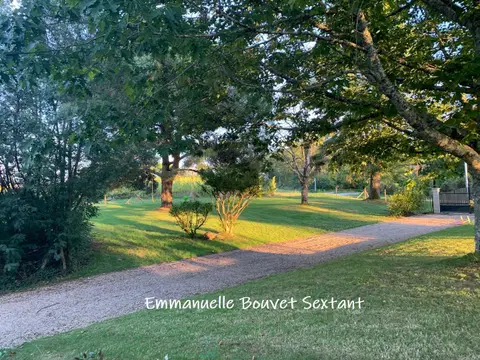
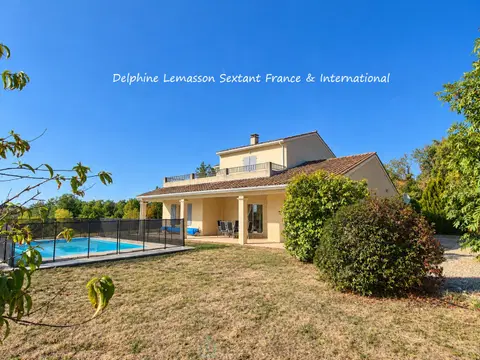
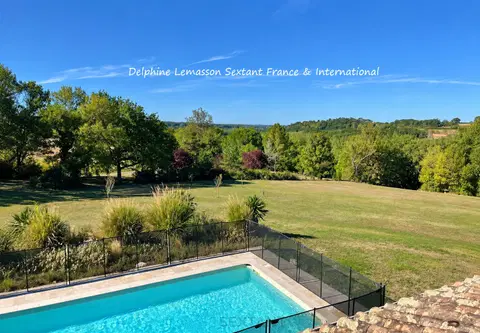
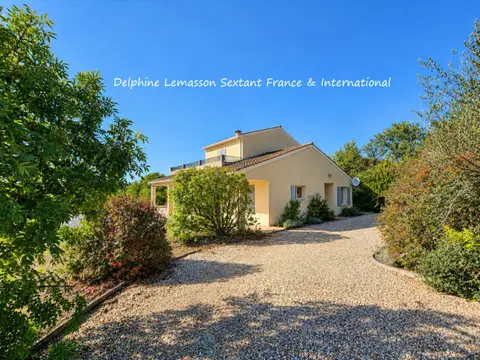
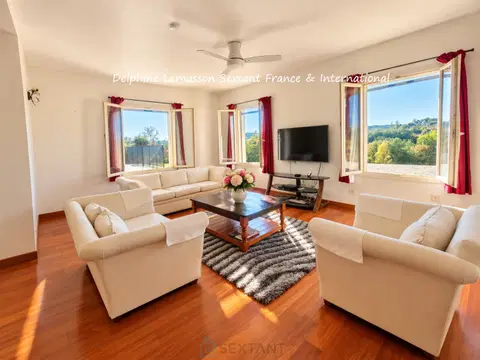
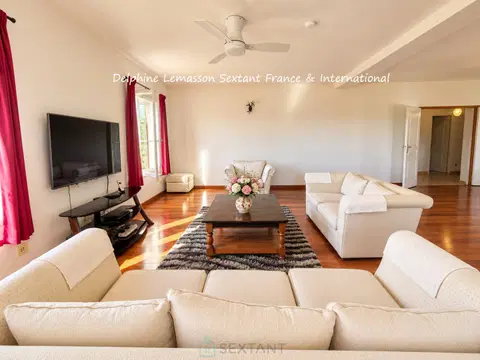
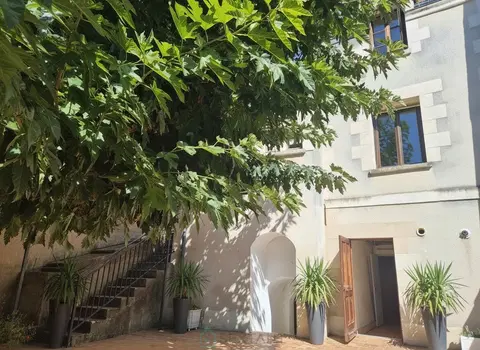
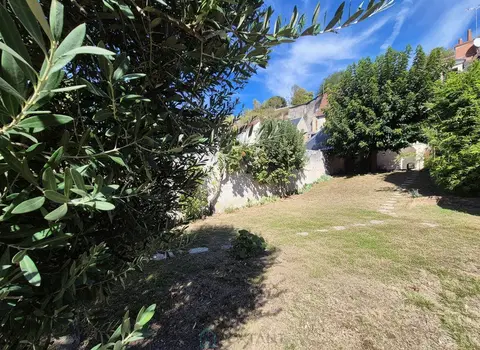
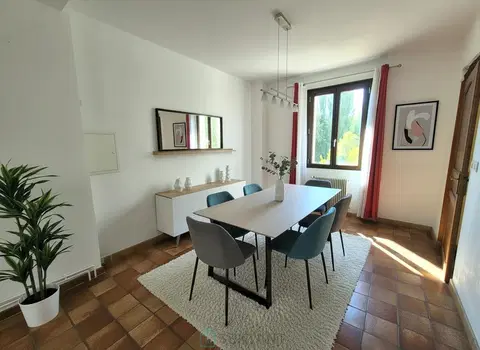
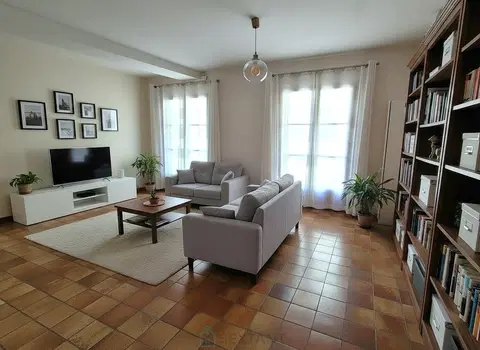
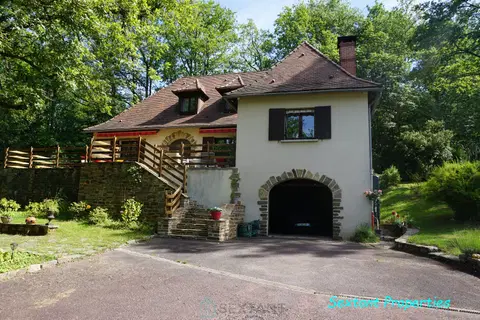
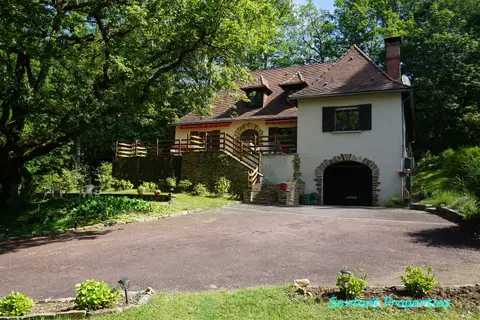
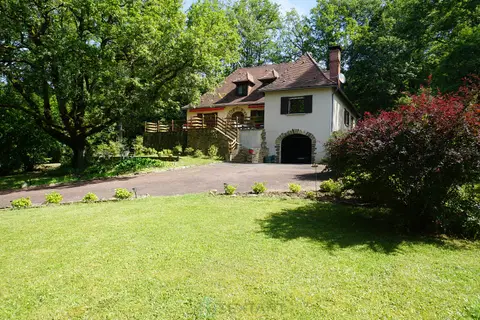
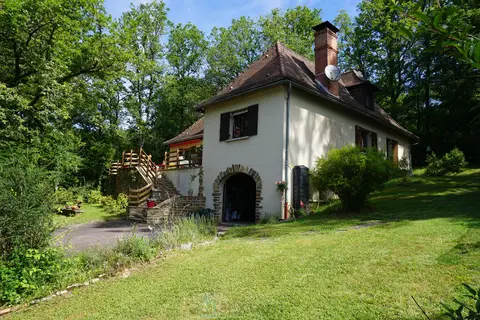
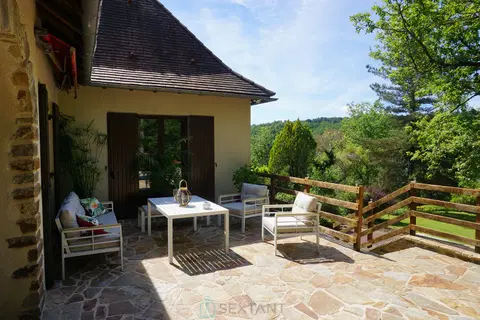
Magnificent manor house with outbuilding and high-end amenities. Nestled in a peaceful, landscaped setting, this magnificent manor house combines old-world charm with modern comfort. Located just 5 minutes from the train station and 10 minutes from the A13 Paris/Caen motorway, it is ideal for families or professionals seeking a tranquil lifestyle without sacrificing proximity to amenities. Exterior features: - Large south-facing terrace with jacuzzi - Landscaped, fully enclosed grounds - Two garages, an outbuilding, and a workshop. - Paved parking area for 3 vehicles with electric charging station.
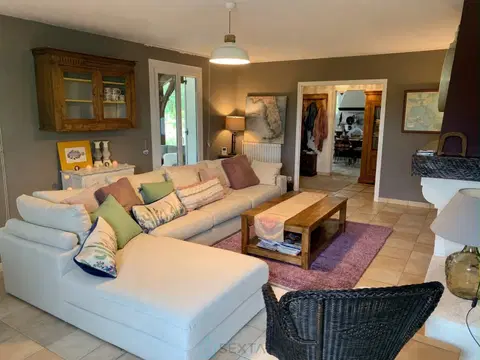
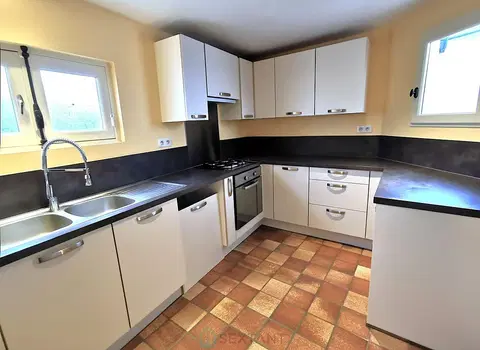
Ground floor: Beautiful, spacious entrance with large closet and separate WC. Charming, unique kitchen, fully fitted and equipped, approximately 25m². Utility room with sink and direct access to the garden. Living room with fireplace insert and sitting room with fireplace offering generous proportions. 1st floor: Three good-sized bedrooms, including a master suite with dressing room and sink. A large bathroom. A laundry room. A dressing room. Separate WC. 2nd floor: Two very large bedrooms, approximately 25m² each, one of which is L-shaped, ideal for offices, a playroom, or teenagers' bedrooms.
Property tax: €2,000/year. Gas heating. The advantages: - Numerous shops and healthcare professionals nearby - Sports activities - Local services (town hall, etc.) - Schools (middle and high school) - Tourville le Riviere shopping area -Lake and Seine riverbanks offer numerous opportunities for walks, with access to a small beach. This charming property will captivate you with its character, functionality, and strategic location. A viewing is highly recommended! Price includes all taxes and agency fees payable by the seller.
Sextant France Sales Agent - Delphine Gosse, based in Le Grand Quevilly - +33 6 25 72 22 02 - More information at www.sextantfrance.fr ref. 25711
Mandate number: 25711
About the property consultant
Delphine Gosse, the property consultant responsible for this property, can arrange viewings and answer your questions.
Highlights
- 960 m² of land
- 235 m² of living space
- 5 bedrooms
- Terrace
- Built in 1890
Key features
- Type
- Maison de caractère
- Surface
- 235 sqm
- Land
- 960 sqm
- Rooms
- 8
- Bedrooms
- 5
- Bathrooms
- 1
- Year
- 1890
- Reference
- 75011175139
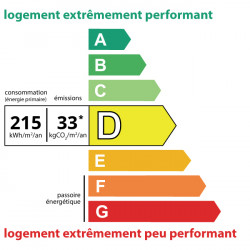
- Energy rating
- D
DPE & energy
- DPE
- D · 215 kWh/m²/an
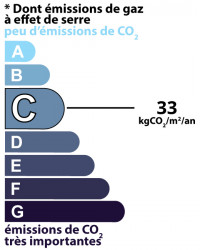
- GES
- C · 33 kg CO₂/m²/an
Location
Approximate location — SAINT AUBIN LES ELBEUF · 76410
Approximate location
This area shows the approximate location; the property is not necessarily at its center. Contact the property consultant for the exact location.
Estimate your financing
| Notary fees | — |
| Total interest | — |
| Down payment + fees | — |
| Debt-to-income | — |
Indicative estimate — excludes detailed insurance and arrangement fees.
Local market
DVF recorded sales · Same commune · SAINT AUBIN LES ELBEUF · maison de caractere
- Median price per m²
- 1,874 €/m²
- P25–P75 range
- 1,611–2,134 €/m²
- Selected transactions
- 170
Statistical context; this is not a valuation of this property.
2021–2025 · Five complete calendar years; simple sales only, minimum 9 m², €500–30,000/m².
DGFiP / Etalab — DVF · Licence Ouverte 2.0 · 2025-12 · 2026-10-06
Price history
170 recorded sales (DVF) · houses · SAINT AUBIN LES ELBEUFSource: DVF — French land registry (data.gouv.fr) · DGFiP / Etalab · Licence Ouverte 2.0 · 2025-12
Similar properties