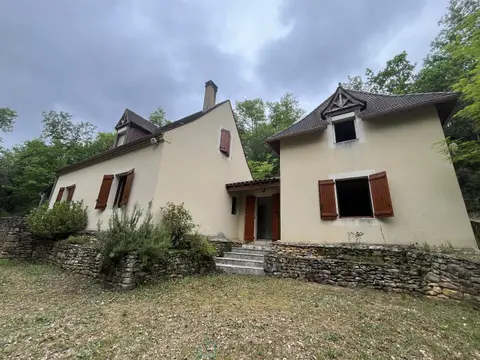
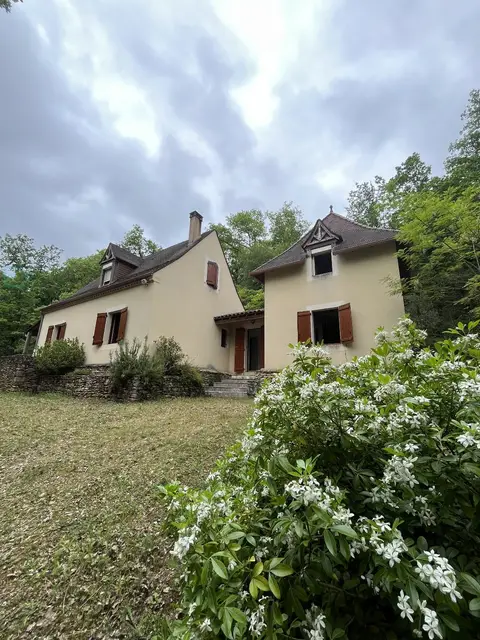
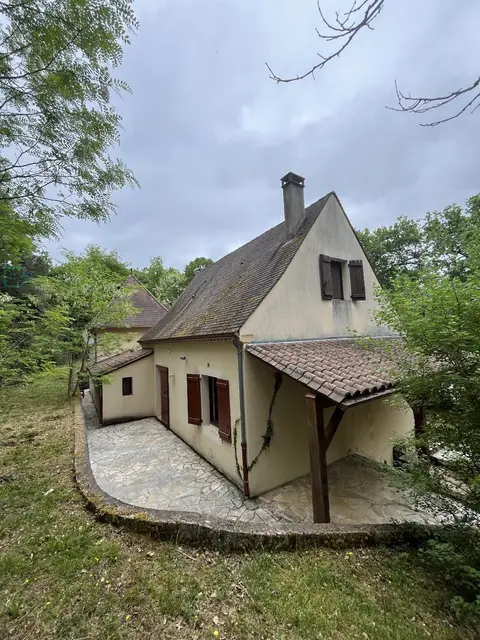
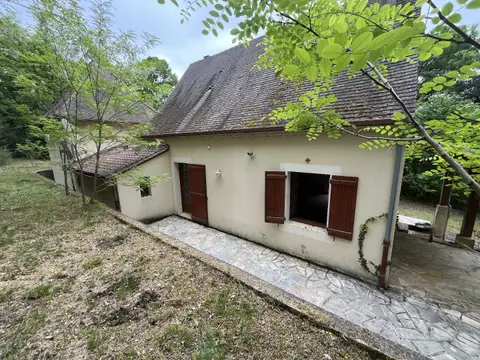
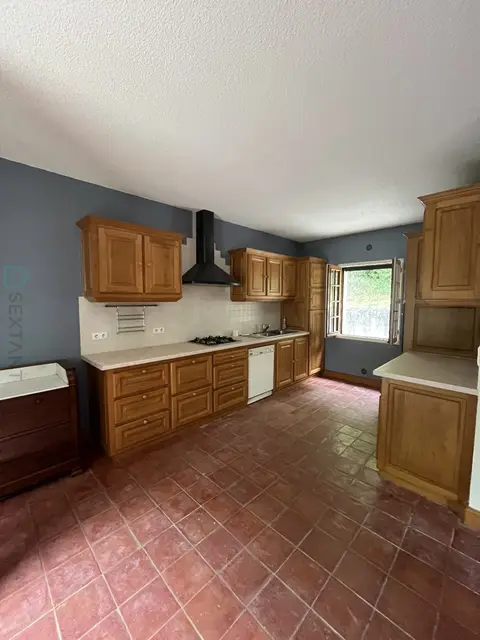
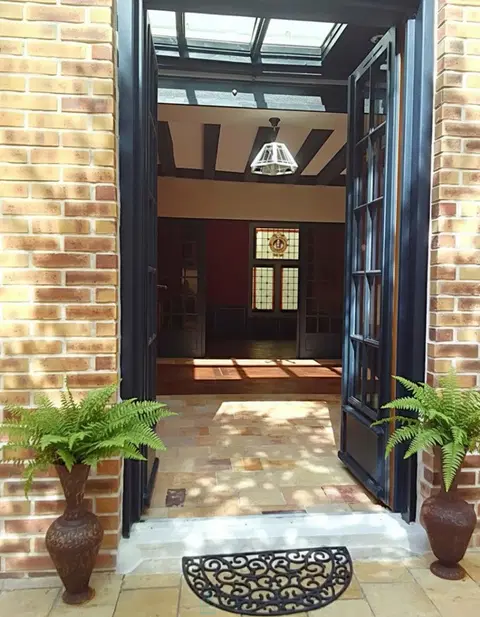
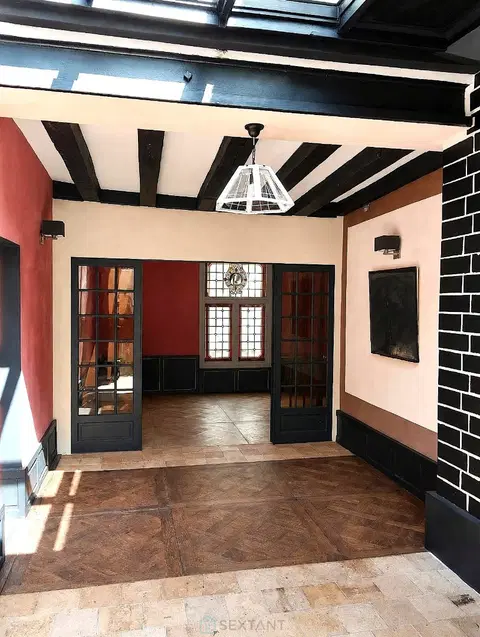
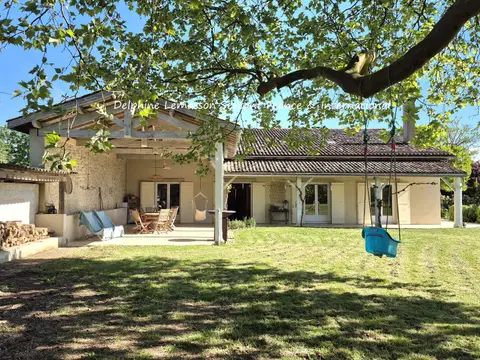
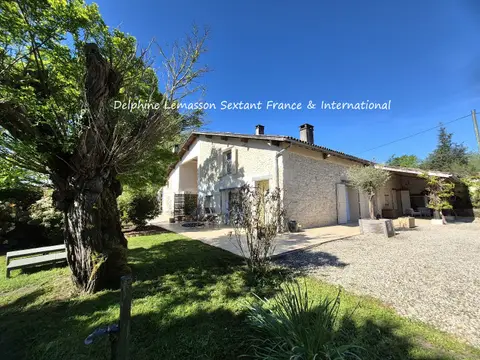
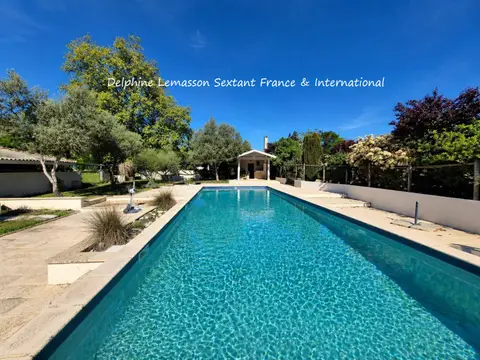
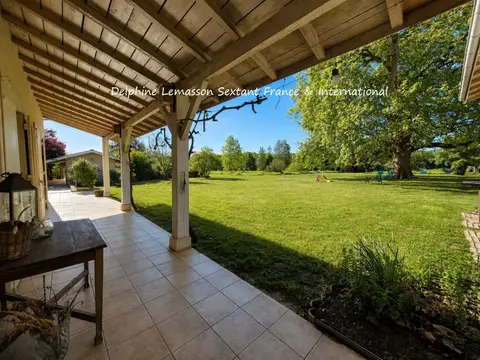
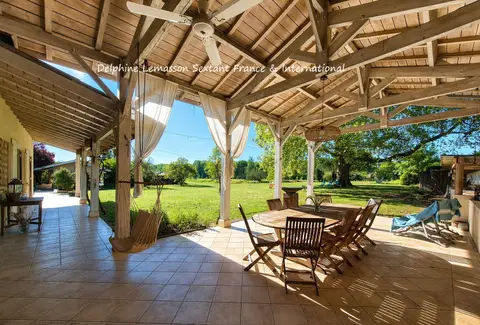
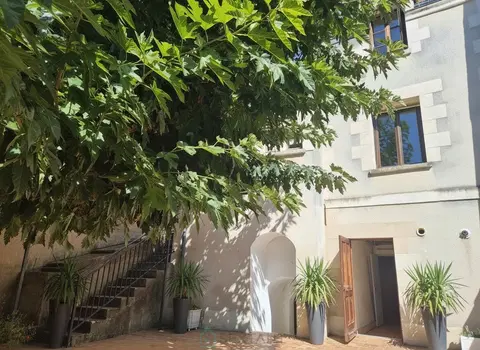
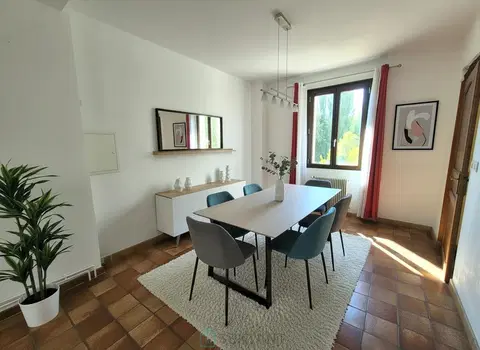
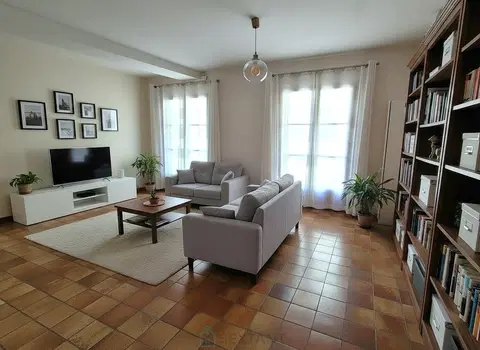
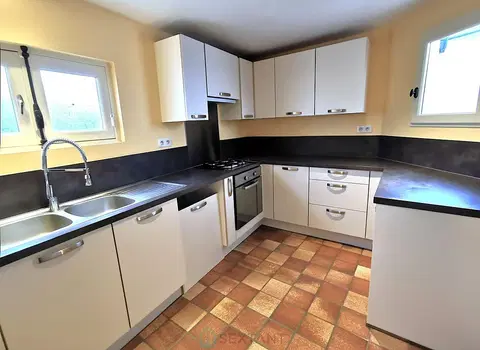
Built in 2015 by the firm Citoula Raulet architects (CTL?), this contemporary home, incorporating loft-style architectural features, offers a 180° view of the Seine. Perched on stilts, this 115 m² house sits on a landscaped 770 m² plot on the banks of the Seine. The single-level layout begins with a large open-plan living area encompassing a lounge with an electronic wood-burning stove, a dining room, a fully equipped open-plan kitchen, and a flexible space separated by a curtain track that can serve as a bedroom.
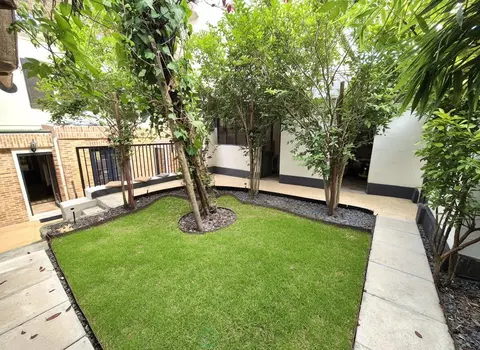
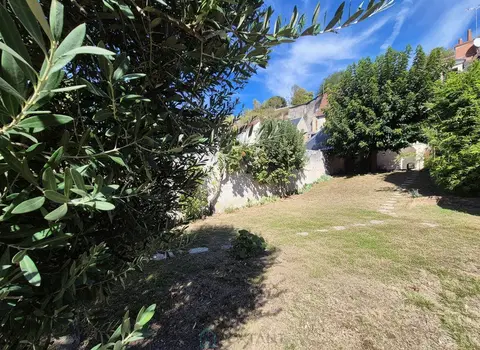
This 80 m² open-plan space is bathed in natural light thanks to numerous windows. The house also includes a 13 m² bedroom with built-in storage, a bathroom with a bathtub and walk-in shower, a double vanity, a separate toilet, and additional storage. Adjoining the main house, a fully equipped outbuilding offers an additional bedroom with a shower room and toilet, as well as a workshop or workspace. Following the natural slope of the land, the outdoor spaces extend on either side of the house. To the south, there is a large terraced garden with numerous trees and flowers, and to the north, a landscaped garden ideal for summer.
The property also includes an outdoor parking space, a two-level workshop, and a woodshed. Located in Champagne-sur-Seine, Seine-et-Marne, this house enjoys a peaceful setting on the banks of the Seine, near the EuroVelo 3 cycle route, and is a 20-minute drive from the Fontainebleau forest. It is a 10-minute bike ride from the town center and its shops, and the nearest supermarket is a 5-minute drive or 15-minute bike ride away. The RER E train, a 13-minute walk away, provides service to Paris in 40 minutes (direct line, 50 minutes via Melun).
Sextant France - Fabrice Lambert - +33 6 83 91 16 81 - More information at www.sextantfrance.fr ref. 27479
Mandate number: 27479
About the property consultant
Fabrice Lambert, the property consultant responsible for this property, can arrange viewings and answer your questions.
Highlights
- 770 m² of land
- 115 m² of living space
- 2 bedrooms
- Terrace
- Built in 2015
Key features
- Type
- Villa d'architecte
- Surface
- 115 sqm
- Land
- 770 sqm
- Rooms
- 4
- Bedrooms
- 2
- Bathrooms
- 1
- Year
- 2015
- Reference
- 75011172484
- Energy rating
- C
DPE & energy
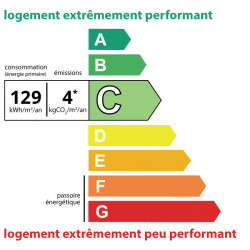
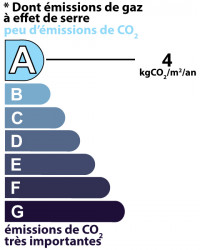
- DPE
- C · 129 kWh/m²/an
- GES
- A · 4 kg CO₂/m²/an
Location
Approximate location — CHAMPAGNE SUR SEINE · 77430
Approximate location
This area shows the approximate location; the property is not necessarily at its center. Contact the property consultant for the exact location.
Estimate your financing
| Notary fees | — |
| Total interest | — |
| Down payment + fees | — |
| Debt-to-income | — |
Indicative estimate — excludes detailed insurance and arrangement fees.
Local market
DVF recorded sales · Same commune · CHAMPAGNE SUR SEINE · villa d'architecte
- Median price per m²
- 2,418 €/m²
- P25–P75 range
- 2,056–2,853 €/m²
- Selected transactions
- 94
Statistical context; this is not a valuation of this property.
2021–2025 · Five complete calendar years; simple sales only, minimum 9 m², €500–30,000/m².
DGFiP / Etalab — DVF · Licence Ouverte 2.0 · 2025-12 · 2026-10-06
Similar properties