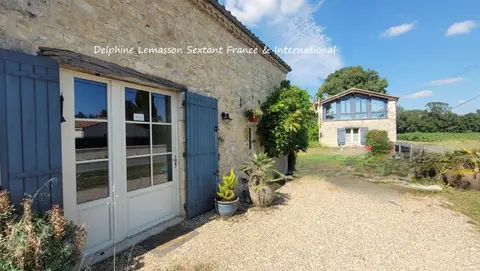
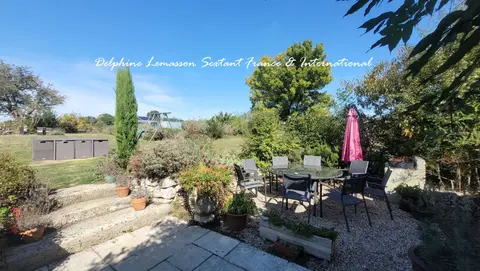
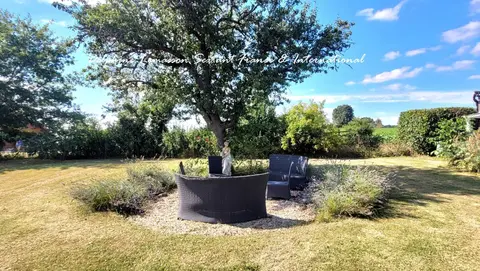
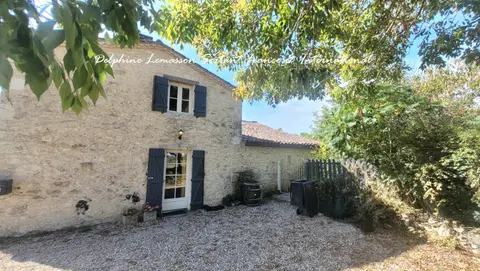
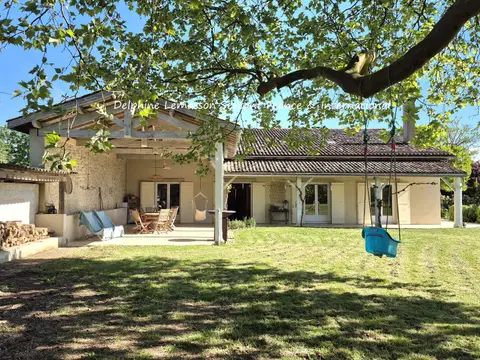
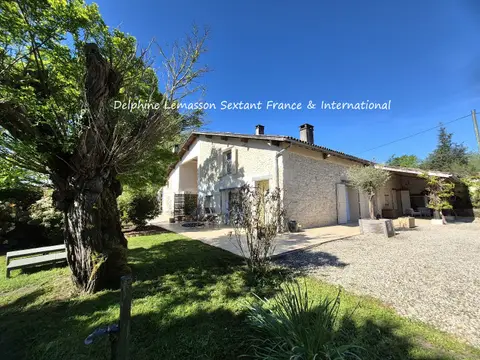
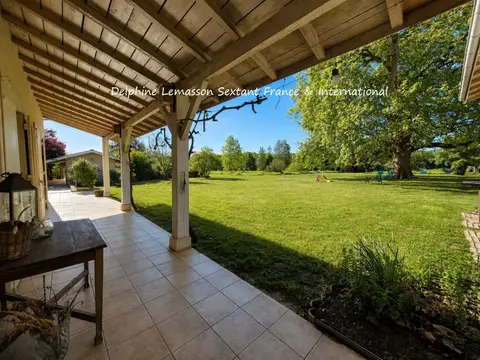
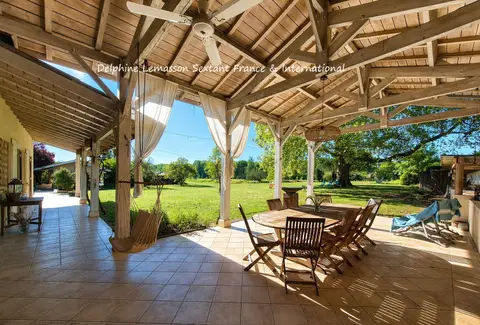
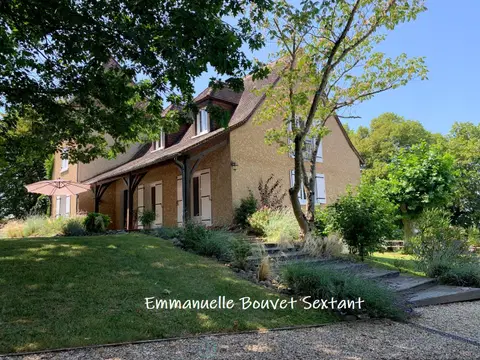
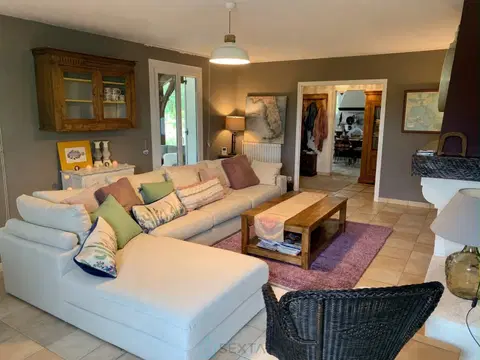
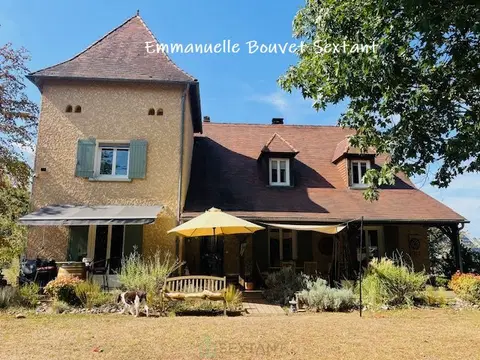
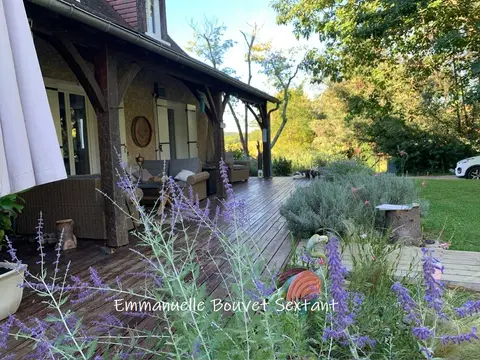
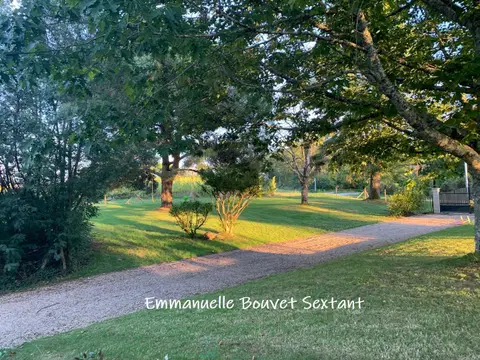
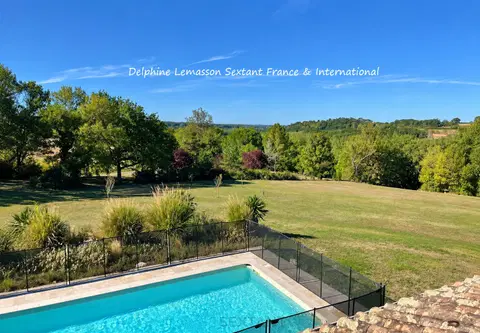
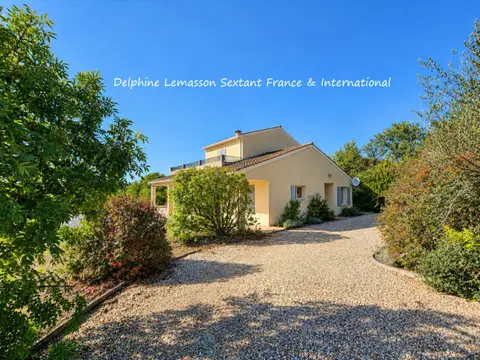
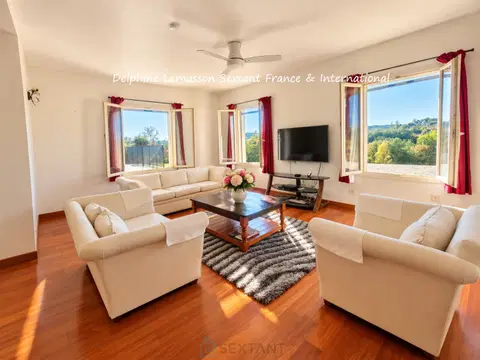
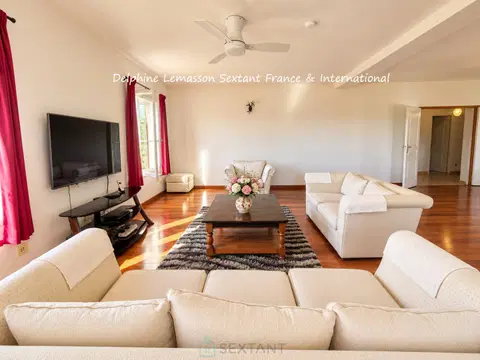
Located 10 minutes east of Bergerac and just 5 minutes from the nearest shops, this charming farmhouse is nestled in a peaceful, verdant setting. The property comprises a main section with a bright, open-plan living area of 67 m² and a welcoming kitchen opening onto a large terrace with unobstructed views of the grounds and surrounding countryside. An en suite bedroom is located upstairs, and single-level living is possible with a room adjoining the kitchen, featuring a dressing room and a shower room/WC.
At the other end of the farmhouse is a self-contained gîte for 4 people with a terrace, barbecue, and separate entrance. This gîte includes a living room with a semi-open kitchen and two bedrooms upstairs with a bathroom/shower, WC, and dressing room. In the center of the farmhouse, on the ground floor, three spacious and bright guest rooms, each with its own bathroom (shower, bathtub, and toilet), complete the main level, with a separate entrance ensuring privacy. The upper floor is also designed to accommodate even more guests if desired.
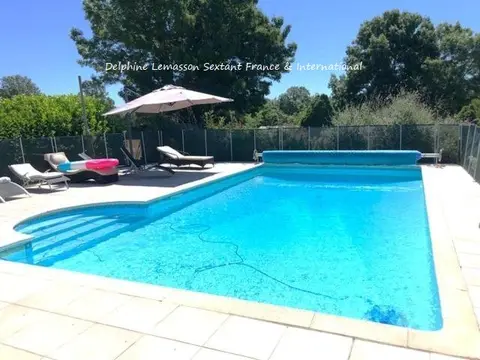
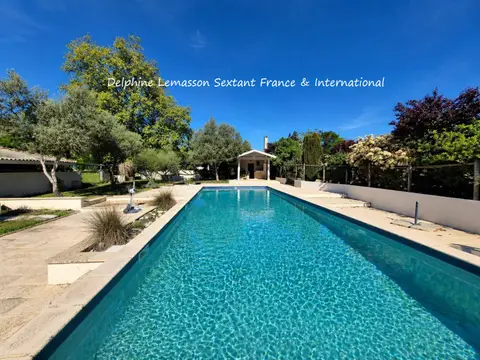
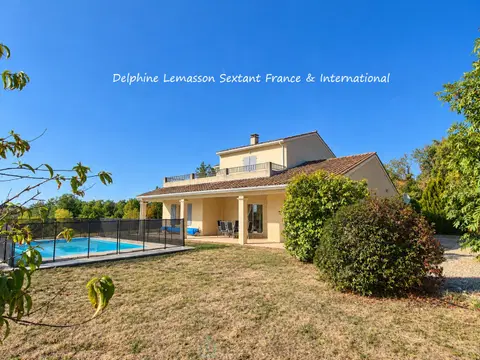
A secluded pool area offers a tranquil retreat. Technical features include double glazing, oil-fired central heating, and air conditioning. This property would suit a variety of projects: resuming the existing bed and breakfast business, creating a large multi-generational family home, or finding a haven for nature lovers seeking peace and quiet, all while being just minutes from amenities. Some improvements are needed in certain areas, but the property is well worth discovering and is sure to charm you.
Interactive floor plan available upon request. Fees: 5% including VAT, payable by the buyer. Price excluding agency fees: €472,000. Sales agent To receive more information about this property and to be put in touch directly with our local agent, Emmanuelle Bouvet, please fill in the form below.
Mandate number: 27938
About the property consultant
Emmanuelle Bouvet, the property consultant responsible for this property, can arrange viewings and answer your questions.
Highlights
- 14,261 m² of land
- 319 m² of living space
- 7 bedrooms
- Built in 1800
- Cellar
Key features
- Type
- Longere
- Surface
- 319 sqm
- Land
- 14,261 sqm
- Rooms
- 11
- Bedrooms
- 7
- Year
- 1800
- Reference
- 75011173693
- Energy rating
- E
DPE & energy
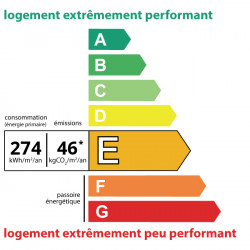
- DPE
- E · 274 kWh/m²/an
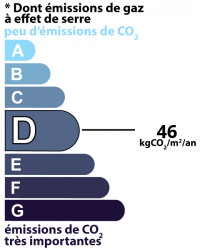
- GES
- D · 46 kg CO₂/m²/an
Location
Approximate location — MOULEYDIER · 24520
Approximate location
This area shows the approximate location; the property is not necessarily at its center. Contact the property consultant for the exact location.
Estimate your financing
| Notary fees | — |
| Total interest | — |
| Down payment + fees | — |
| Debt-to-income | — |
Indicative estimate — excludes detailed insurance and arrangement fees.
Similar properties