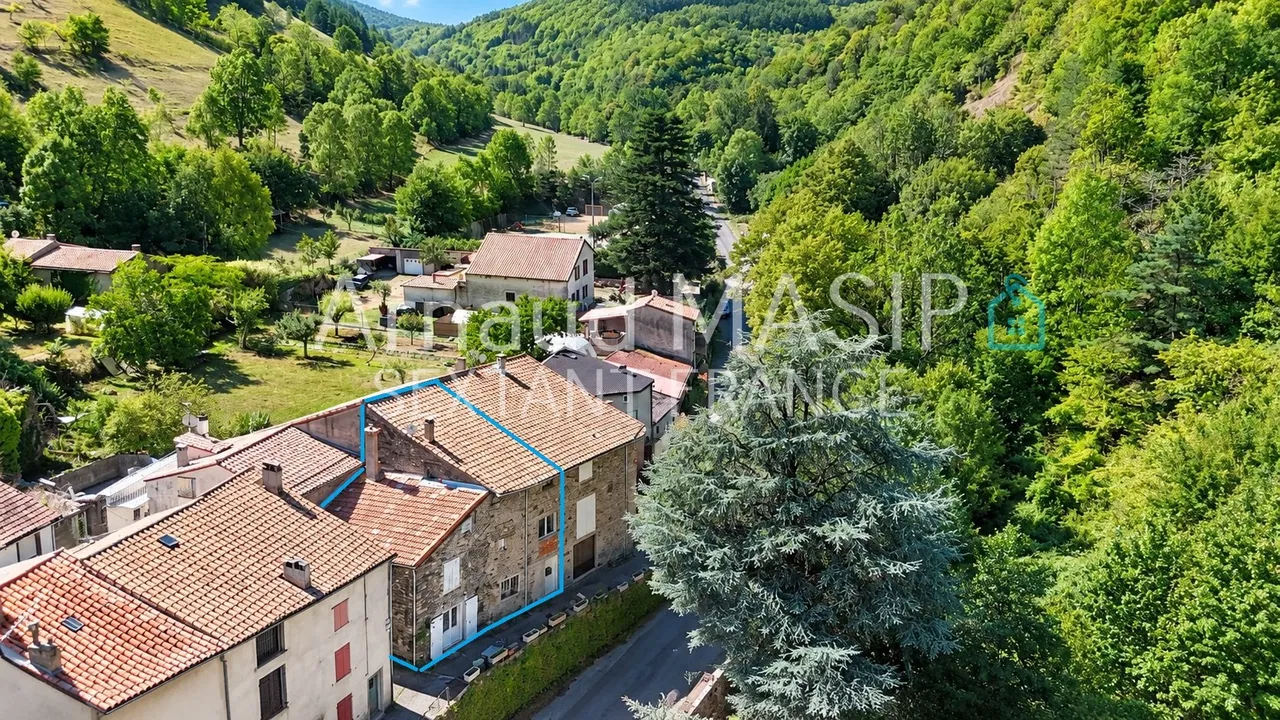
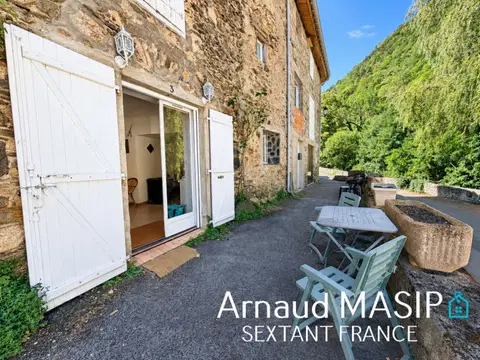
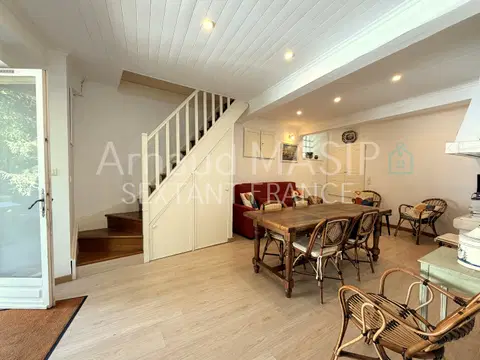
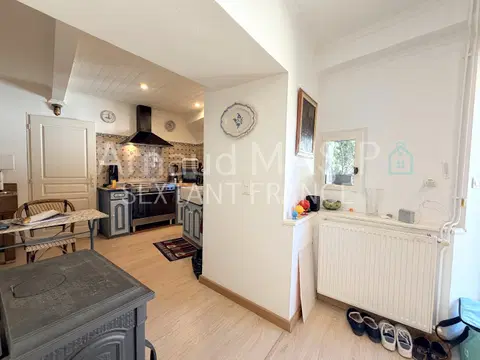
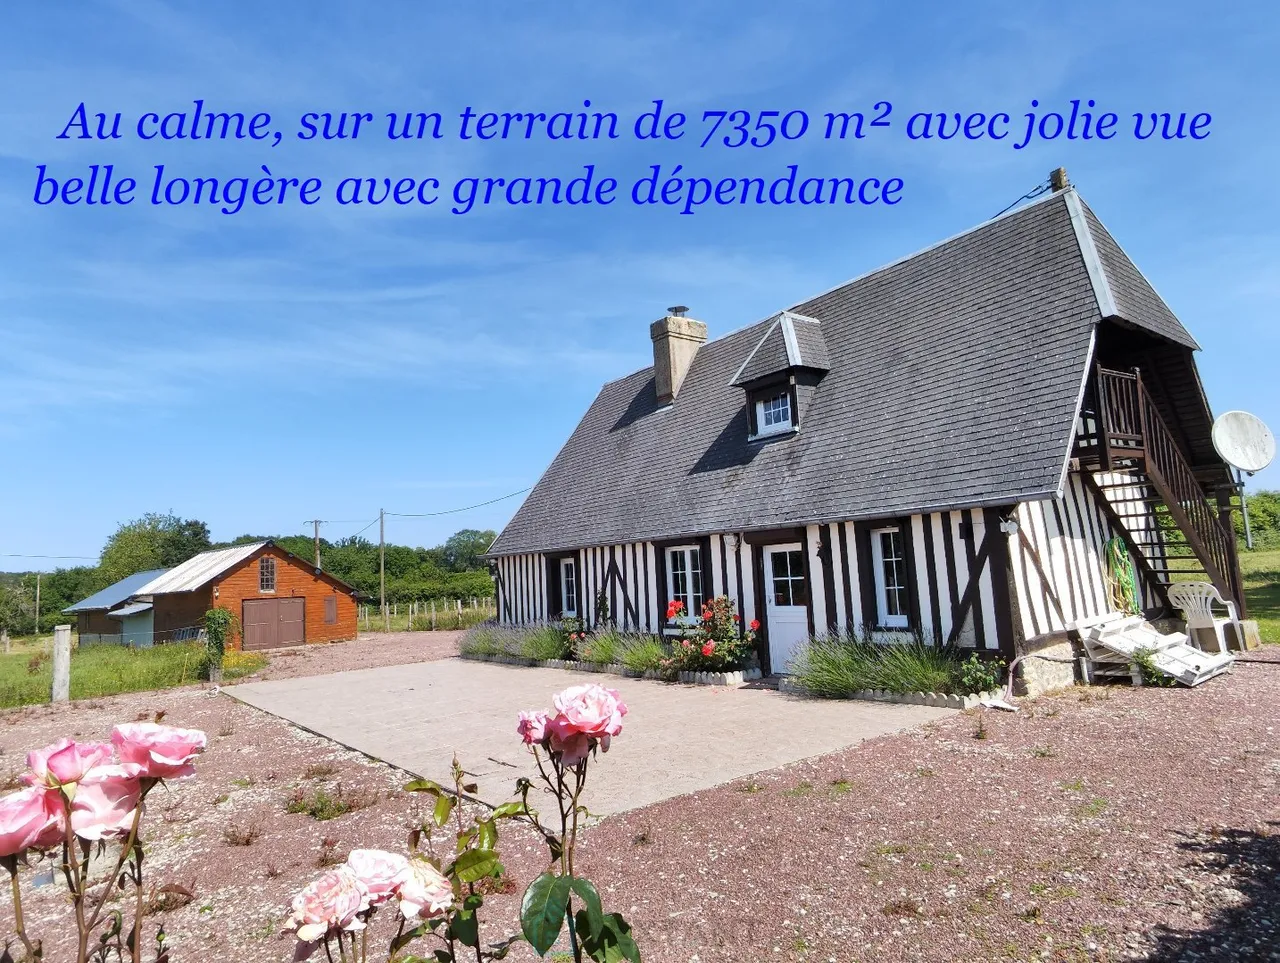
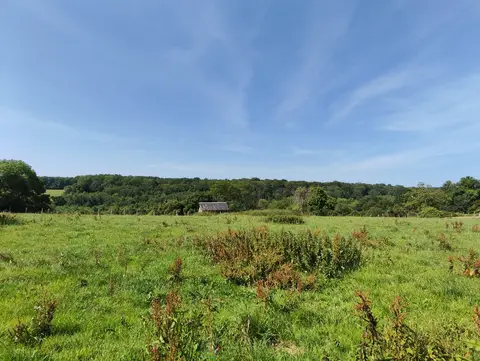
Detached stone house, dating from 1780, this was originally two smaller houses with an attached barn, that is now one house. There are 2/3 bedrooms and a large salon/open cuisine. The attached barn is 20m2 and the house is surrounded by a fully fenced, private garden (not overlooked) of 1127 m2, with solar panels supplying electricity to the barn. Additionally there is a garden (992m2) across a small lane with a polytunnel, perfect for a potager, and with a log store. The adjacent garage, with mezzanine, has solar power for lighting and there is parking for three cars.
At the bottom of this garden (less than 2 metres away) there is a small woodland (2812m2) with mixed deciduous trees, and a stream. Perfect to sit and read and to collect wood for the fire, this supports wildlife including deer, badgers, foxes and martens. The woodland overlooks La Fontaine de St Méen, a local historic monument, popular with pilgrims as the water is reputed to cure several ailments. There are two attached caves under the house (46m2) with the heating and water systems, white kitchen goods and plenty of storage.
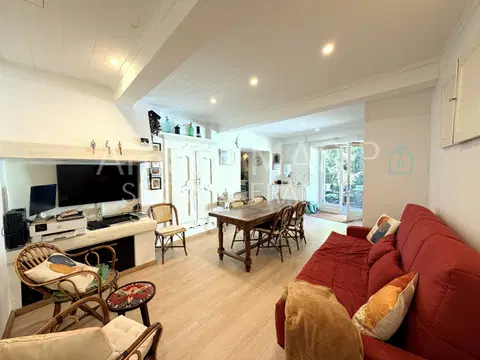
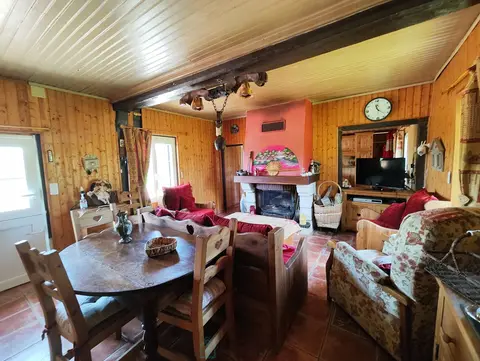
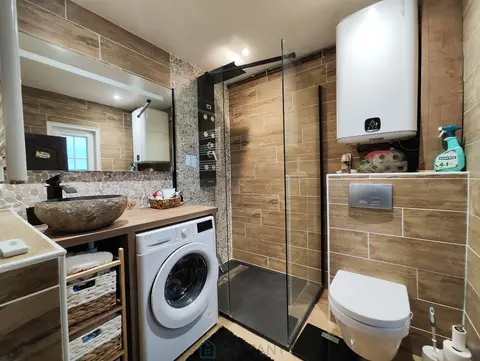
The 31m2 salon (entered directly from the front door), has an open plan kitchen, dining area and a beautiful stone cantou which is 2.5m wide. The Godin woodburner is 12 kws.Beautiful parquet floor. Door to the understairs and then to a spacious 15m2 bathroom, walk-in shower and seperate clawfoot bath in front of a Godin woodburner. There is a hand sink, bidet and a WC, with ancient tommettes tiles on the floor. From the salon, stairs lead up to the 1st floor landing (10m2), this could be an office, library or occasional bedroom.
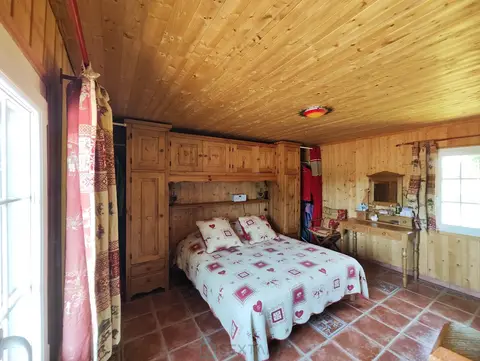
Door to Bedroom 1 (with low beams) with lovely original oak floor, it has a velux window and is 20 m2. Door from the stairs to Bedroom 2, a 20 m2 room with door leading to a hobby room (10m2). This could be changed to an en-suite bathroom, or another bedroom/dressing room. The attached barn is used as a workshop currently (25m2). Outside there is a covered seating area. The house is insulated and partially double glazed, and the heating is supplied by a heat pump (installed 2026), and the two woodburners previously mentioned.
The water is heated by a thermodynamique hot water tank and the overall energy rating is D. Fosse septique Please note this house has low beams in one of the bedrooms and a low door frame into the bathroom. It is a 20 mins walk into Treignac and a 20 mins walk, on footpaths, to Lac des Bariousses. There is dog walking all around, and just a 5 minute walk to Etang du Portail for fishing. The house is situated on the edge of the Millevaches Parc Naturel, benefitting from exceptional air quality, nature and biodiversity and the parc is an International Dark Sky Reserve (Réserve Internationale de Ciel Etoilé RICE) one of only four in France.
Mandate number: 28696
Share on
About the property consultant
Samantha Woodgate, the property consultant responsible for this property, can arrange viewings and answer your questions.
Highlights
- 4,931 sqm (≈ 1.22 acres) of land
- 65 sqm of living space
- 2 bedrooms
- Built in 1780
- Cellar
Key features
- Type
- Maison de caractère
- Surface
- 65 sqm
- Land
- 4,931 sqm (≈ 1.22 acres)
- Rooms
- 4
- Bedrooms
- 2
- Bathrooms
- 1
- Year
- 1780
- Mandate number
- Energy rating
- D
DPE & energy
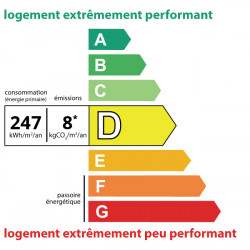
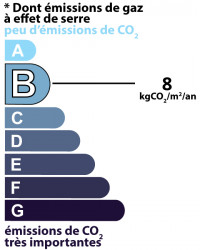
- DPE
- D · 247 kWh/m²/an
- GES
- B · 8 kg CO₂/m²/an
Location
Approximate location — TREIGNAC · 19260
Approximate location
This area shows the approximate location; the property is not necessarily at its center. Contact the property consultant for the exact location.
Estimate your financing
| Notary fees | — |
| Total interest | — |
| Down payment + fees | — |
| Debt-to-income | — |
Indicative estimate — excludes detailed insurance and arrangement fees.
Local market
DVF recorded sales · Same commune · TREIGNAC · maison de caractere
- Median price per m²
- 1,023 €/m²
- P25–P75 range
- 776–1,180 €/m²
- Selected transactions
- 55
Statistical context; this is not a valuation of this property.
2021–2025 · Five complete calendar years; simple sales only, minimum 9 m², €500–30,000/m².
DGFiP / Etalab — DVF · Licence Ouverte 2.0 · 2025-12 · 2026-10-17