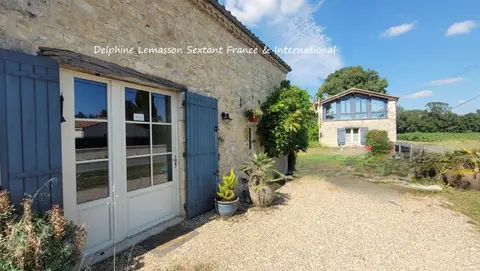
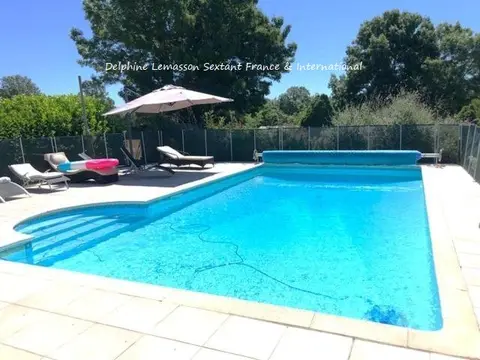
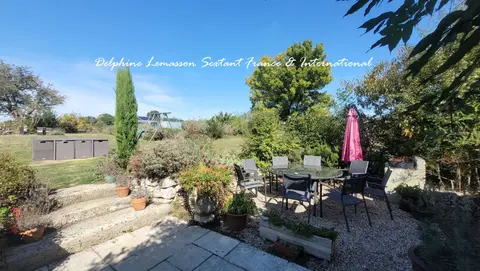
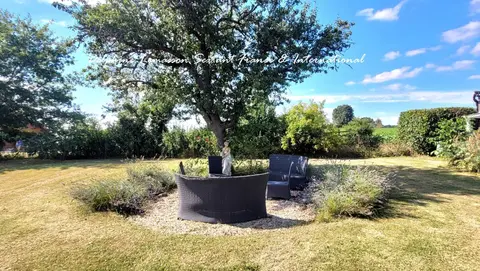
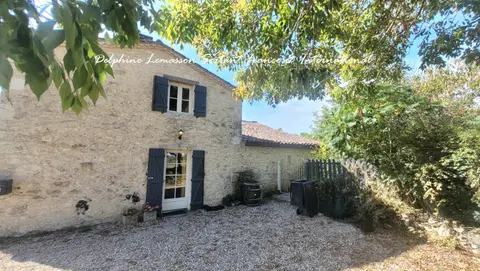
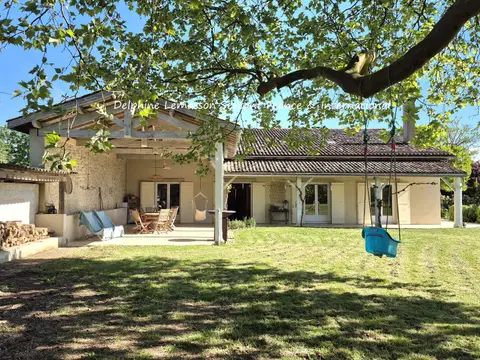
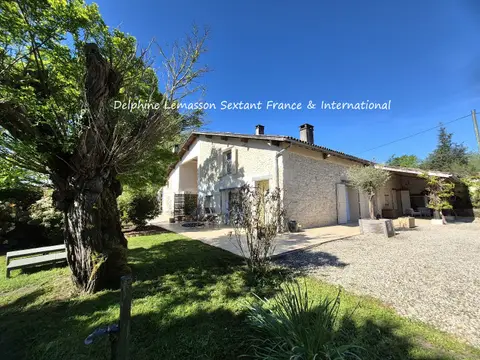
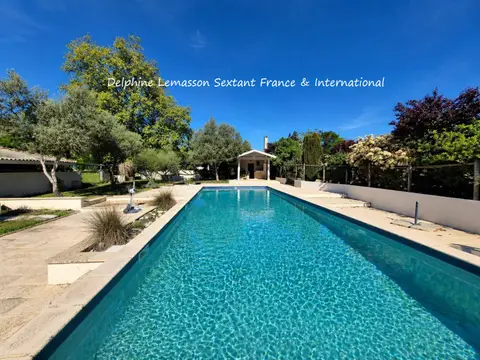
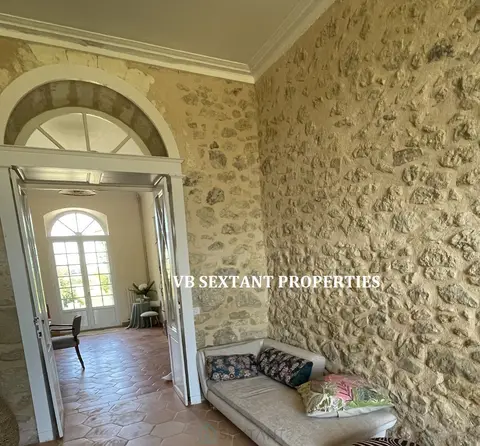
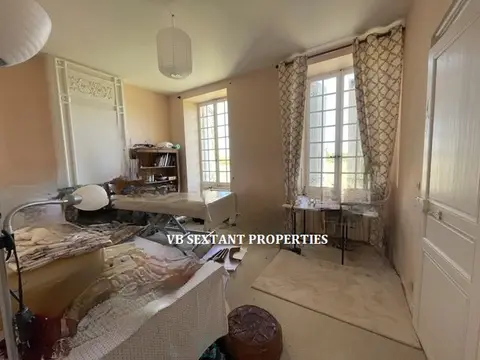
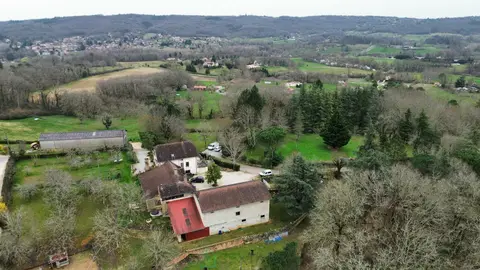
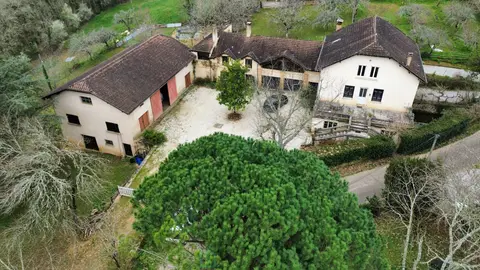
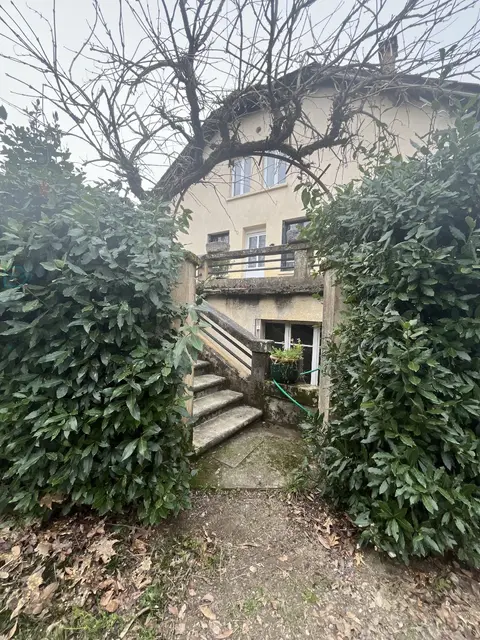
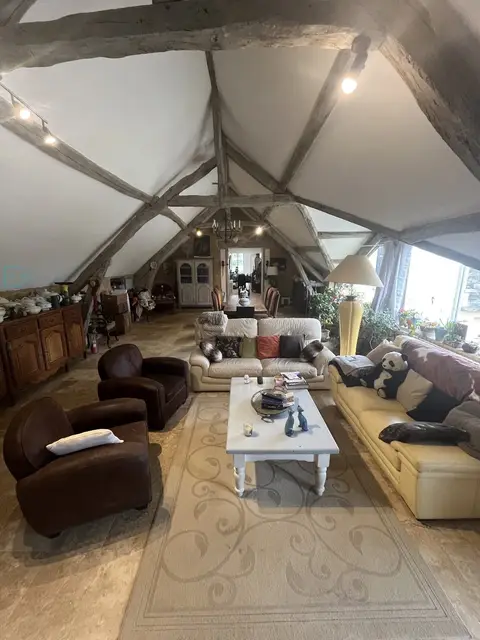
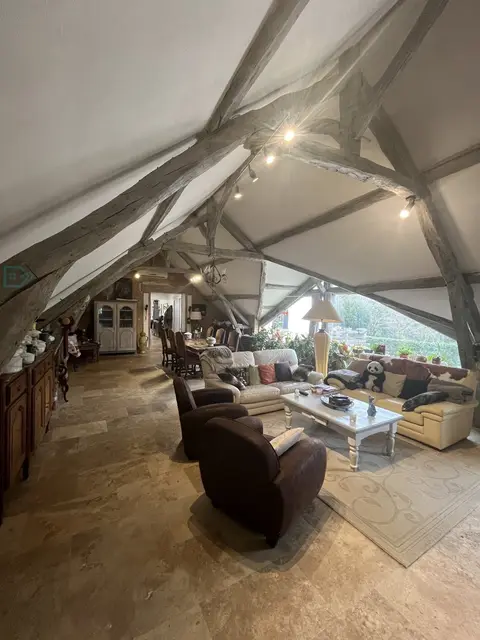
Built in 1929 and renovated in 2020, this property evokes the architectural principles of Modernity, combining clean lines, modularity, and clarity of space. Its renovation showcases the original design qualities of the building. This house offers a surface area of 350 m² spread over 3 levels within a 1200 m² garden. On the garden level, a large entrance hall leads to 3 bedrooms (4 possible), a bathroom, a games room, and a large lounge area. The first level features spacious living spaces, a double-height living room with a fireplace, bathed in natural light thanks to a splendid workshop glass roof over 6 m high.
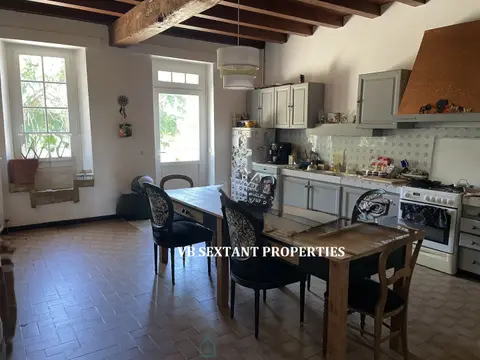
An adjoining fitted kitchen opening onto a dining area completes this level. Outside, a walkway punctuated by shaded and sunny terraces wraps around the upper floor, and a staircase provides access to the garden. The third level houses two more bright bedrooms, a bathroom, an office, and plenty of storage space. A spiral staircase leads to an 80 m² roof terrace with unobstructed views of the Château de Montargis and the Loing River below. The exteriors have been designed as spaces where biodiversity is preserved and encouraged, offering a green and intimate living environment.
A garage for two to three cars and a laundry room complete this property. The house benefits from a pleasant environment just a stone's throw from the popular Little Venice neighborhood, with its footbridges and numerous walks accessible on foot or by bike from the house. It is located a 5-minute walk from the city center shops, cinema, media libraries, urban market garden and swimming pool and a 15-minute walk from schools and the train station. Paris can be reached in 1 hour by TER or 1.5 hours by Transilien. © Photos Vivre Cote Paris, Caroline Clavier – Philippe Garcia Sextant France - Fabrice Lambert - 06 83 91 16 81 - More information on www.sextantfrance.fr ref. 25843
Mandate number: 25843
About the property consultant
Fabrice Lambert, the property consultant responsible for this property, can arrange viewings and answer your questions.
Highlights
- 1,200 m² of land
- 350 m² of living space
- 5 bedrooms
- Terrace
- Built in 1929
Key features
- Type
- Villa d'architecte
- Surface
- 350 sqm
- Land
- 1,200 sqm
- Rooms
- 8
- Bedrooms
- 5
- Bathrooms
- 1
- Year
- 1929
- Reference
- 75011168111
- Energy rating
- F
DPE & energy
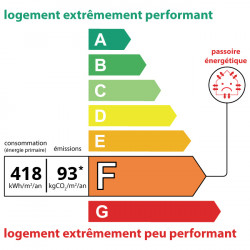
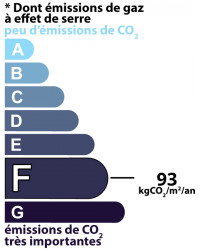
- DPE
- F · 418 kWh/m²/an
- GES
- F · 93 kg CO₂/m²/an
Location
Approximate location — MONTARGIS · 45200
Approximate location
This area shows the approximate location; the property is not necessarily at its center. Contact the property consultant for the exact location.
Estimate your financing
| Notary fees | — |
| Total interest | — |
| Down payment + fees | — |
| Debt-to-income | — |
Indicative estimate — excludes detailed insurance and arrangement fees.
Local market
DVF recorded sales · Same commune · MONTARGIS · villa d'architecte
- Median price per m²
- 1,520 €/m²
- P25–P75 range
- 1,250–1,848 €/m²
- Selected transactions
- 125
Statistical context; this is not a valuation of this property.
2021–2025 · Five complete calendar years; simple sales only, minimum 9 m², €500–30,000/m².
DGFiP / Etalab — DVF · Licence Ouverte 2.0 · 2025-12 · 2026-10-06
Similar properties