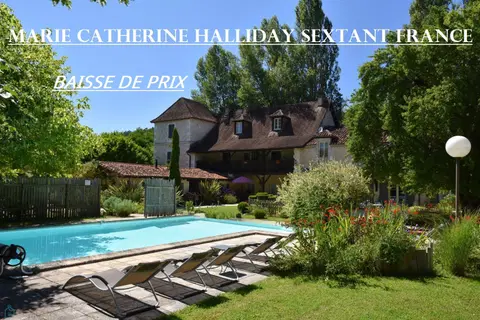
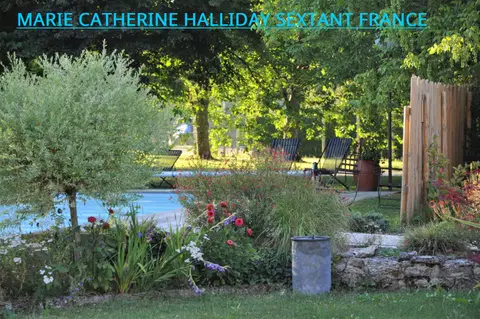
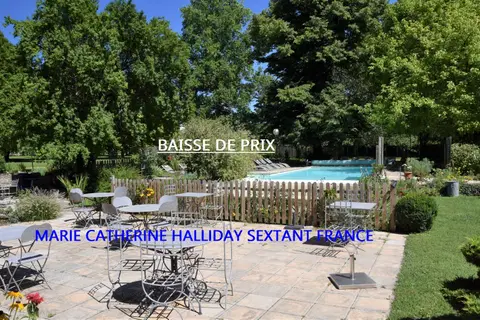
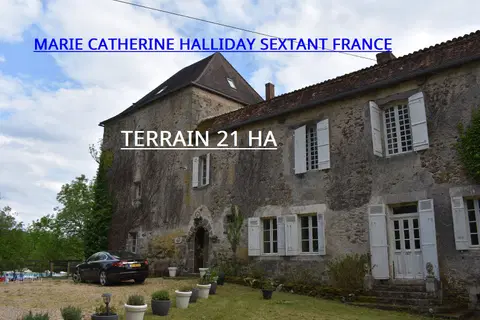
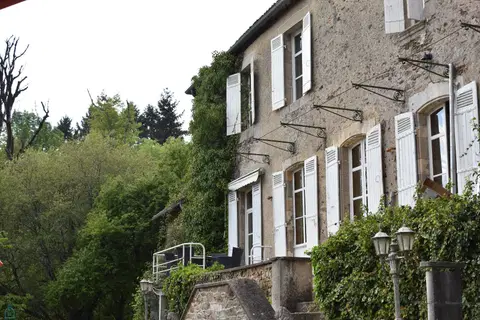
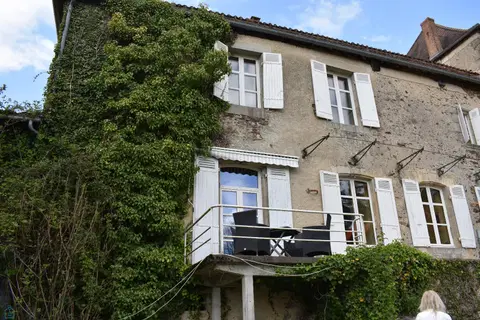
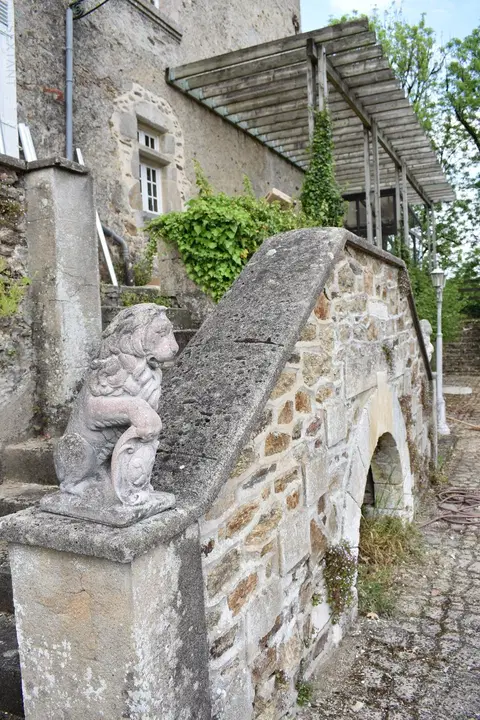
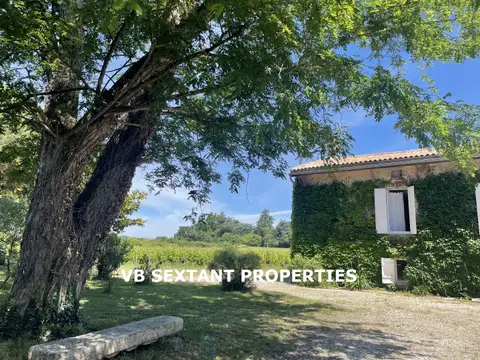
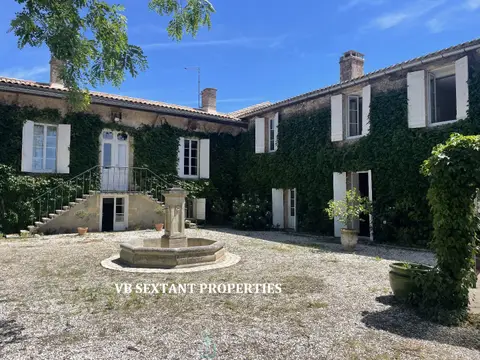
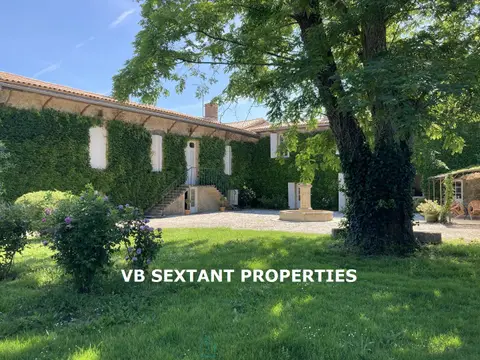
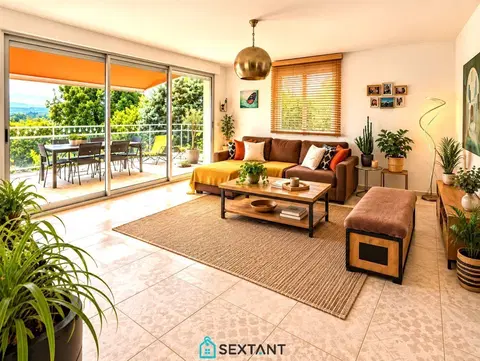
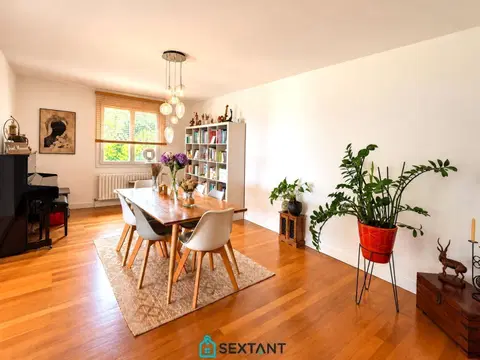
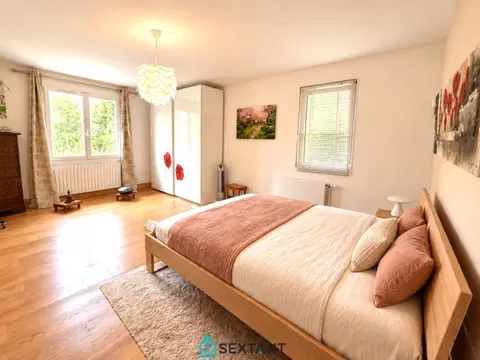
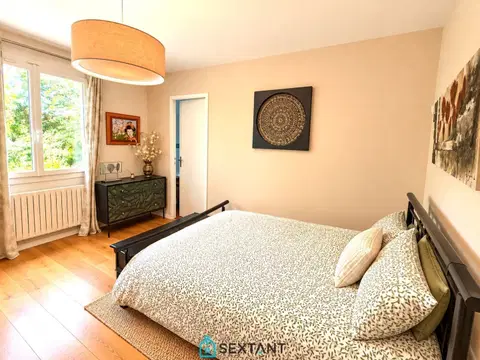
18TH-CENTURY CHATEAU WITH OUTBUILDINGS AND INDEPENDENT GUEST HOUSE ON A 2-HECTARE PARK Just 10 km from Cognac, this property, comprising an 18th-century château and several outbuildings, offers over 1,500 m² of usable space, including 720 m² of living space, nestled in the heart of a magnificent, fully enclosed, nearly 2-hectare wooded park. The park features a swimming pool, pool house, terrace, and secure guest parking. Currently operating as a guest house and bed and breakfast, the property has been designed with this in mind, providing an efficient and turnkey business.
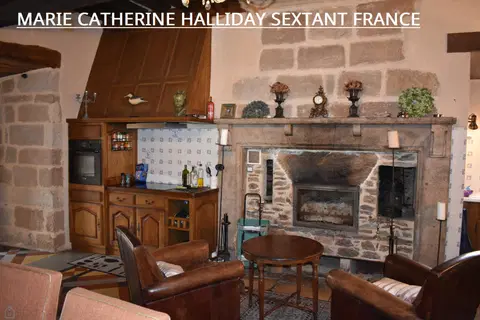
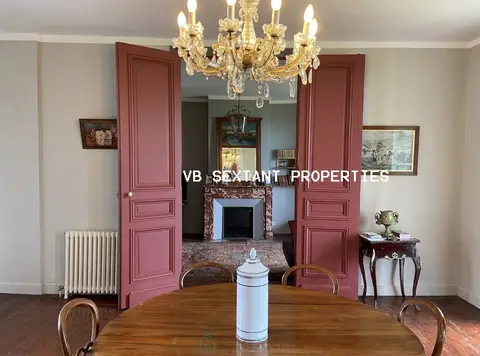
A significant advantage is the installation of a private, discreet photovoltaic system on the property, which considerably reduces operating costs. Beyond daily production, several batteries allow for energy storage, further optimizing consumption. In addition, the entire estate is equipped with LED lighting and home automation systems. In addition to a highly effective surveillance system (cameras). In short, an 18th-century château that has been brought up to date! Without denying its history or sacrificing the authentic charm of its period features… Wood paneling, alcoves, mosaics, a majestic staircase, spacious rooms, beautiful light, and above all, a timeless atmosphere reign here!
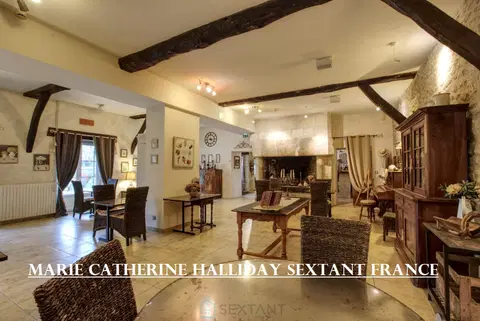
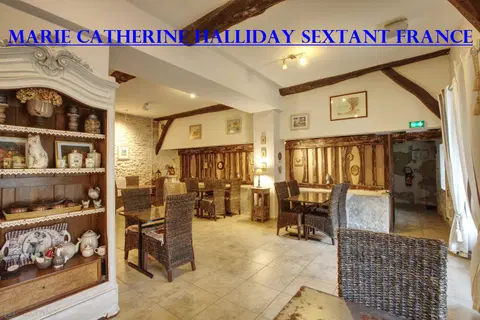
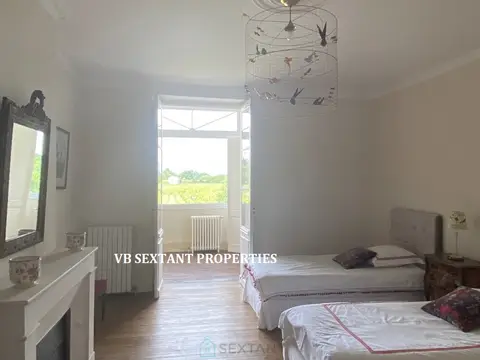
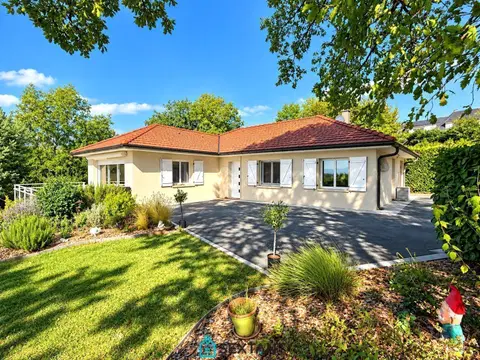
THE CHÂTEAU, 494 m², 15 rooms, 10 bedrooms Spread over 3 levels, the Château has been fully restored (with the exception of a 126 m² section on the top floor, offering additional accommodation potential or a private area) and offers excellent amenities overall. A large living room converted into a breakfast room, kitchen and scullery, 10 bedrooms each with its own private bathroom, and of course, a discreet back room for managing the housekeeping: linen room, laundry room, utility room, pantry, etc. THE INDEPENDENT COTTAGE, 165 m², 5 rooms, 4 bedrooms At the entrance to the property, a spacious 165 m² single-story house has been converted into an independent cottage, offering a large 54 m² living room, 4 bedrooms sharing 2 bathrooms.
A large wooden terrace allows guests to enjoy their own private outdoor space. OUTBUILDINGS: Several outbuildings, including one converted into a large 62 m² lounge/smoking room/bar, with a refined atmosphere reminiscent of English clubs. Continuing on, a beautiful 97 sq m room, accessed via a 32 sq m hallway, is currently being renovated. The project aims to create a meeting room or reconsider the use of this space to offer a reception hall (many requests have gone unmet to date due to a lack of suitable space: potential to be developed!).
Other outbuildings remain untouched: nearly 400 sq m are still available for development. But in the meantime, there's already plenty to do with this turnkey and highly efficient workspace, which already enjoys a strong reputation! ADDITIONAL PHOTOS AND VIDEO AVAILABLE UPON REQUEST
Mandate number: 27390
About the property consultant
Stephanie Mollard, the property consultant responsible for this property, can arrange viewings and answer your questions.
Highlights
- Swimming pool
- 19,726 m² of land
- 721 m² of living space
- 14 bedrooms
- Built in 1750
Key features
- Type
- Château
- Surface
- 721 sqm
- Land
- 19,726 sqm
- Rooms
- 20
- Bedrooms
- 14
- Year
- 1750
- Reference
- 75011174413
- Energy rating
- D
DPE & energy
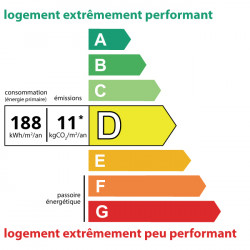
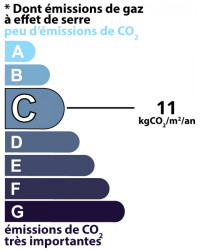
- DPE
- D · 188 kWh/m²/an
- GES
- C · 11 kg CO₂/m²/an
Location
Approximate location — CHERVES RICHEMONT · 16370
Approximate location
This area shows the approximate location; the property is not necessarily at its center. Contact the property consultant for the exact location.
Estimate your financing
| Notary fees | — |
| Total interest | — |
| Down payment + fees | — |
| Debt-to-income | — |
Indicative estimate — excludes detailed insurance and arrangement fees.
Similar properties