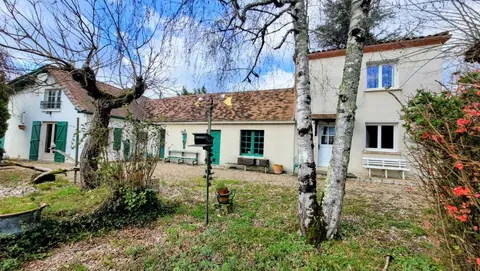
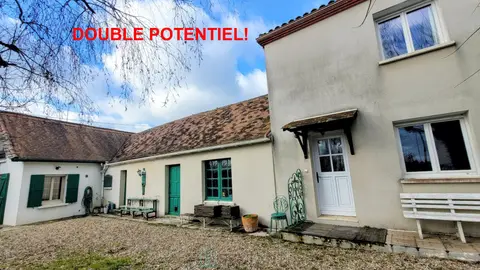
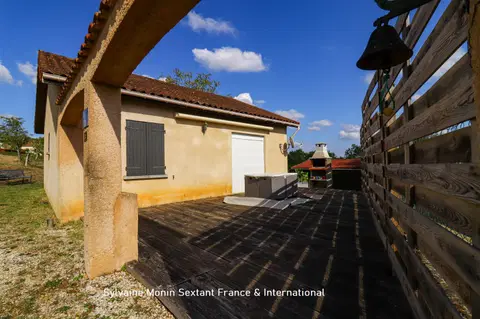
Come and discover this true family home less than 10km from Soissons .
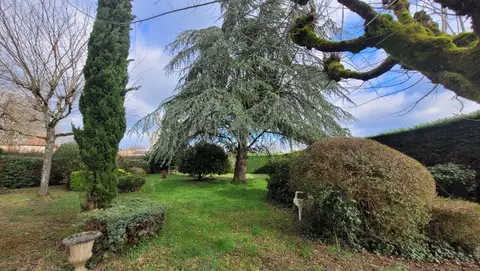
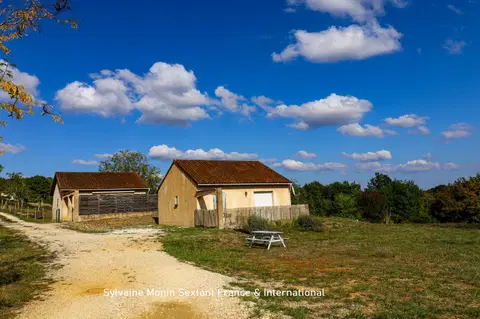
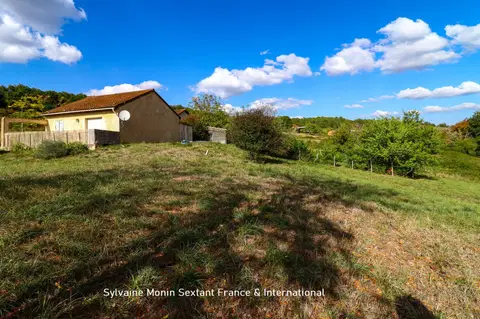
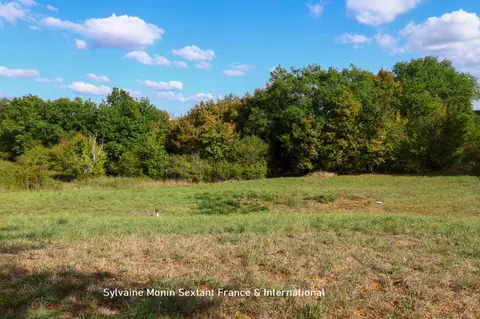
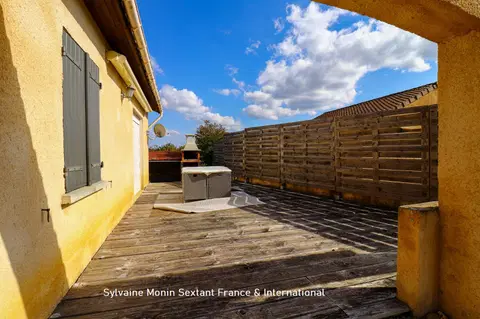
In its setting of over 2000m2 of greenery, enclosed and offering the happiness of an orchard of approx. 20 fruit trees, with its pool and swing it will be paradise for children, but also for their parents with its spacious terrace with a barbecue!
The interior is not left behind with approx 125m2 .
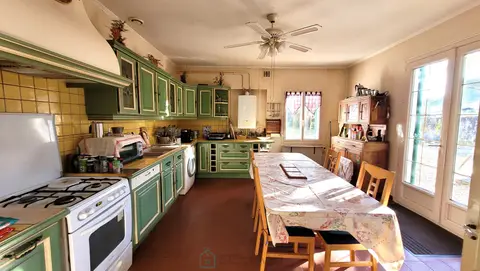
A bright entrance, with storage invites you to the living room with its open fitted kitchen . Here, you will find a efficient wood stove installed in 2021, but also direct access to the garden with 3 French windows ! With nearly 50m2, this room will be ideal for receiving your loved ones !
On this level, you will also have an office (spare bedroom), separate toilets, and a shower room "in the making", water connections are in place .
Let's go upstairs ! A large landing invites you to visit 3 large bedrooms, one of them has its dressing room, and an elegant bathroom with toilet .
You will access the attic by a retractable staircase, to discover an amazing storage space .
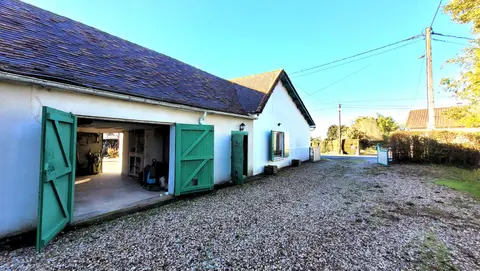
But you won't lack space, since the house has a full basement of approx 75m2 . You will find a cellar, a laundry room and a garage, accessible by an automatic door, with a fast charging station for your electric vehicle !
No major work to consider, the house is equipped with double-glazed PVC frames oscillating windows (velux 2020) and electric roller shutters (motors 2025),
Electrical panel and radiators on the floor of 2021 . It is also connected to fiber and municipal sewage !
Left reluctantly by its current owners, it patiently waits for the next ones to make their happiness...
Price including all taxes and Fees at vendor's expense including tax Commercial agent Sextant France - Alexa Colin d'Hiver agent based at BUCY LE LONG - 06 80 25 10 14 - More information on www.sextantfrance.fr ref. 25818
Mandate number: 25818
About the property consultant
Alexa Colin d'Hiver, the property consultant responsible for this property, can arrange viewings and answer your questions.
Highlights
- 2,026 m² of land
- 123 m² of living space
- 4 bedrooms
- Terrace
- Built in 1976
Key features
- Type
- Maison de village
- Surface
- 123 sqm
- Land
- 2,026 sqm
- Rooms
- 5
- Bedrooms
- 4
- Bathrooms
- 1
- Year
- 1976
- Reference
- 75011167261
- Energy rating
- D
DPE & energy
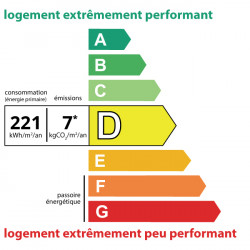
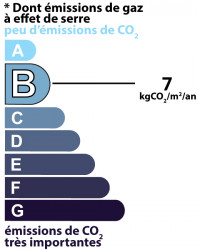
- DPE
- D · 221 kWh/m²/an
- GES
- B · 7 kg CO₂/m²/an
Location
Approximate location — OSLY COURTIL · 02290
Approximate location
This area shows the approximate location; the property is not necessarily at its center. Contact the property consultant for the exact location.
Estimate your financing
| Notary fees | — |
| Total interest | — |
| Down payment + fees | — |
| Debt-to-income | — |
Indicative estimate — excludes detailed insurance and arrangement fees.