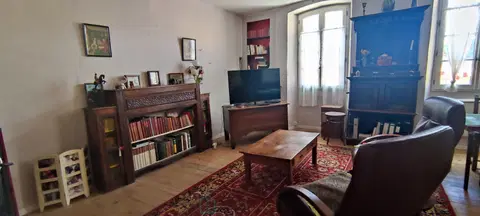
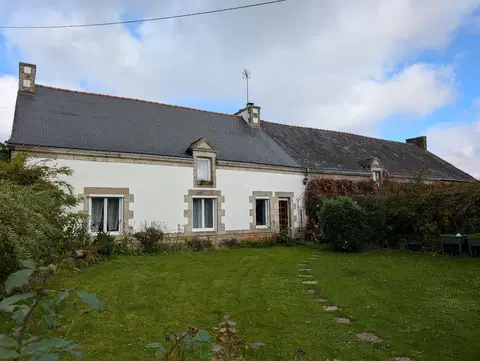
In the heart of the charming village of Bucy-le-Long, this house of approx 164m2 is a true invitation to peaceful country life, with shops and schools within walking distance and the town centre of Soissons just 5 minutes away, as is the train station .
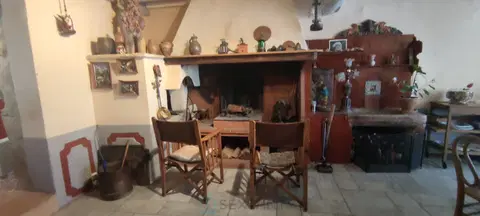
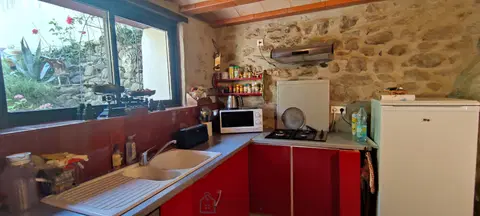
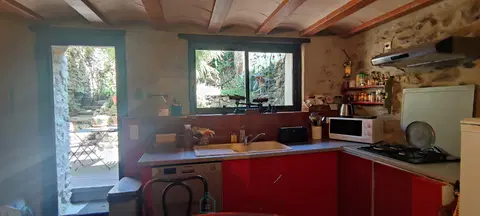
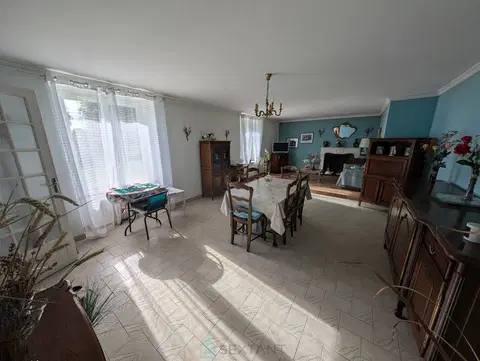
From the entrance, the charm of old stones works its magic . Then an office, with bay window overlooking a terrace, will allow you to work from home in complete tranquility . Let's move on to the living areas, with a dining room warmed by its beautiful carved stone fireplace with insert . Its ideal positioning makes it possible to heat a large part of the house . Open, the large kitchen is semi-equipped, it can be customized to your taste . Then, you will enjoy separate toilets, as well as a family bathroom, with shower and bathtub .
The ground floor tour ends in style with the cathedral living room ! Extension added in 2011, it offers nearly 40m2, sunny with its skylights and direct access to the covered terrace, without overlooking, and benefits from reversible DAIKIN air conditioning for added comfort .
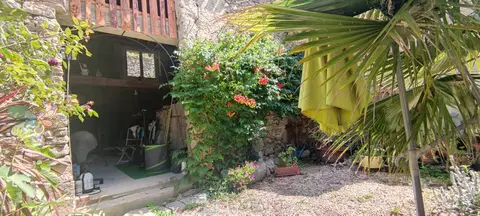
The south-facing garden will be perfect for entertaining your friends, great parties have been held there !
Upstairs, also air-conditioned by DAIKIN, 4 bedrooms offer you an intimate and cocooning space, perfect for relaxing after a busy day. One of them has a dressing room to be fitted and 2 others have storage . You will also have a toilet at this level . The generous volumes of this house will offer you a comfortable living environment for the whole family.
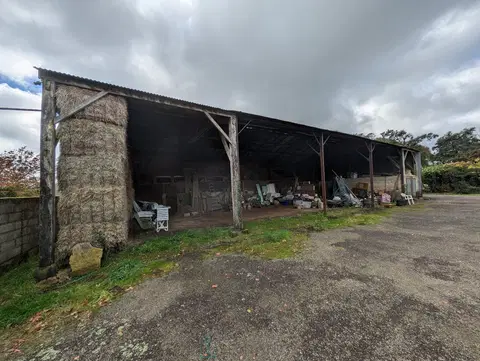
Accessible from the entrance and the pantry, you will enjoy a garage for your 2 wheels or storage, as well as a vaulted cellar .
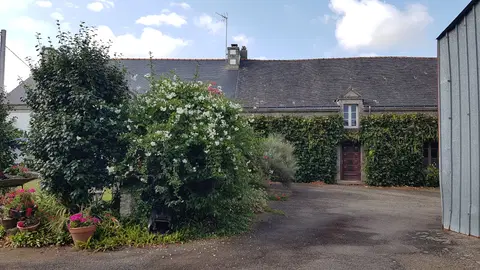
2 vehicles can be parked in the courtyard .
This house is heated by a MITSUBISHI air/water heat pump from 2021. It has a 200l thermodynamic hot water tank, double-glazed PVC frames and roller shutters and a water softener . Sanitation connected to the mains drainage and fibre optic .
Solar panels under ENEDIS contract until 2031 generate approximately €2000 per year, they can later be used for self-consumption .
Don't miss this unique opportunity to own a piece of tranquility in a sought-after area. Contact us today to arrange a viewing and let yourself be seduced by this house full of potential ! Fees payable by the seller Commercial agent Sextant France - Fabienne Spinelli agent based at BUCY LE LONG - 06 88 98 95 03 - More information on www.sextantfrance.fr ref. 26699
Mandate number: 26699
About the property consultant
Fabienne Spinelli, the property consultant responsible for this property, can arrange viewings and answer your questions.
Highlights
- 651 m² of land
- 164 m² of living space
- 4 bedrooms
- Terrace
- Built in 1928
Key features
- Type
- Maison de village
- Surface
- 164 sqm
- Land
- 651 sqm
- Rooms
- 7
- Bedrooms
- 4
- Bathrooms
- 1
- Year
- 1928
- Reference
- 75011169883
- Energy rating
- C
DPE & energy
- DPE
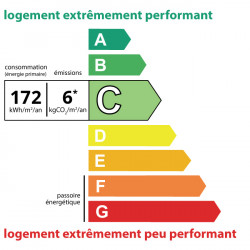
- C · 172 kWh/m²/an
- GES
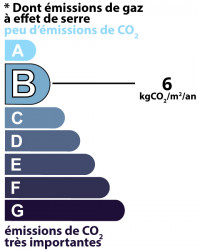
- B · 6 kg CO₂/m²/an
Location
Approximate location — BUCY LE LONG · 02880
Approximate location
This area shows the approximate location; the property is not necessarily at its center. Contact the property consultant for the exact location.
Estimate your financing
| Notary fees | — |
| Total interest | — |
| Down payment + fees | — |
| Debt-to-income | — |
Indicative estimate — excludes detailed insurance and arrangement fees.