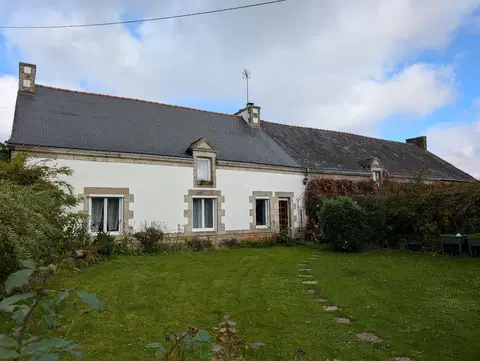
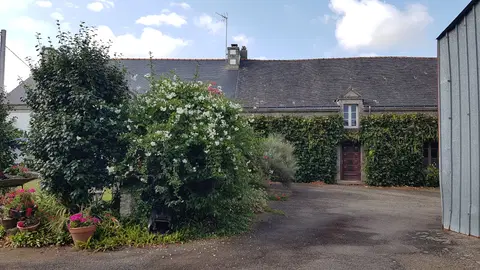
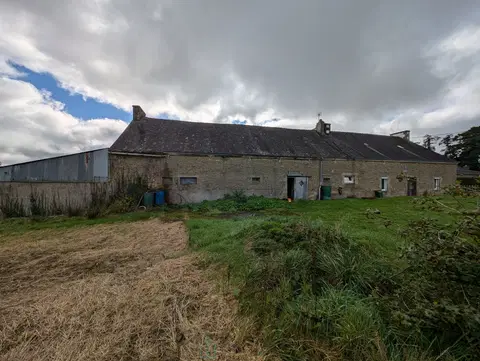
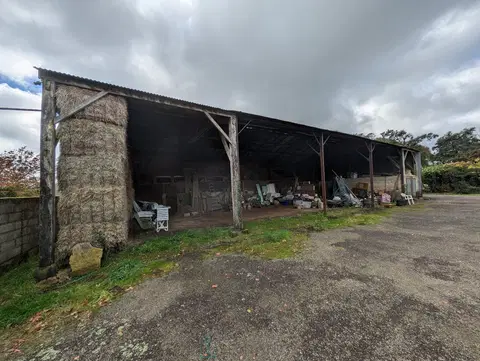
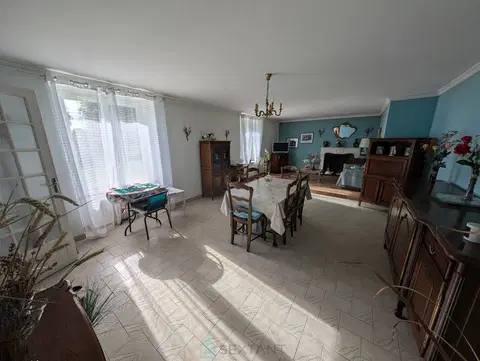
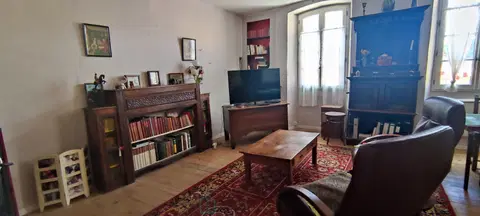
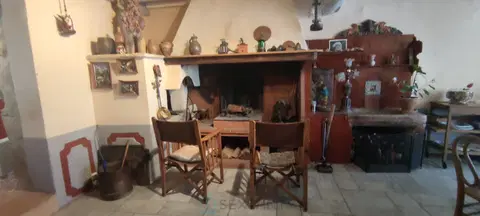
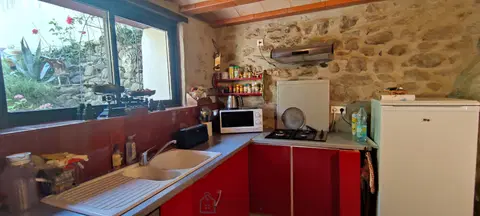
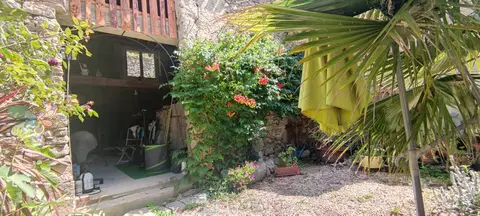
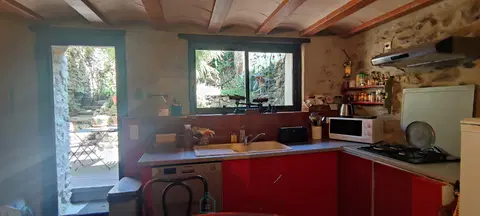
You will fall in love with this through village house, bright from morning to evening thanks to its South-East orientation on one side, and North-West on the other, located in a dead end village overlooking fields. The house offers you beautiful surfaces, a main floor of 45m2 of living rooms, 4 bedrooms with high ceilings, a large garage for cars / motorbikes that can also be used as a laundry area and DIY workshop, a very spacious log storage, a large vaulted cellar, a stone cistern and a garden of over 300m2 with its fruit trees. Possibility of outdoor parking: 5 places The house is heated by stove.
Property tax: €821/year (including household waste tax). (1 video and more photos on request) Fees charged to the seller To receive more information about this property and to be put in touch directly with our local agent, Chloé Laury, please fill in the form below.
Mandate number: 17393
About the property consultant
Chloé Laury, the property consultant responsible for this property, can arrange viewings and answer your questions.
Highlights
- 321 m² of land
- 135 m² of living space
- 4 bedrooms
- Built in 1900
- Cellar
Key features
- Type
- Maison de village
- Surface
- 135 sqm
- Land
- 321 sqm
- Rooms
- 5
- Bedrooms
- 4
- Year
- 1900
- Reference
- 75011135907
- Energy rating
- Not provided in the listing
DPE & energy
- DPE
- Not provided in the listing · 0 kWh/m²/an
- GES
- Not provided in the listing · 0 kg CO₂/m²/an
Location
Approximate location — SAUMANE · 04150
Approximate location
This area shows the approximate location; the property is not necessarily at its center. Contact the property consultant for the exact location.
Estimate your financing
| Notary fees | — |
| Total interest | — |
| Down payment + fees | — |
| Debt-to-income | — |
Indicative estimate — excludes detailed insurance and arrangement fees.