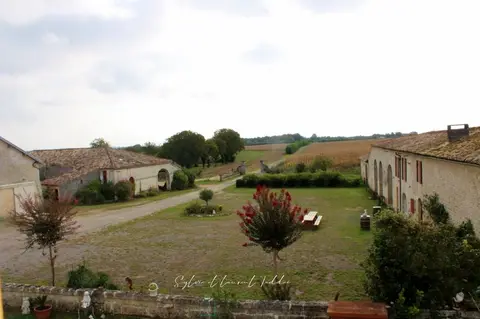
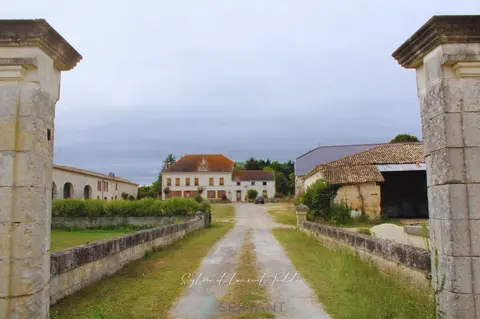
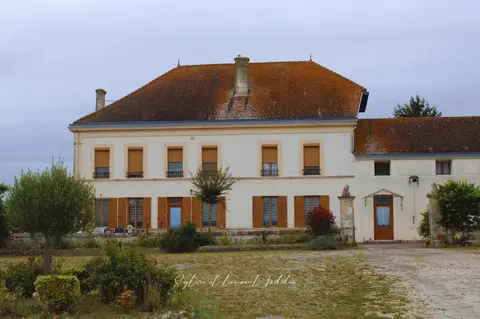
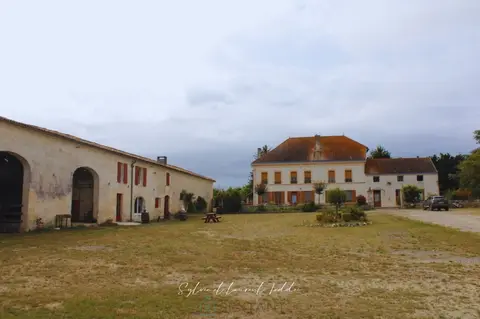
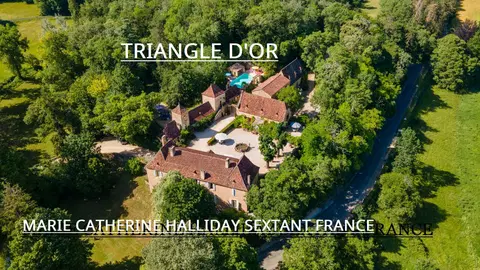
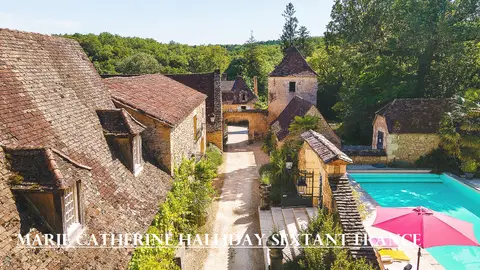
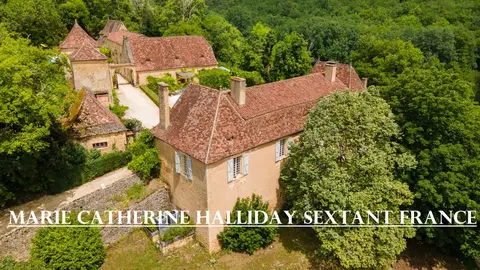
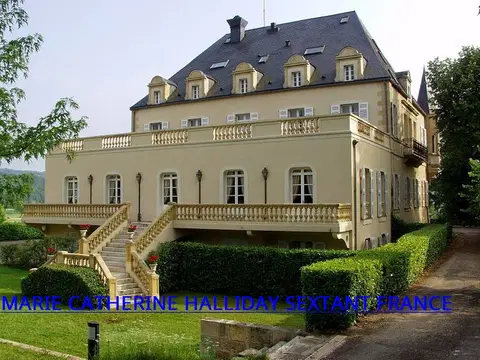
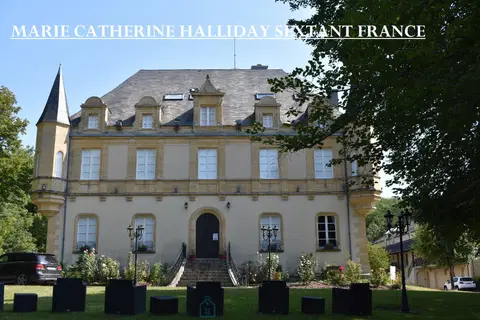
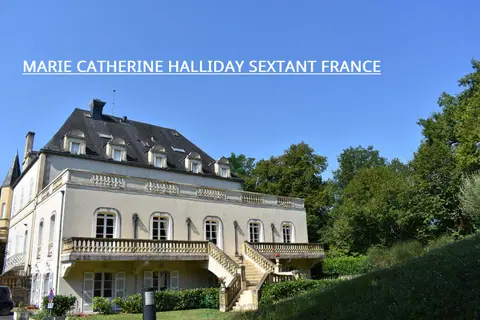
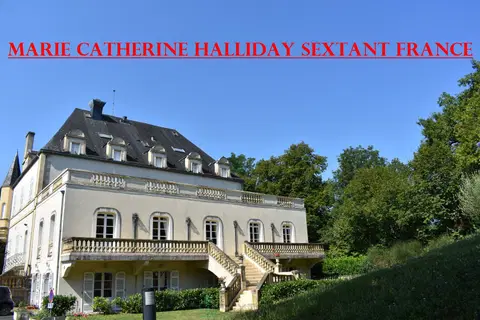
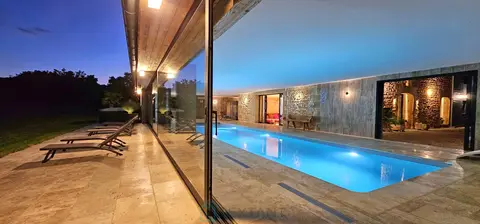
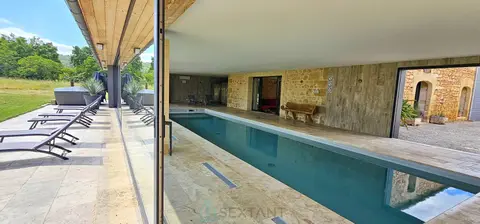
Here is an exceptional property located 40 minutes from Paris. Property description: Building A - The villa - A residence with a living area of approximately 355 m² built over a full basement of approximately 170 m². On the ground floor, a large entrance hall leads to the kitchen, a utility room and laundry room, the dining room, the living room with fireplace, the master suite with fireplace, a large dressing room, direct access to the fully finished basement, and a hallway providing direct access to the swimming pool, and a bathroom with a spa bath and shower.
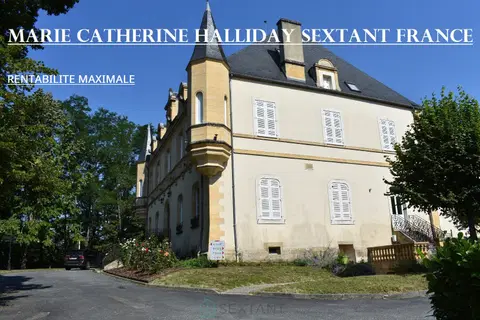
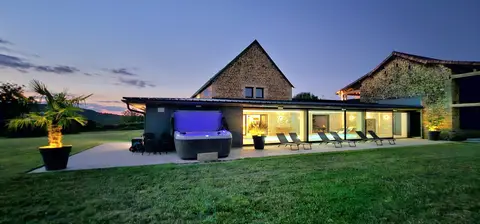
Upstairs, there are five large bedrooms, including two master suites with en-suite bathrooms and shower rooms, and an additional well-located bathroom for the other bedrooms. High-end materials and finishes on the ground and first floors: parquet flooring, marble, terracotta tiles… Outside, you'll appreciate the large swimming pool and its spacious, fully enclosed terrace. There's also a large terrace offering views of the expansive wooded park. Building B – Two apartments, one 3-bedroom and one 4-bedroom – On the garden level, there are two apartments: A 3-bedroom apartment, approximately 100 m², comprising an entrance hall, a living room, an open-plan fitted kitchen, a shower room, and three bedrooms.
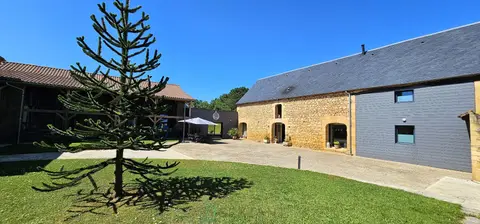
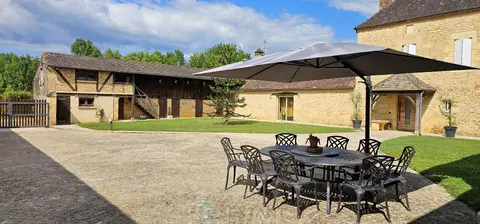
It also has a large private garden. Then, a second 2-bedroom apartment, approximately 58 m², comprising an entrance hall leading to a living room, an open-plan fitted kitchen, a shower room, and two bedrooms. It also has a private garden. The attic space is convertible, offering 158 m² of potential living space (ceiling height of 3.70 m). The total surface area is approximately 158 m². Building C – Two 1-bedroom apartments – Each of these two 1-bedroom apartments comprises a bedroom, a kitchen/dining room, and a bathroom.
The total surface area is approximately 70 m². Two private gardens with terraces enhance these attractive apartments. Building D – One 1-bedroom apartment, a large garage, and a large utility room: The apartment, with a surface area of approximately 56 m², offers a kitchen, a living room, a bedroom, and a bathroom. It also includes a private garden. The garage offers a very comfortable surface area of approximately 150 m². The utility room includes a high-end boiler room: three Vaillant boilers, two hot water tanks, and a heat pump system.
A 150 m² shed is also included. Automatic lighting is installed throughout the grounds. ++ Recent video surveillance ++ Video intercom and connected cameras ++ Fiber optic internet connected to all buildings. ++ 20 illuminated parking spaces. ++ Enclosed by a beautiful stone wall + access via three custom-made wrought iron gates. Close to the A6 and N7 highways. Sextant France - Fabrice Lambert - +33 6 83 91 16 81 - More information at www.sextantfrance.fr ref. 27001
Mandate number: 27001
About the property consultant
Fabrice Lambert, the property consultant responsible for this property, can arrange viewings and answer your questions.
Highlights
- Swimming pool
- 130,000 m² of land
- 800 m² of living space
- 13 bedrooms
- Terrace
Key features
- Type
- Propriété
- Surface
- 800 sqm
- Land
- 130,000 sqm
- Rooms
- 22
- Bedrooms
- 13
- Reference
- 75011170794
- Energy rating
- D
DPE & energy
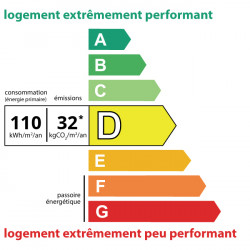
- DPE
- D · 110 kWh/m²/an
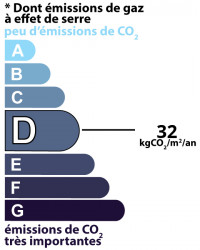
- GES
- D · 32 kg CO₂/m²/an
Location
Approximate location — CHAMPCUEIL · 91750
Approximate location
This area shows the approximate location; the property is not necessarily at its center. Contact the property consultant for the exact location.
Estimate your financing
| Notary fees | — |
| Total interest | — |
| Down payment + fees | — |
| Debt-to-income | — |
Indicative estimate — excludes detailed insurance and arrangement fees.