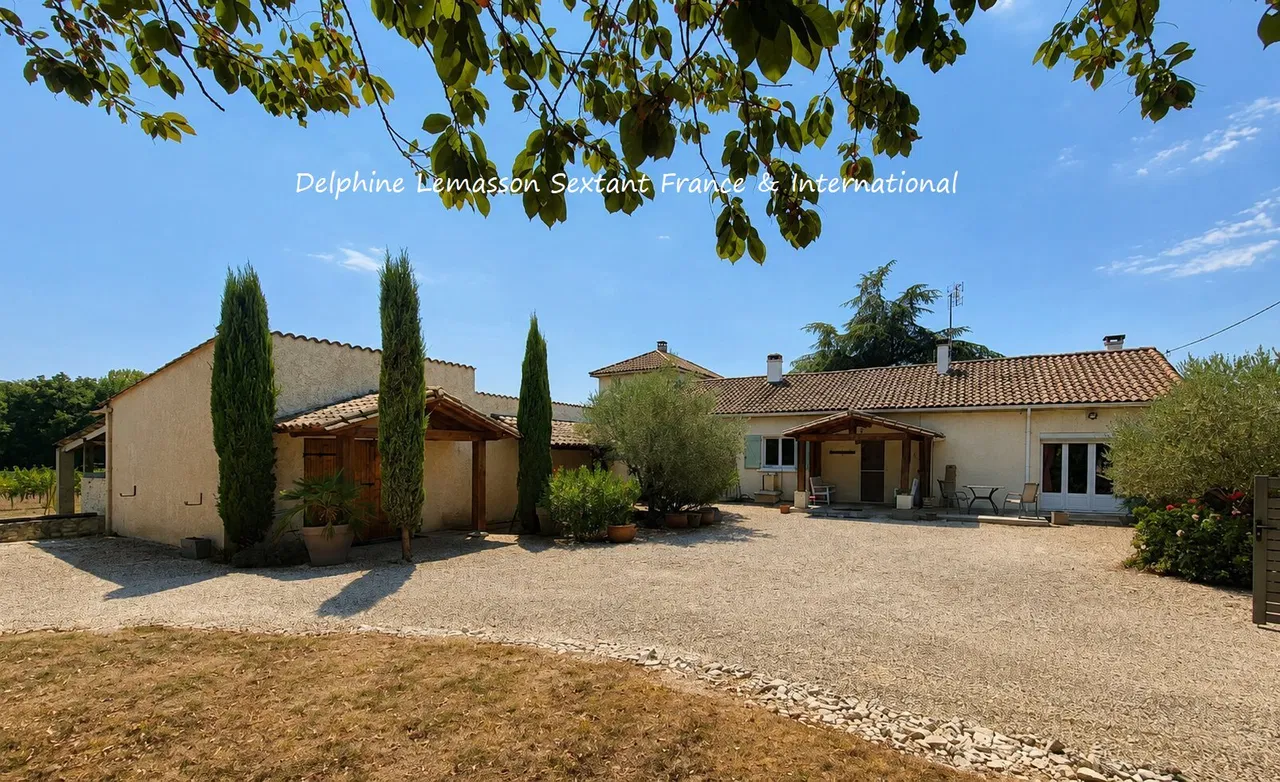
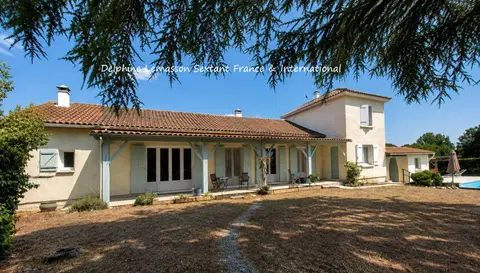
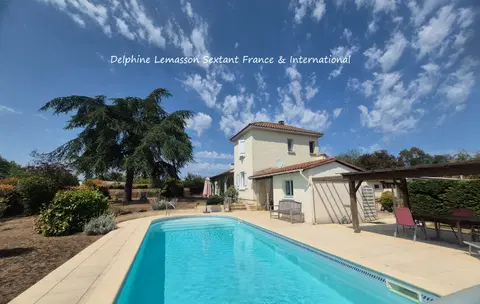
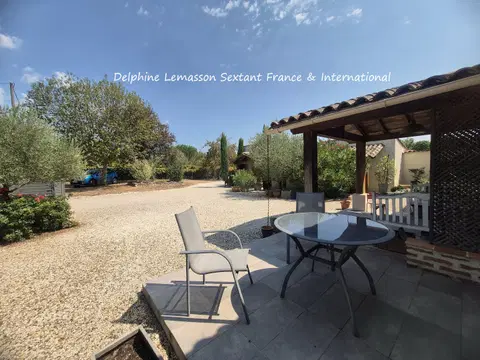
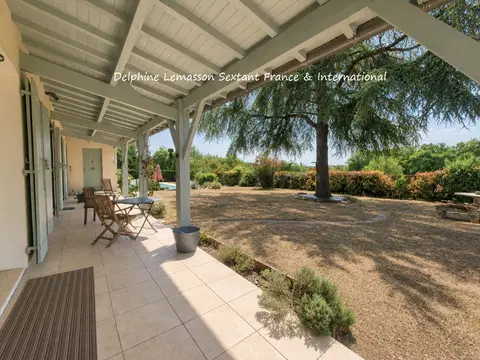
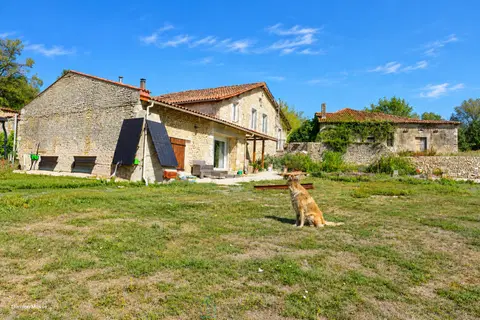
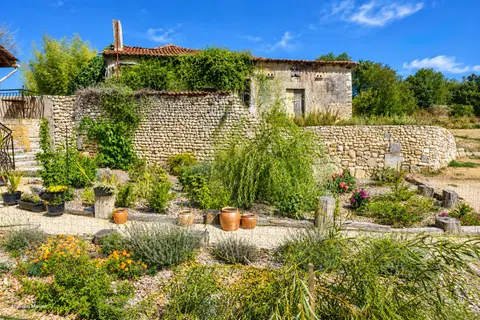
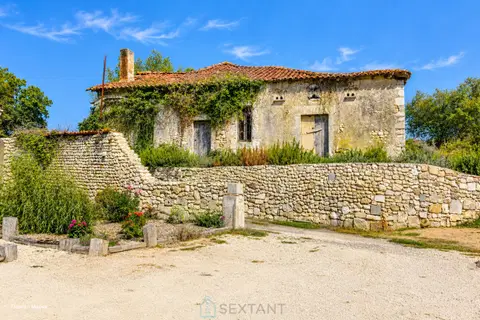
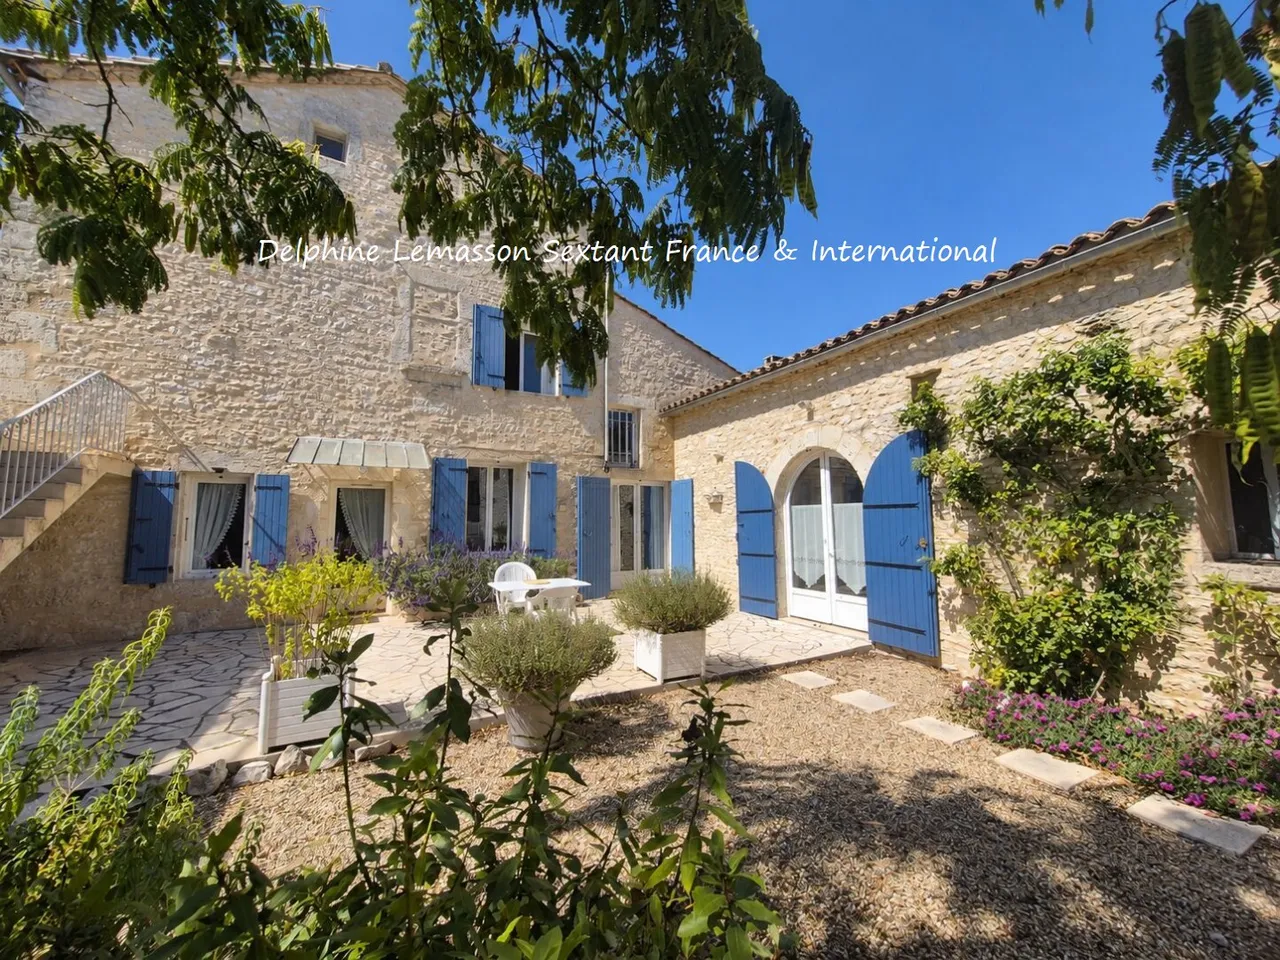
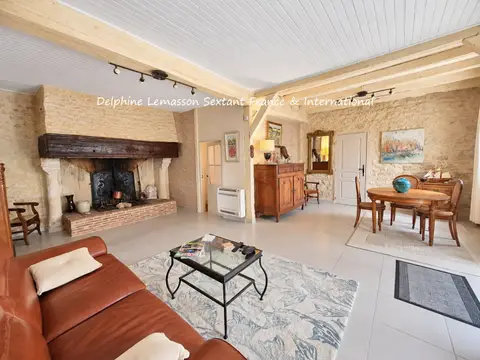
Set in a peaceful countryside environment yet just moments from local amenities, this charming property comprises two separate homes and an independent studio. The estate sits on over 5,000 m² of land, with roughly two-thirds designated as buildable—an ideal opportunity for a project involving grouped yet independent dwellings. First House Overlooking the garden, the first house features on the ground floor a kitchen, a shower room with toilet, a cosy living room with a fireplace opening westward onto the garden, and a utility room.
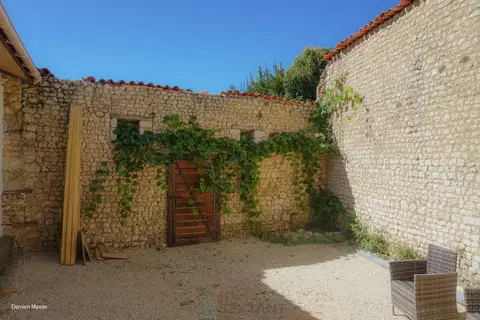
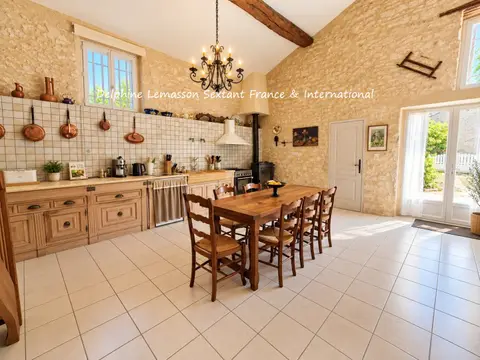
Upstairs, you will find three bedrooms, a wash area, and a separate toilet. Energy rating: C Second House The second home offers on the ground floor a fitted kitchen, a warm and inviting living and dining area with a cathedral ceiling and wood stove, and a hallway leading to a shower room, separate toilet, and a bedroom opening onto a covered terrace with garden views. On the lower courtyard level, a charming studio completes the property. Energy rating: E (due to the cathedral ceiling) Outbuildings and Features Additional amenities include:
- a 47 m² cellar beneath the main house
- a 17 m² outbuilding
- a 16 m² garage
- a small outdoor structure with a built in barbecue The property is equipped with double glazing, heating via a wood stove and a heat pump (electric heating for the studio), and two septic tanks. A rare find with significant potential and multiple development possibilities. Call me for a visit or more information (I speak English) : Cyril REIS +33 6 49 58 37 71 phone WhatsApp.
Mandate number: 27202
Share on
About the property consultant
Cyril Reis, the property consultant responsible for this property, can arrange viewings and answer your questions.
Highlights
- 180 sqm of living space
- 5 bedrooms
- Located in LE BUGUE · 24260
Key features
- Type
- Maison
- Surface
- 180 sqm
- Rooms
- 6
- Bedrooms
- 5
- Mandate number
- Energy rating
- C
DPE & energy
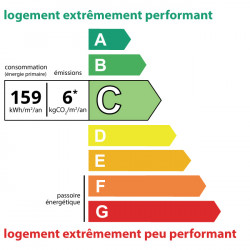
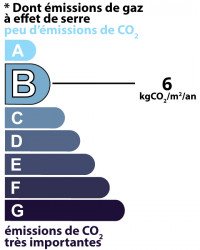
- DPE
- C · 159 kWh/m²/an
- GES
- B · 6 kg CO₂/m²/an
Location
Approximate location — LE BUGUE · 24260
Approximate location
This area shows the approximate location; the property is not necessarily at its center. Contact the property consultant for the exact location.
Estimate your financing
| Notary fees | — |
| Total interest | — |
| Down payment + fees | — |
| Debt-to-income | — |
Indicative estimate — excludes detailed insurance and arrangement fees.
Local market
DVF recorded sales · Same commune · LE BUGUE · maison
- Median price per m²
- 1,196 €/m²
- P25–P75 range
- 925–1,672 €/m²
- Selected transactions
- 99
Statistical context; this is not a valuation of this property.
2021–2025 · Five complete calendar years; simple sales only, minimum 9 m², €500–30,000/m².
DGFiP / Etalab — DVF · Licence Ouverte 2.0 · 2025-12 · 2026-10-24
Price history
66 recorded sales (DVF) · houses · LE BUGUESource: DVF — French land registry (data.gouv.fr) · DGFiP / Etalab · Licence Ouverte 2.0 · 2025-12
Similar properties
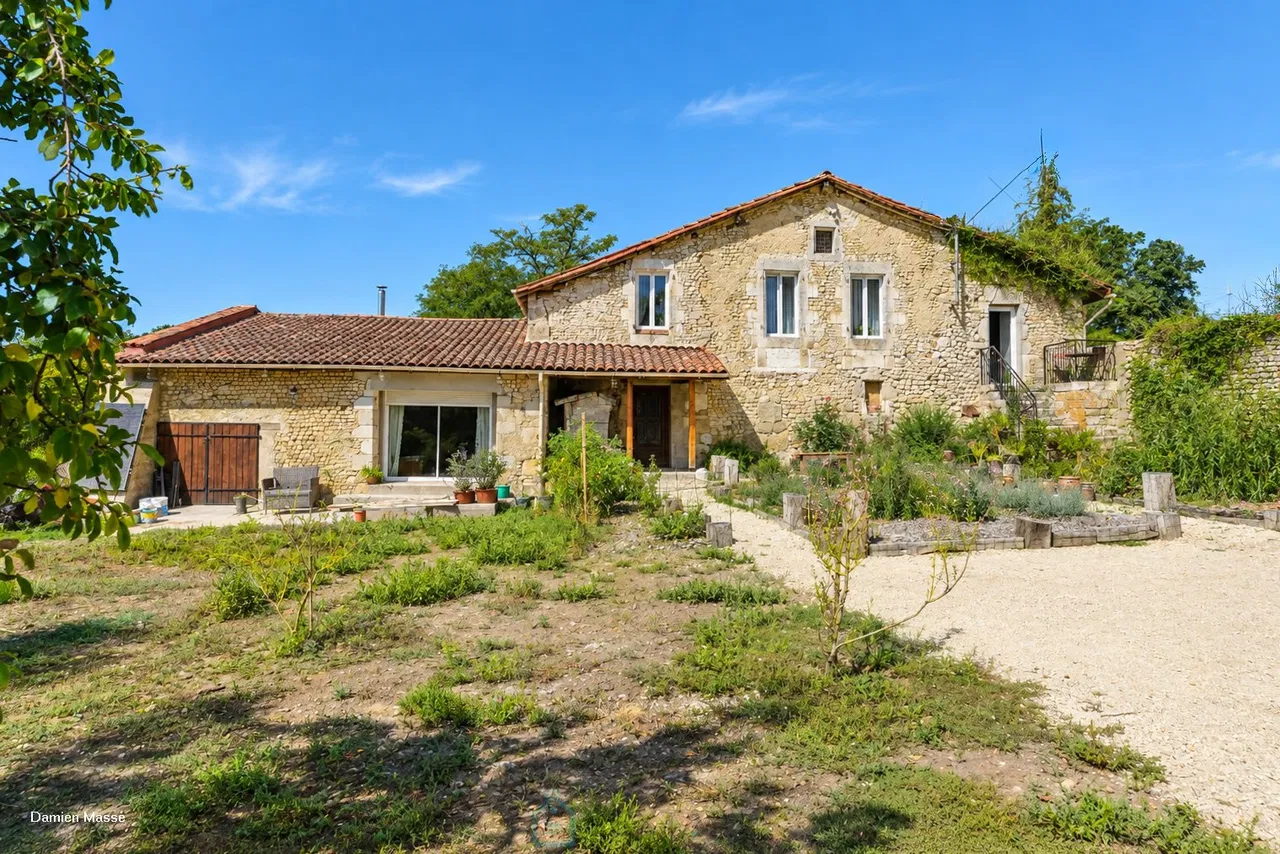
Stone property complex, nestled in the heart of preserved and picturesque nature.
Elegant Period Home with Private Garden in the Heart of Eymet
Character Stone House with mediterranean feel – Near Golf