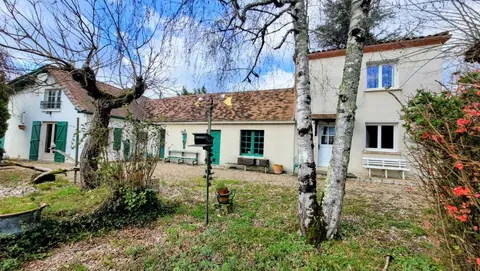
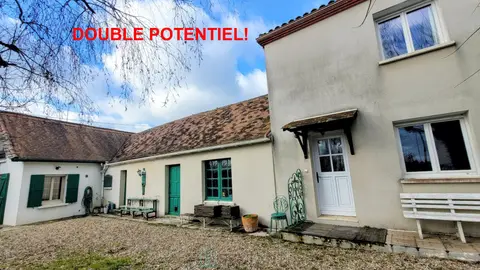
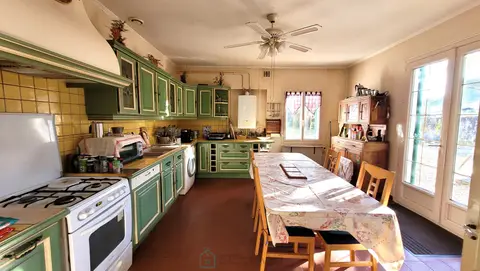
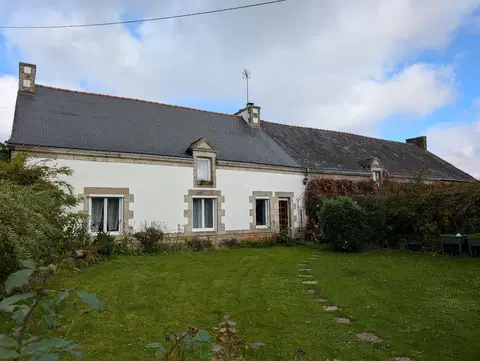
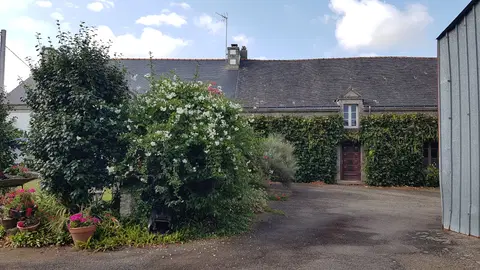
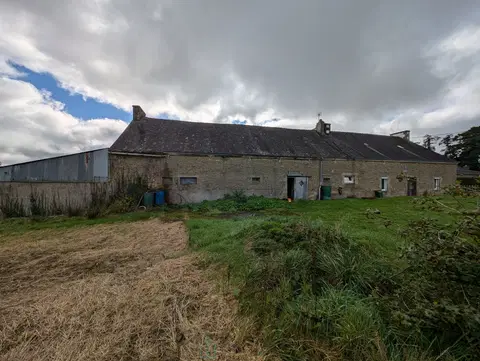
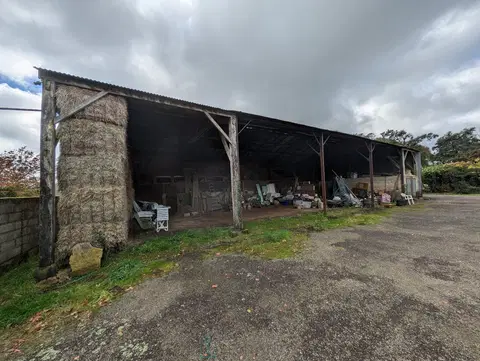
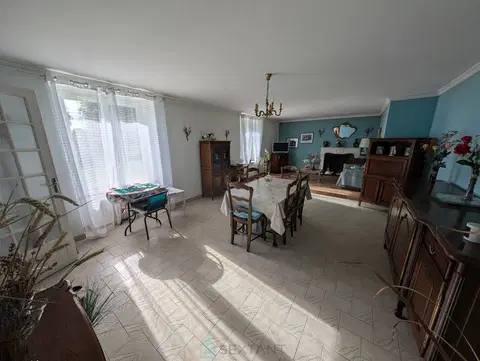
EXCLUSIVE - Just minutes from Montendre, this former stone farmhouse has retained its original proportions and several character features. It now requires significant renovation but offers an interesting layout: 120 m² of living space, an 85 m² attic, a 65 m² adjoining wine cellar, and approximately 200 m² of outbuildings. THE HOUSE: The currently habitable section comprises approximately 120 m², divided into four large rooms ranging from 25 to 31 m², a shower room, and a separate WC. The rooms retain several original features, including fireplaces and original parquet flooring, as well as ceilings with exposed beams.
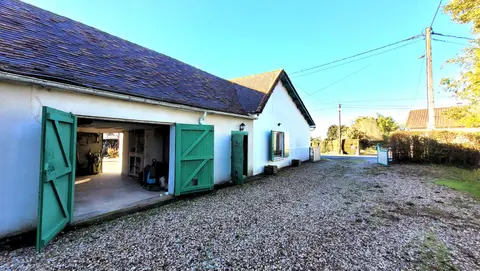
The entire space now requires renovation and redesign. The attic, approximately 85 m², with existing insulation, provides additional living space directly connected to the house. An adjoining wine cellar of approximately 65 m² also complements the house and offers additional space that is particularly interesting depending on the intended project. OUTBUILDINGS: Outside, approximately 200 m² of detached outbuildings complete the property: workshop, carport, barns, etc. These spaces could be suitable for storage, a workshop, a garage, a self-employed business, or simply meet the needs of an owner wishing to have substantial outbuildings.
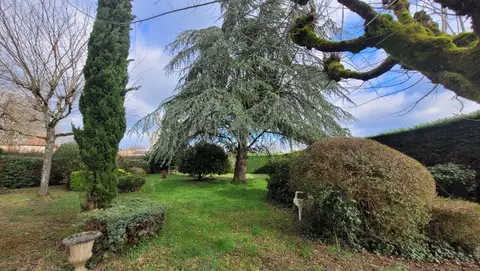
EXTERIOR: The property currently extends over 3,945 m² of land, with an orchard and a well. The entire property benefits from a peaceful and private setting. An additional plot of approximately 1,978 m², currently zoned for construction but not yet serviced, can also be acquired, subject to the conditions defined for the sale and applicable planning regulations. IMPORTANT INFORMATION BEFORE VISITING: This property requires significant renovation. The windows are double-glazed PVC. The attic is insulated.
A heating system needs to be installed. This property is therefore ideal for a buyer looking for an old stone house with spacious rooms and substantial outbuildings, and who is prepared to undertake the necessary renovations. The property is located near Montendre and its main amenities: shops, schools, a middle school, a supermarket, a train station, a medical center, a cinema, restaurants, a lake, and a leisure center. Access to the N10 provides quick access to major roads. A virtual tour is available.
For more information or to arrange a viewing, please contact us. Fees payable by the seller. Commercial Agent To receive more information about this property and to be put in touch directly with our local agent, Sylvie et Laurent Taddei, please fill in the form below.
Mandate number: 25850
About the property consultant
Sylvie et Laurent Taddei, the property consultant responsible for this property, can arrange viewings and answer your questions.
Highlights
- 3,945 m² of land
- 120 m² of living space
- 2 bedrooms
- Located in MONTENDRE · 17130
Key features
- Type
- Maison en pierre
- Surface
- 120 sqm
- Land
- 3,945 sqm
- Rooms
- 4
- Bedrooms
- 2
- Reference
- 75011167352
- Energy rating
- Not provided in the listing
DPE & energy
- DPE
- Not provided in the listing
- GES
- Not provided in the listing
Location
Approximate location — MONTENDRE · 17130
Approximate location
This area shows the approximate location; the property is not necessarily at its center. Contact the property consultant for the exact location.
Estimate your financing
| Notary fees | — |
| Total interest | — |
| Down payment + fees | — |
| Debt-to-income | — |
Indicative estimate — excludes detailed insurance and arrangement fees.
Local market
DVF recorded sales · Same commune · MONTENDRE · maison en pierre
- Median price per m²
- 1,372 €/m²
- P25–P75 range
- 915–1,756 €/m²
- Selected transactions
- 90
Statistical context; this is not a valuation of this property.
2021–2025 · Five complete calendar years; simple sales only, minimum 9 m², €500–30,000/m².
DGFiP / Etalab — DVF · Licence Ouverte 2.0 · 2025-12 · 2026-10-06