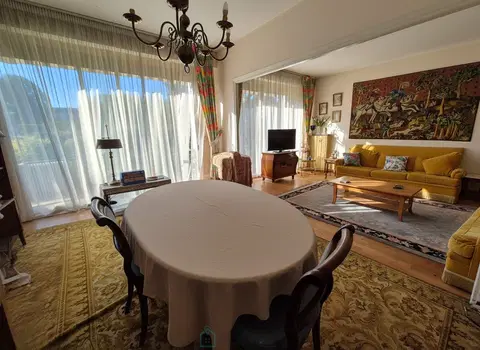
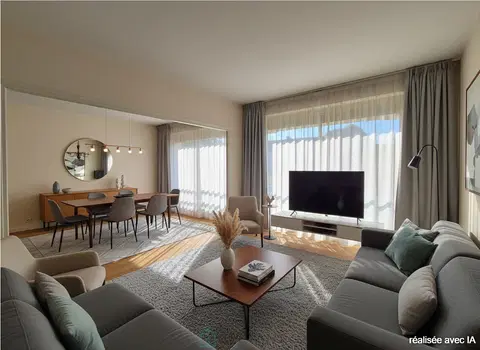
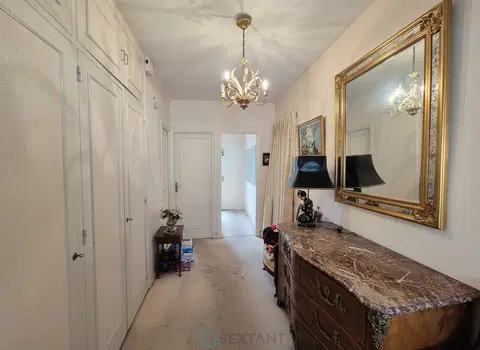
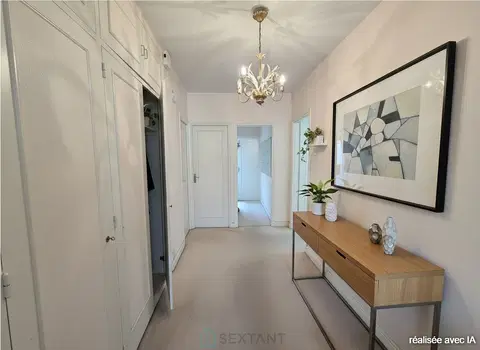
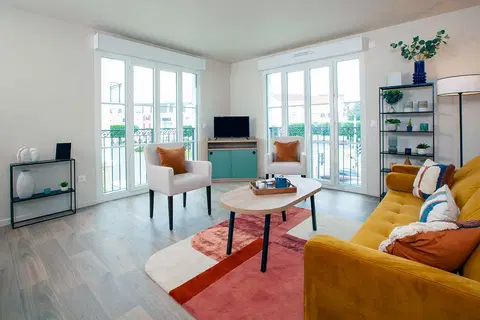
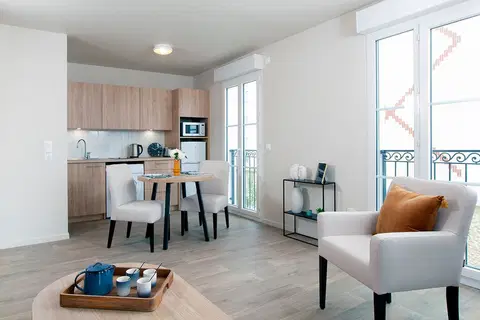
This house close to all amenities (school centers, shops...) will be ideal for a first purchase or a rental investment!
The exterior offers you nearly 430m2 of greenery without overlooking in the heart of the city. You will also find a garage, a garden shed and the possibility to park 2 vehicles.
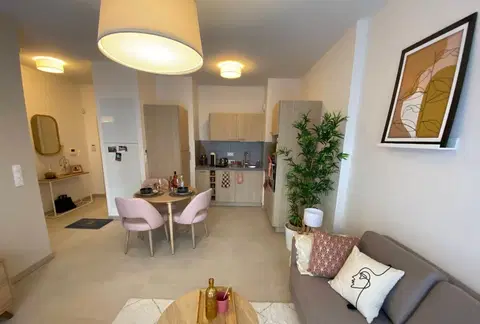
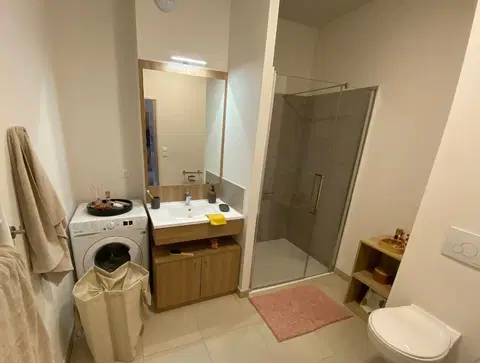
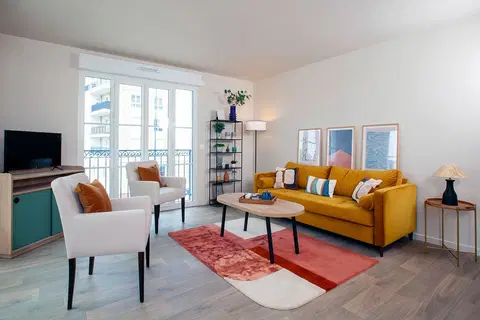
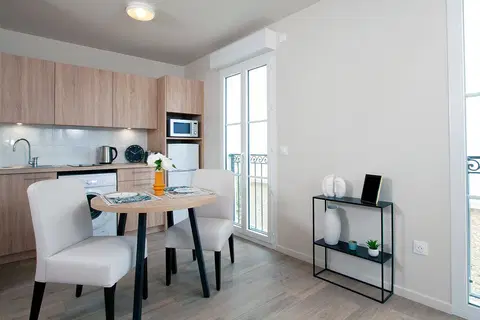
The house offers you on the ground floor an entrance, with access to a beautiful healthy cellar, a shower room with toilet and a bright living area of approx 26m2, with a kitchen corner.
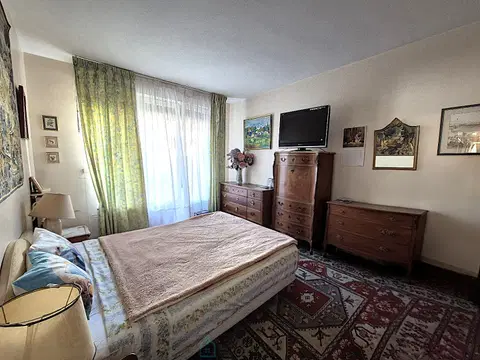
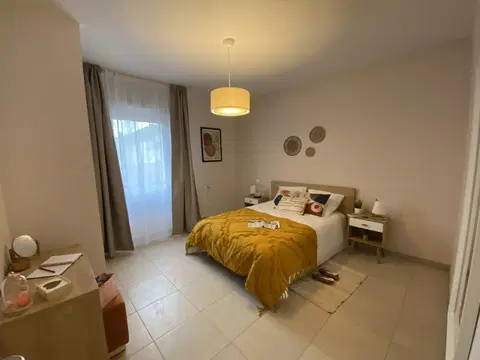
On the floor, you will have 3 bedrooms (between 10 and 12m2). A hallway on the landing offers sufficient space for the installation of a 2nd toilet.
Renovation work has already been carried out, city gas boiler in 2020, plumbing and electricity redone new in 2017, and installation of PVC double glazed windows and doors with roller shutters. There are still 3 "small" openings to change, and to install a VMC for more comfort. Some elbow grease for painting work, and the house will be to your taste!
With this sought-after area, we await you for visits. This great opportunity will delight buyers in search! TTC fees charge seller Commercial agent Sextant France - Alexa Colin d'Hiver agent based in BUCY LE LONG - 06 80 25 10 14 - More information on www.sextantfrance.fr ref. 23252
Mandate number: 23252
About the property consultant
Alexa Colin d'Hiver, the property consultant responsible for this property, can arrange viewings and answer your questions.
Highlights
- 428 m² of land
- 70 m² of living space
- 3 bedrooms
- Built in 1954
- Cellar
Key features
- Type
- Maison jumelée
- Surface
- 70 sqm
- Land
- 428 sqm
- Rooms
- 4
- Bedrooms
- 3
- Year
- 1954
- Reference
- 75011159054
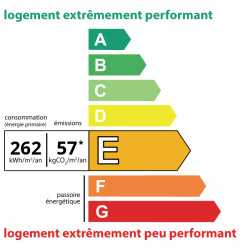
- Energy rating
- E
DPE & energy
- DPE
- E · 262 kWh/m²/an
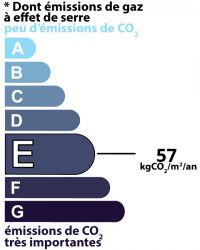
- GES
- E · 57 kg CO₂/m²/an
Location
Approximate location — SOISSONS · 02200
Approximate location
This area shows the approximate location; the property is not necessarily at its center. Contact the property consultant for the exact location.
Estimate your financing
| Notary fees | — |
| Total interest | — |
| Down payment + fees | — |
| Debt-to-income | — |
Indicative estimate — excludes detailed insurance and arrangement fees.