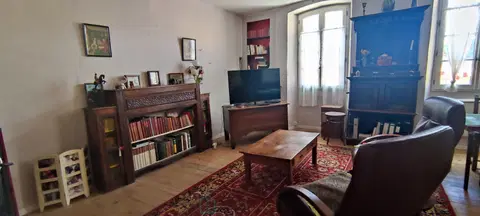
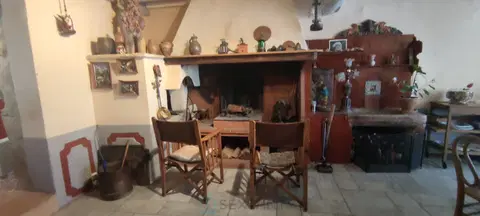
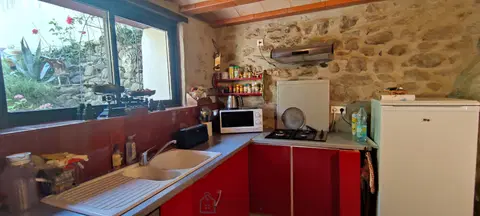
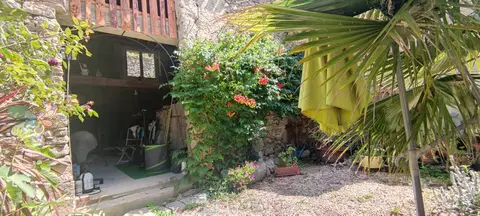
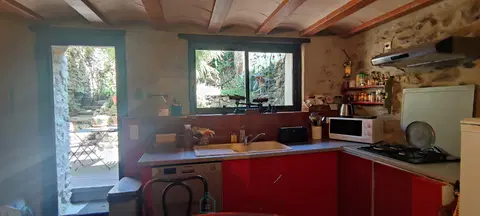
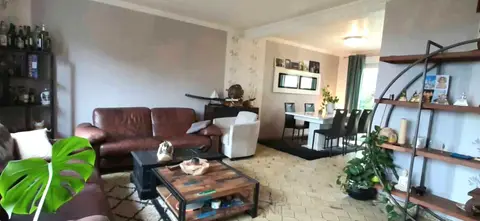
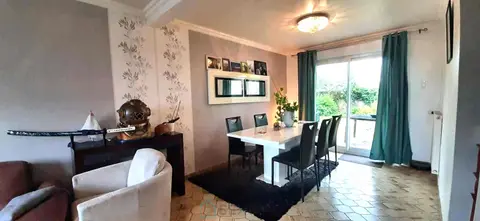
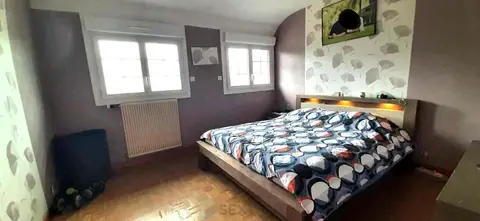
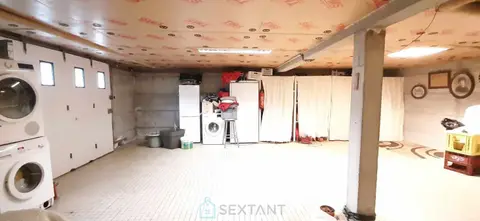
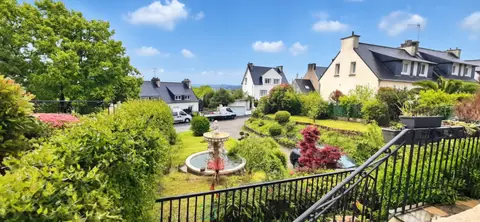
On the heights of Prades, close to all amenities. Located in a sought-after residential area, in a quiet cul-de-sac, the house benefits from breathtaking views. Built in 1974 on enclosed wooded land of 450 m² watered by the agricultural canal, one storrey semi detached house with 28m² garage, attic and wine cellar. Of traditional and functional construction, the house offers a living area of 123m²: - ground floor: Entrance, 2 bedrooms with large cupboards, bathroom-toilet - first floor: living room with fireplace of 32m² and kitchen diner opening onto balcony with Canigou view, 2 bedrooms with garand cupboards, bathroom, separate toilet.
The house has always been a primary residence and has benefited from regular maintenance. It is habitable as is. The kitchen and sanitary facilities are original. To receive more information about this property and to be put in touch directly with our local agent, Solveig PAGES, please fill in the form below.
Mandate number: 22145
About the property consultant
Solveig PAGES, the property consultant responsible for this property, can arrange viewings and answer your questions.
Highlights
- 450 m² of land
- 123 m² of living space
- 4 bedrooms
- Balcony
- Built in 1974
Key features
- Type
- Maison
- Surface
- 123 sqm
- Land
- 450 sqm
- Rooms
- 6
- Bedrooms
- 4
- Year
- 1974
- Reference
- 75011157766
- Energy rating
- E
DPE & energy
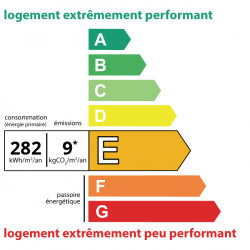
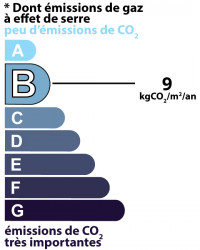
- DPE
- E · 282 kWh/m²/an
- GES
- B · 9 kg CO₂/m²/an
Location
Approximate location — PRADES · 66500
Approximate location
This area shows the approximate location; the property is not necessarily at its center. Contact the property consultant for the exact location.
Estimate your financing
| Notary fees | — |
| Total interest | — |
| Down payment + fees | — |
| Debt-to-income | — |
Indicative estimate — excludes detailed insurance and arrangement fees.