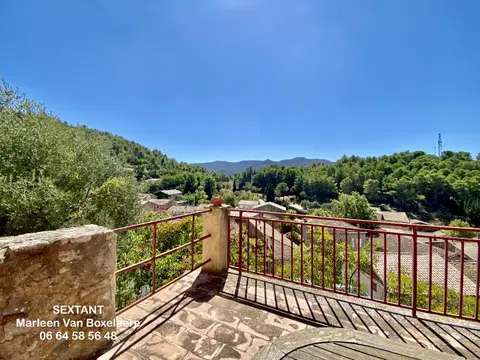
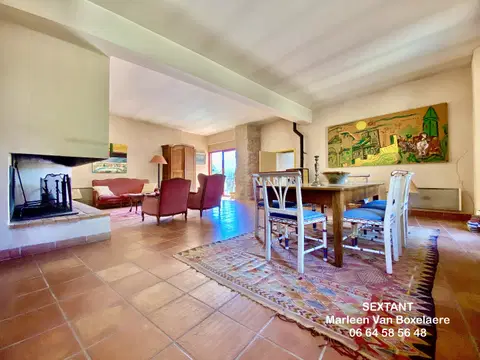
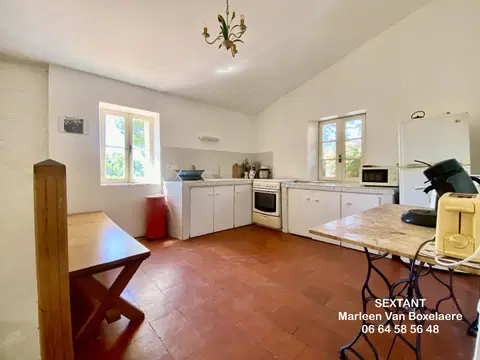
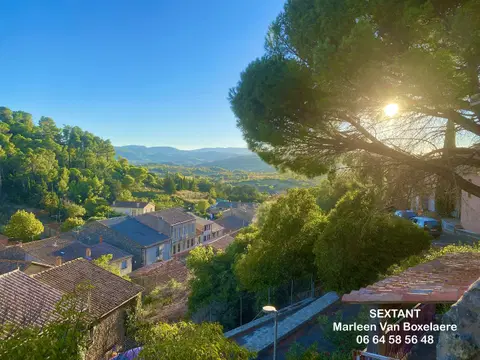
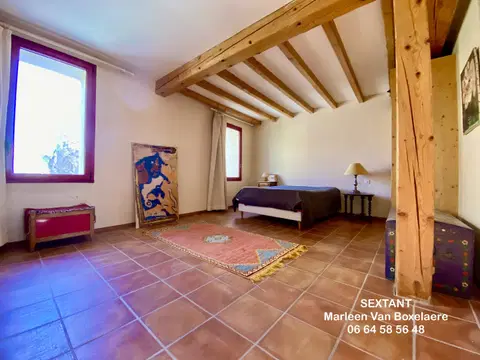
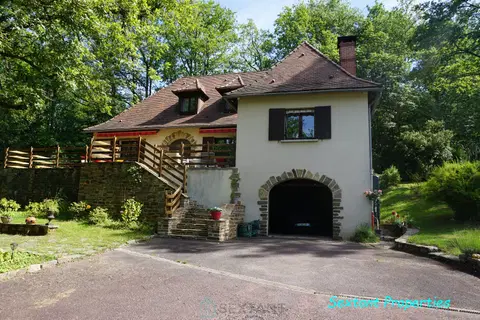
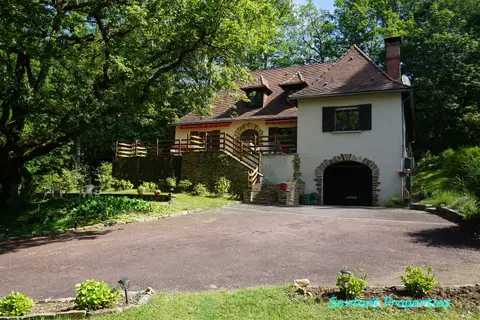
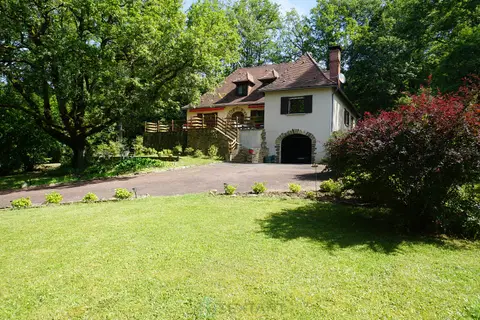
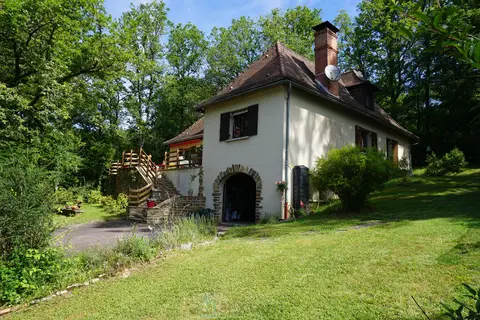
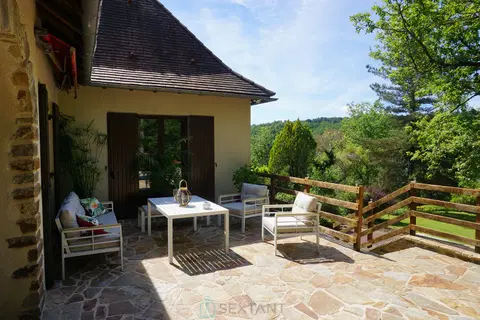
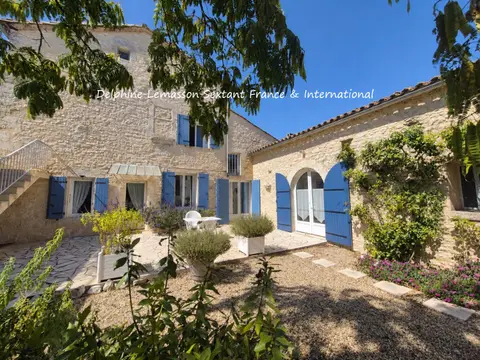
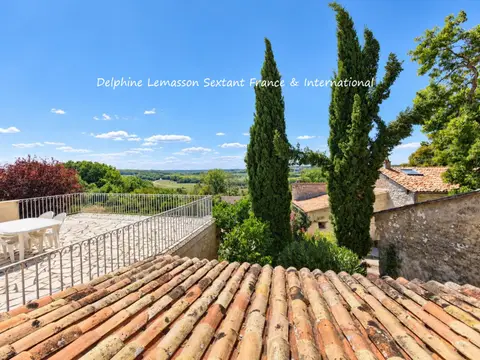
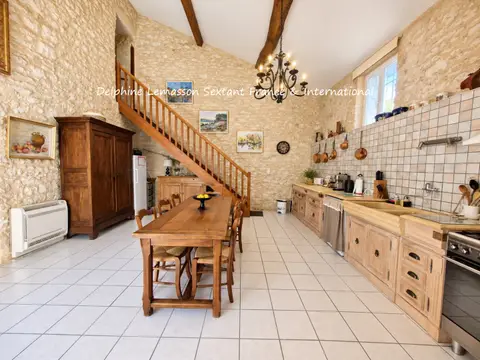
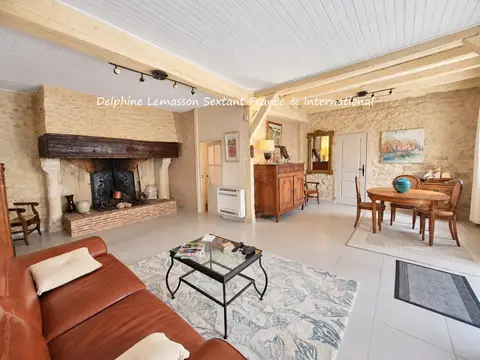
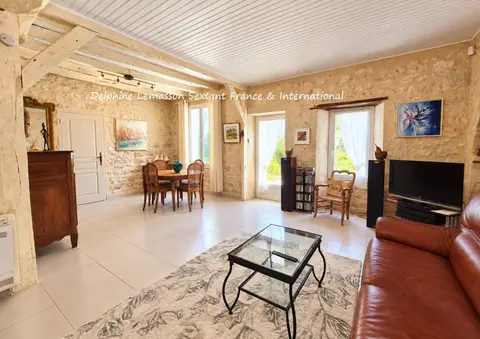
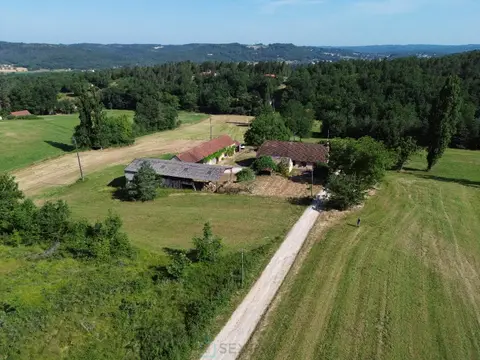
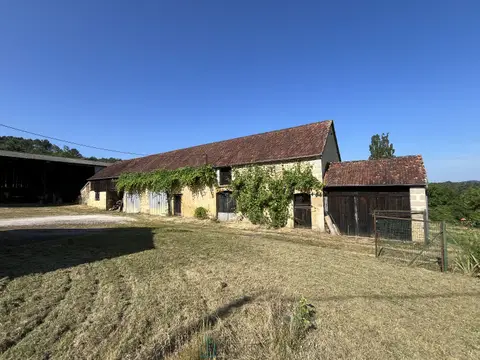
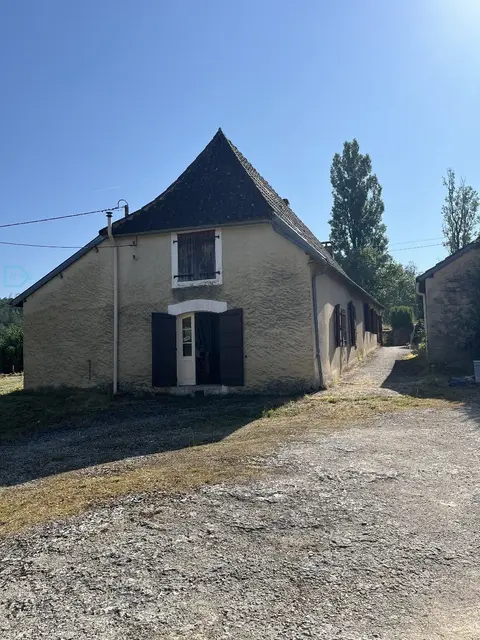
Here is a charming property offering a mansion from 1860 with a very large reception room, a heated swimming pool and a pool house. All located at the edge of the town while being close to local shops. The property offers the following configuration: - A mansion dating from the 19th century with an area of approximately 175 m²: On the ground floor: an entrance hall, a living room of 38 m², a large fitted and equipped kitchen of 19 m², an office and a separate WC. On the 1st floor: a hallway, two bedrooms of 13 m² and 15 m², a bathroom of 5 m², a bedroom of 17.5 m² with its private shower room, and a dressing room of 7.5 m² and a WC.
On the 2nd floor: a corridor leading to three bedrooms of 12 m², 11.5 m² and 11 m², a bathroom with WC of 6 m². A basement consisting of a boiler room, a cellar of 5 m² and a laundry room of approximately 23 m². - A reception area and a leisure area: A reception room of approximately 145 m² + a fitted and equipped kitchen + a shower room + two WCs. A leisure area of approximately 135 m²: a heated swimming pool of 8.00 x 4.00mm + a shower room + a WC + boiler room. - Annexes: Outdoor parking for 2 cars.
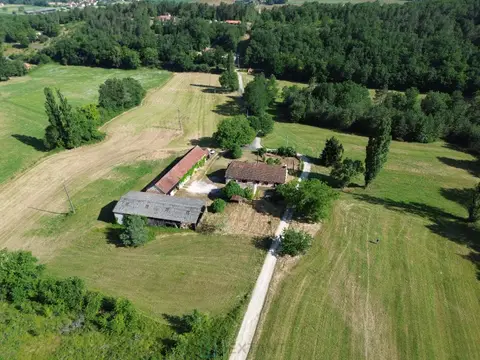
A double garage: 2 cars. A closed box used as a workshop. An open garage that can accommodate up to 6 cars. A large outbuilding The whole is located on a landscaped garden, fully enclosed, with an area of 2930 m², composed of fruit trees (apple tree, cherry trees, ...). +++ Double glazing + recent renovation + beautiful ceiling height + large volumes. Sextant France - Fabrice Lambert - 06 83 91 16 81 - Plus d'informations sur www.sextantfrance.fr réf. 26172
Mandate number: 26172
About the property consultant
Fabrice Lambert, the property consultant responsible for this property, can arrange viewings and answer your questions.
Highlights
- Swimming pool
- 2,930 m² of land
- 320 m² of living space
- 5 bedrooms
- Cellar
Key features
- Type
- Maison bourgeoise
- Surface
- 320 sqm
- Land
- 2,930 sqm
- Rooms
- 12
- Bedrooms
- 5
- Bathrooms
- 2
- Reference
- 75011168342
- Energy rating
- E
DPE & energy
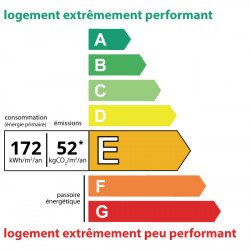
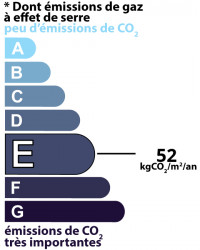
- DPE
- E · 172 kWh/m²/an
- GES
- E · 52 kg CO₂/m²/an
Location
Approximate location — ALENCON · 61000
Approximate location
This area shows the approximate location; the property is not necessarily at its center. Contact the property consultant for the exact location.
Estimate your financing
| Notary fees | — |
| Total interest | — |
| Down payment + fees | — |
| Debt-to-income | — |
Indicative estimate — excludes detailed insurance and arrangement fees.
Local market
DVF recorded sales · Same commune · ALENCON · maison bourgeoise
- Median price per m²
- 1,497 €/m²
- P25–P75 range
- 1,231–1,809 €/m²
- Selected transactions
- 442
Statistical context; this is not a valuation of this property.
2021–2025 · Five complete calendar years; simple sales only, minimum 9 m², €500–30,000/m².
DGFiP / Etalab — DVF · Licence Ouverte 2.0 · 2025-12 · 2026-10-06
Price history
442 recorded sales (DVF) · houses · ALENCONSource: DVF — French land registry (data.gouv.fr) · DGFiP / Etalab · Licence Ouverte 2.0 · 2025-12
Similar properties