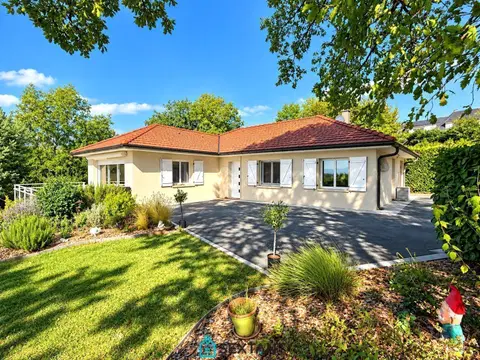
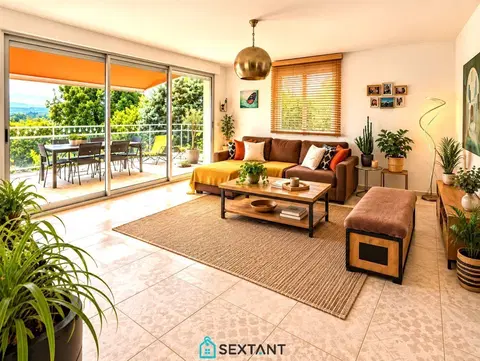
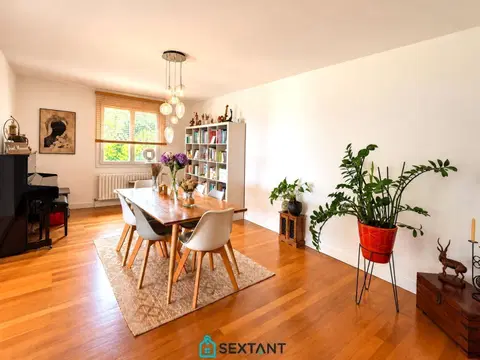
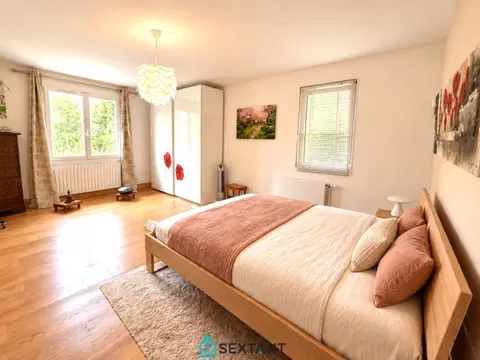
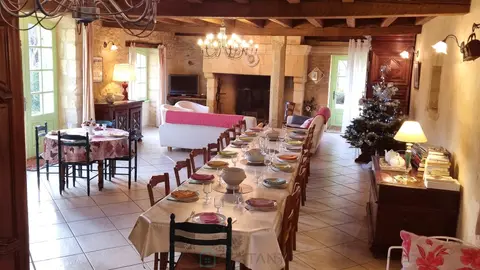
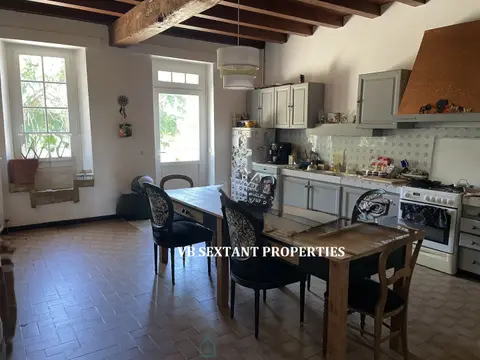
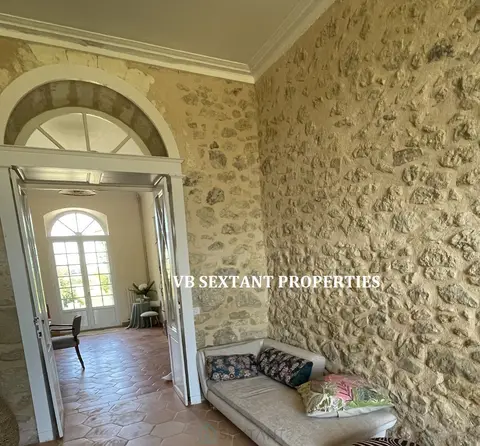
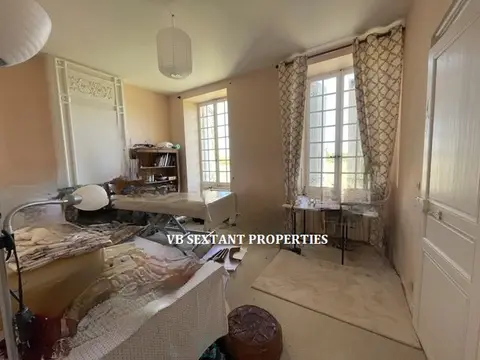
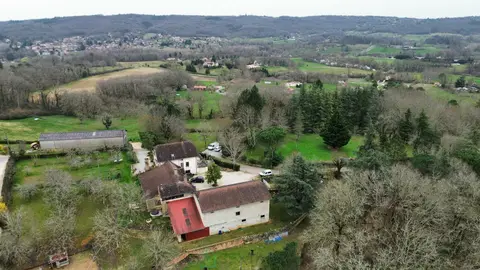
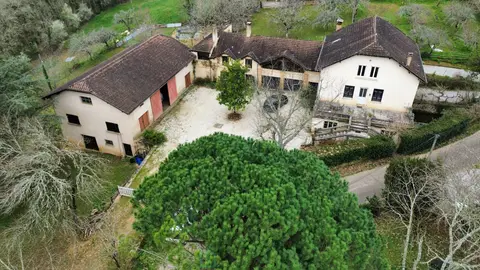
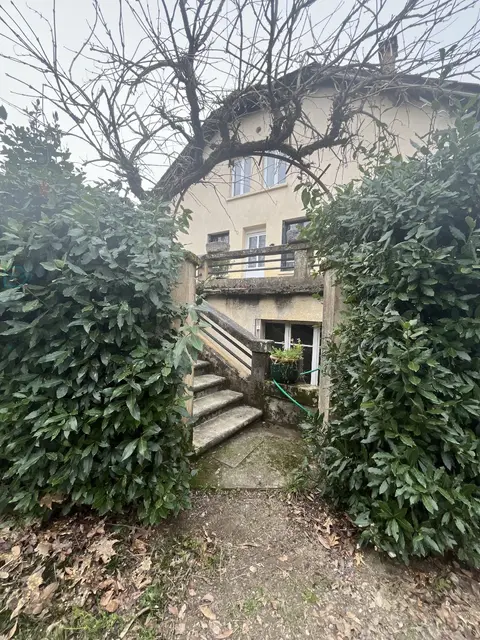
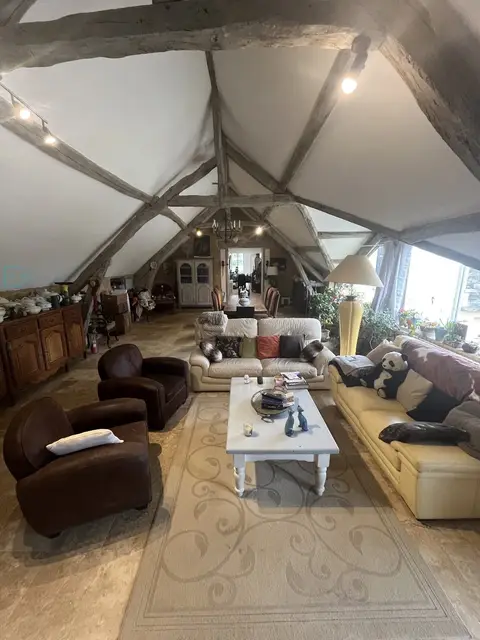
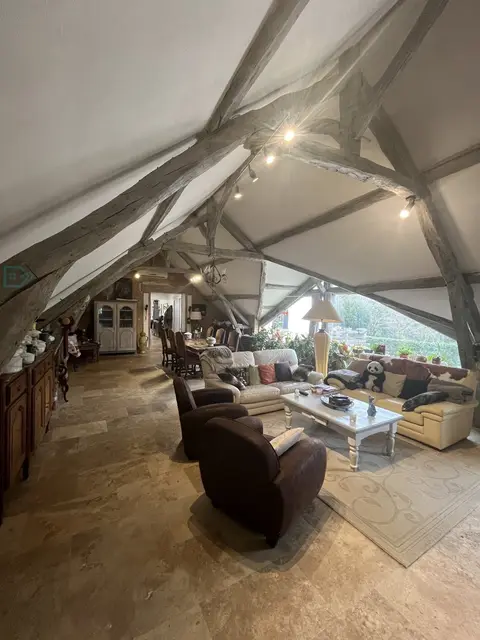
Ideally located in the town center, just steps from the lake and all amenities, this semi-detached house for renovation offers 164.03 m² of living space (249.46 m² total floor area) on a plot of approximately 373 m². It presents significant potential for development and represents a rare opportunity, ideal for either a family home or a rental investment. The ground floor comprises an entrance hall, a separate WC, and a living room with an open-plan kitchen and direct access to the terrace. Upstairs, the house features two independent one-bedroom apartments: a first apartment of approximately 23 m² including a living room with an open-plan kitchen, a bedroom with a built-in wardrobe, and a shower room and a second apartment of approximately 30 m² including a living room with an open-plan kitchen, a bedroom with a built-in wardrobe, and a shower room.
In the attic is a third apartment of approximately 37 m², comprising three bedrooms, each with its own washbasin and a separate bathroom. The basement completes this property with a wine cellar, a WC, a boiler room, and a storage cellar. Thanks to its unique layout, generous proportions, and prime location near the lake, this property offers numerous development and enhancement opportunities in a highly desirable area. Don't miss this opportunity! Agency fees payable by the seller. Commercial agent.
Mandate number: 27883
About the property consultant
Franck Baldi, the property consultant responsible for this property, can arrange viewings and answer your questions.
Highlights
- 290 m² of land
- 164 m² of living space
- 5 bedrooms
- Terrace
- Balcony
Key features
- Type
- Maison mitoyenne
- Surface
- 164 sqm
- Land
- 290 sqm
- Rooms
- 9
- Bedrooms
- 5
- Bathrooms
- 1
- Year
- 1930
- Reference
- 75011173519
- Energy rating
- F
DPE & energy
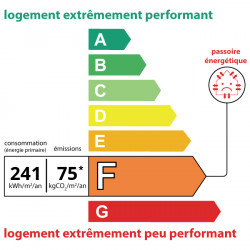
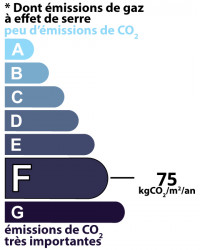
- DPE
- F · 241 kWh/m²/an
- GES
- F · 75 kg CO₂/m²/an
Location
Approximate location — DIVONNE LES BAINS · 01220
Approximate location
This area shows the approximate location; the property is not necessarily at its center. Contact the property consultant for the exact location.
Estimate your financing
| Notary fees | — |
| Total interest | — |
| Down payment + fees | — |
| Debt-to-income | — |
Indicative estimate — excludes detailed insurance and arrangement fees.
Local market
DVF recorded sales · Same commune · DIVONNE LES BAINS · maison mitoyenne
- Median price per m²
- 6,443 €/m²
- P25–P75 range
- 5,508–7,234 €/m²
- Selected transactions
- 70
Statistical context; this is not a valuation of this property.
2021–2025 · Five complete calendar years; simple sales only, minimum 9 m², €500–30,000/m².
DGFiP / Etalab — DVF · Licence Ouverte 2.0 · 2025-12 · 2026-10-06
Similar properties