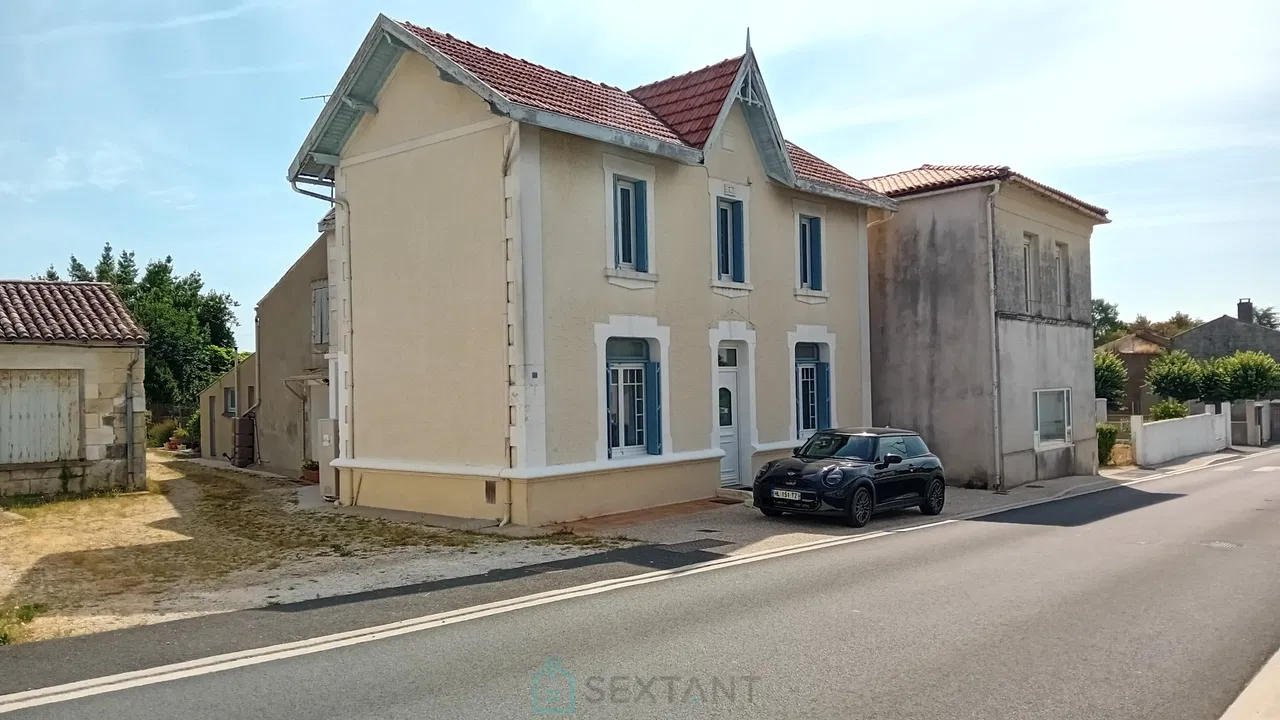
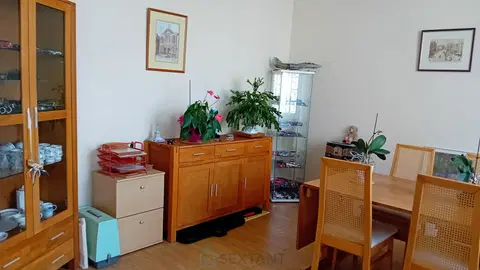
Exceptional for sale, this magnificent pavilion offers 120m2 of living space (140m2 floor area), and the conveniences of GROUND FLOOR !!!
You won't need to plan any work to settle into this dynamic village, 5min from Soissons, where you'll enjoy medical facilities, shops and schools.
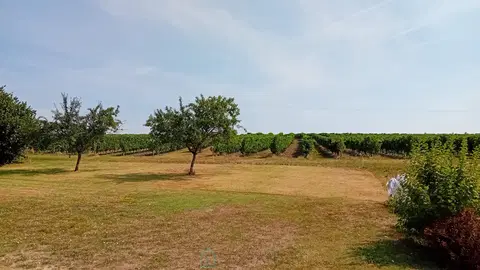
On an enclosed plot of nearly 600m2, accessible through an automatic gate, you'll benefit at the rear of the house from a bioclimatic pergola, as well as an above-ground pool, 2 highly appreciated features in full sun! You'll also find a wooden chalet that will be perfect for your gardening equipment.
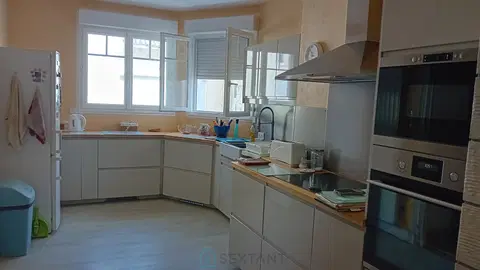
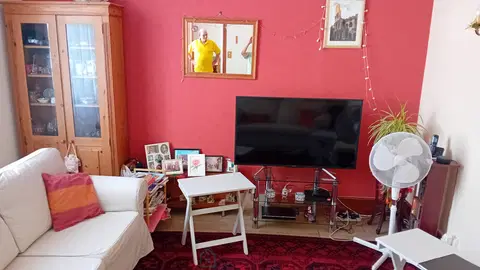
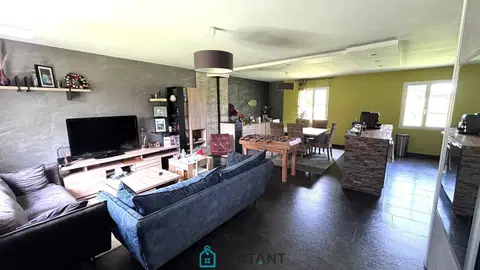
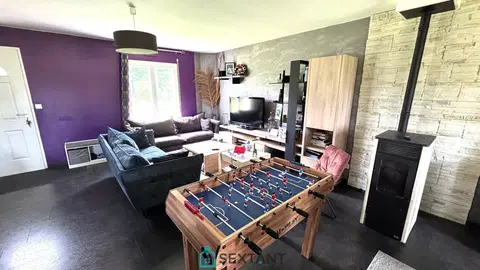
As for the house, as soon as you enter, the bright and cosy living area of nearly 42m2 will delight you, as will the fitted and equipped kitchen installed in 2023.
Still on the ground floor, you'll enjoy 2 bedrooms, including one of nearly 20m2, with dressing room, making it the master suite of your dreams. Alongside, you'll have a separate shower room and separate wc.
Let's move upstairs, where you'll find 3 spacious mansard bedrooms, as well as a bathroom with wc. You'll also find an attic, ready to accommodate your storage.
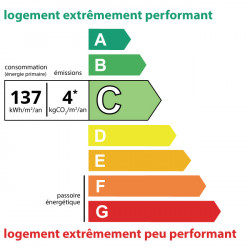
With its DPE rating of C, annual energy consumption is estimated at between 1020 and 1420€, offering real savings in perspective!
Last important point, the house is connected to fibre optics as well as collective sewage disposal. All the criteria are met for peace of mind with this property, so don't wait to visit it! Fees payable by the seller Commercial agent Sextant France - Alexa Colin d'Hiver agent based in BUCY LE LONG - 06 80 25 10 14 - More information at www.sextantfrance.fr ref. 28787
Mandate number: 28787
Share on
About the property consultant
Alexa Colin d'Hiver, the property consultant responsible for this property, can arrange viewings and answer your questions.
Highlights
- 575 sqm (≈ 0.14 acre) of land
- 120 sqm of living space
- 5 bedrooms
- Terrace
- Built in 2010
Key features
- Type
- Pavillon
- Surface
- 120 sqm
- Land
- 575 sqm (≈ 0.14 acre)
- Rooms
- 6
- Bedrooms
- 5
- Bathrooms
- 1
- Year
- 2010
- Mandate number
- Energy rating
- C
DPE & energy
- DPE
- C · 137 kWh/m²/an
- GES
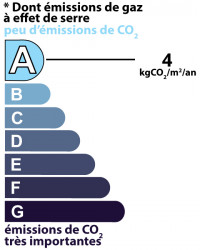
- A · 4 kg CO₂/m²/an
Location
Approximate location — BUCY LE LONG · 02880
Approximate location
This area shows the approximate location; the property is not necessarily at its center. Contact the property consultant for the exact location.
Estimate your financing
| Notary fees | — |
| Total interest | — |
| Down payment + fees | — |
| Debt-to-income | — |
Indicative estimate — excludes detailed insurance and arrangement fees.
Similar properties
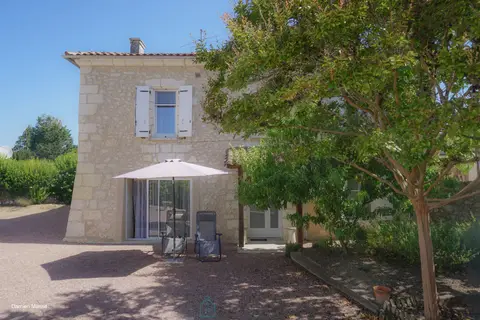
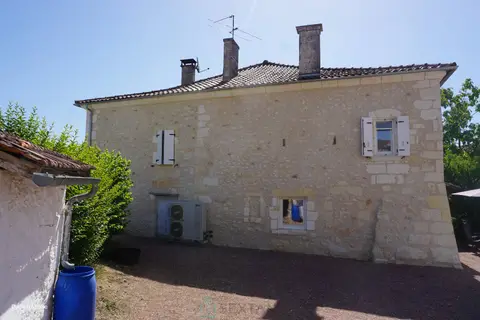
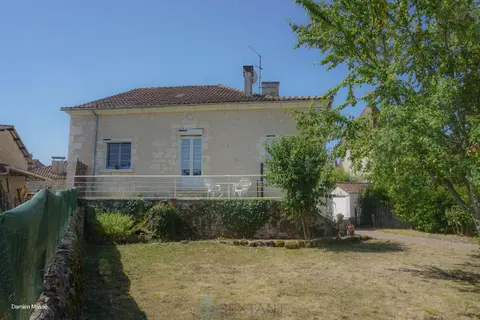
Charming stone house, nestled on the heights of the little Venice of the Perigord.
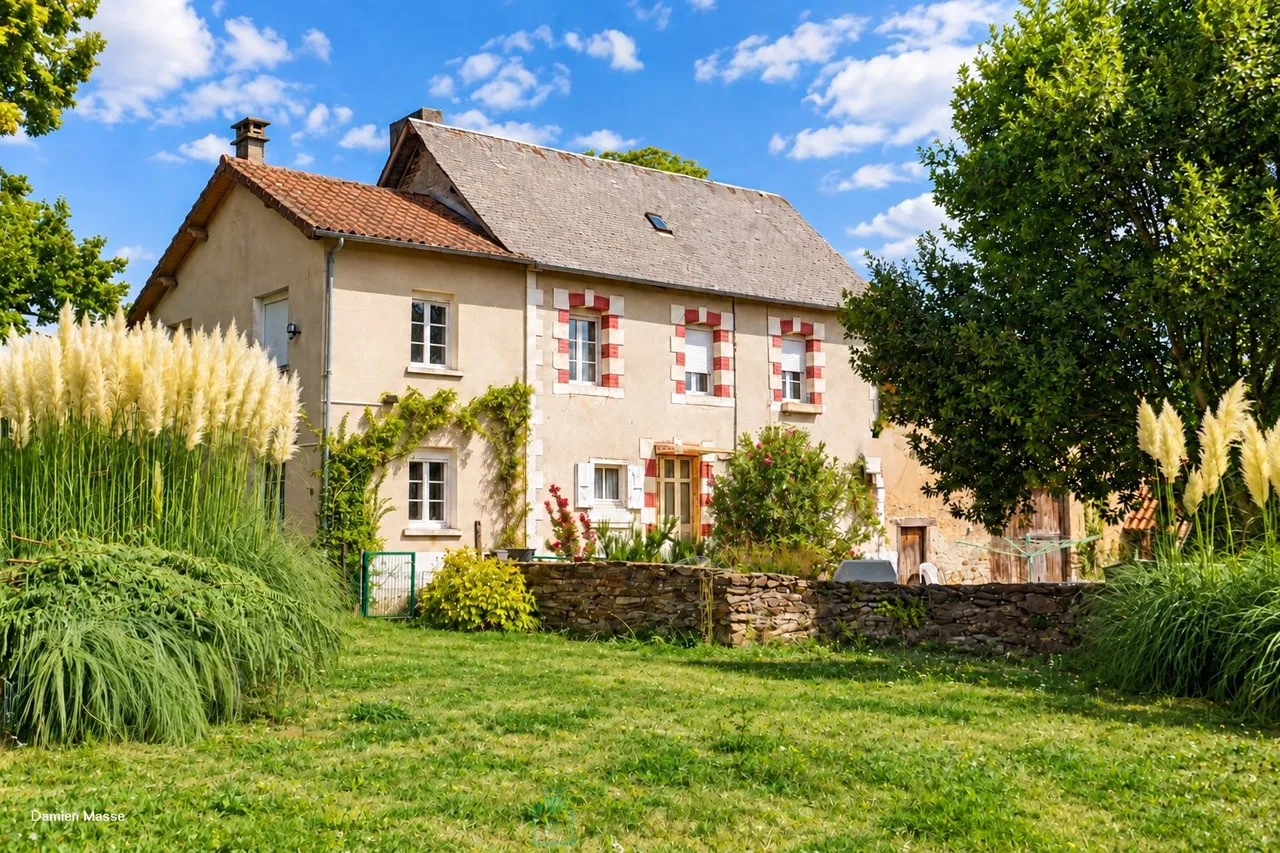
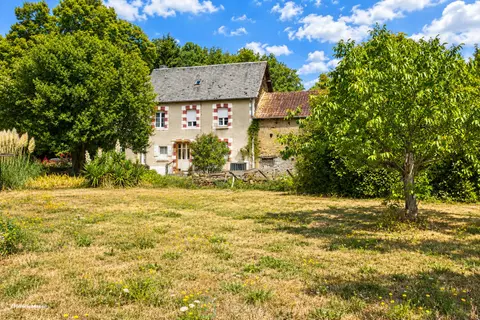
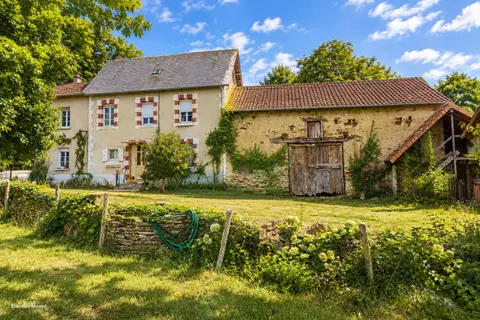
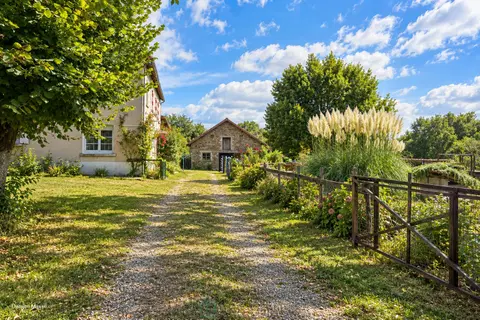
Former farmhouse nestled in the heart of 10 hectares of green and preserved nature, in the Périgord vert.
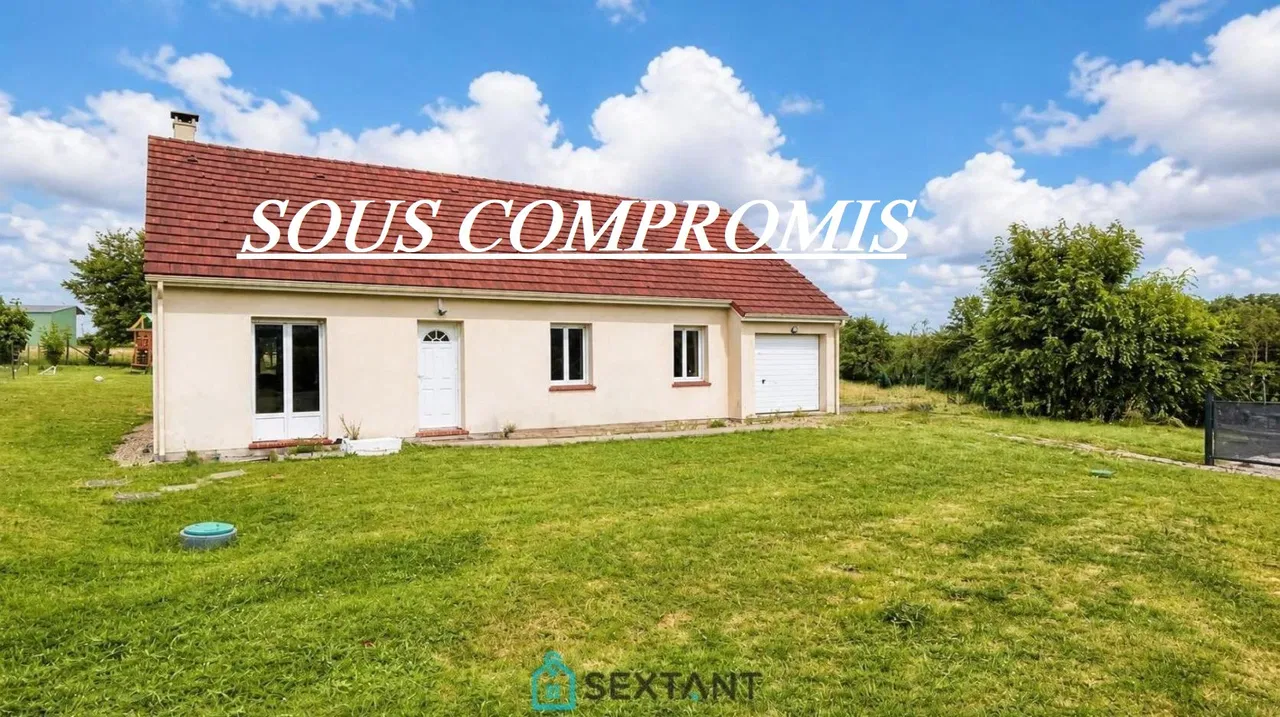
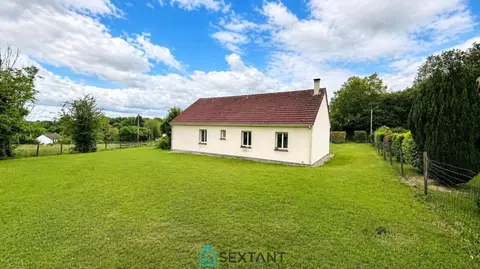
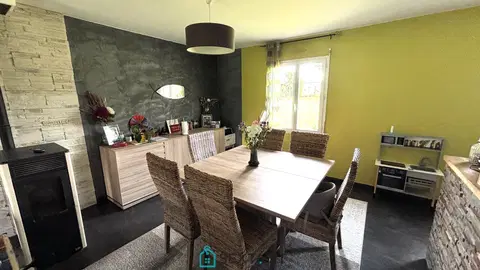
Single-storey house 105 m2 - 3 bedrooms