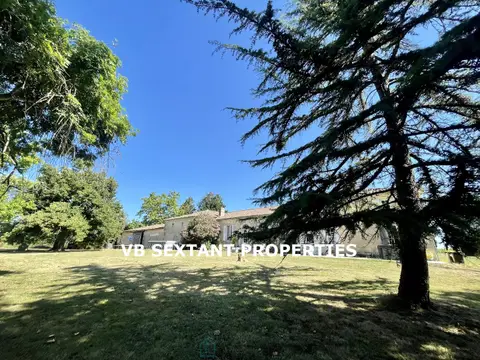
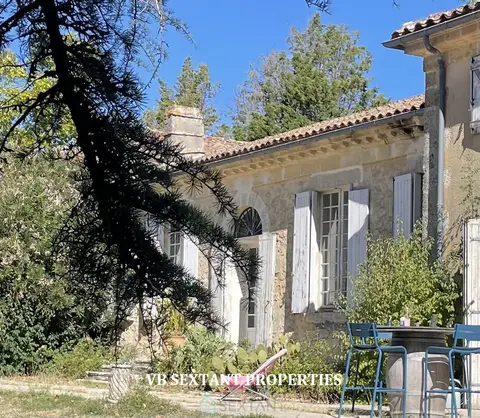
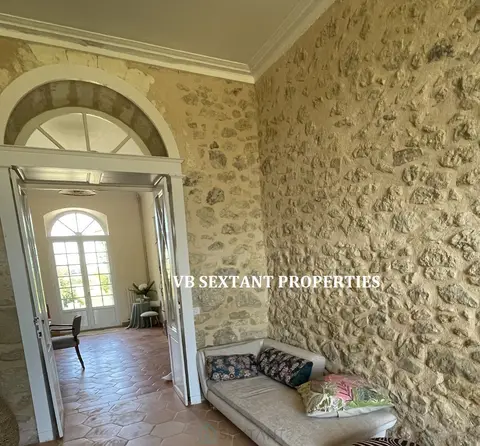
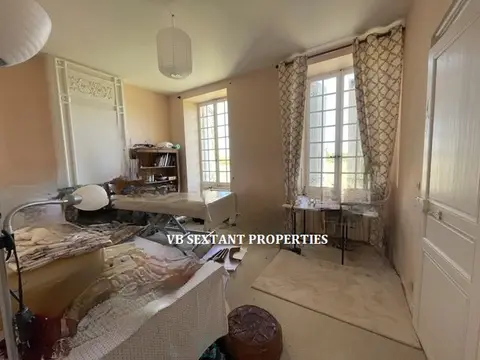
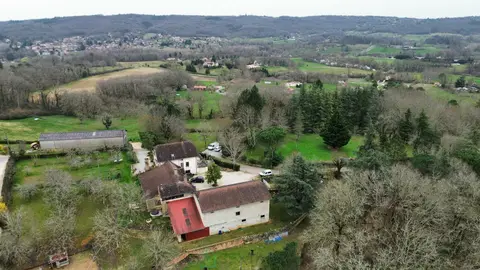
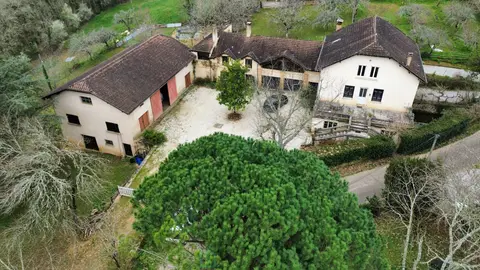
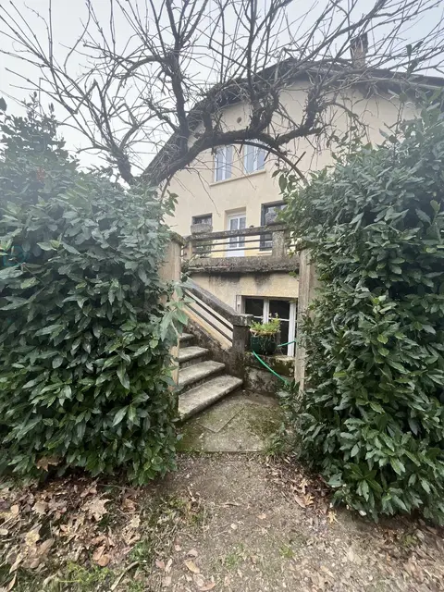
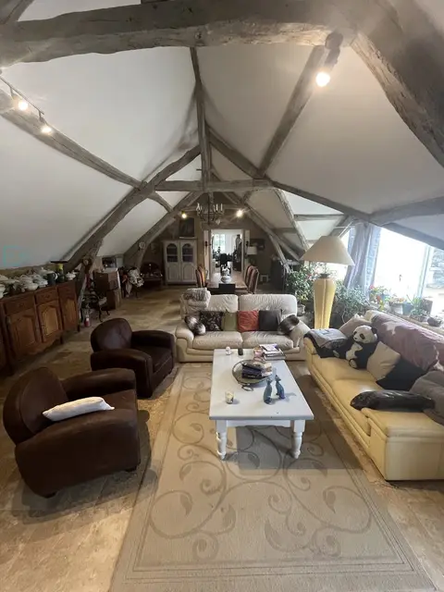
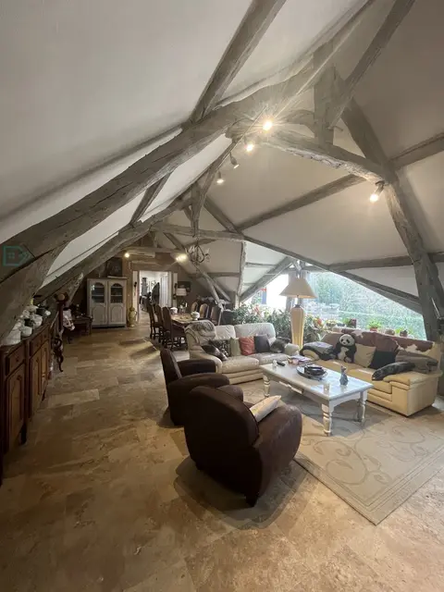
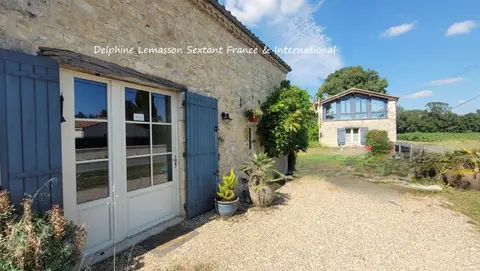
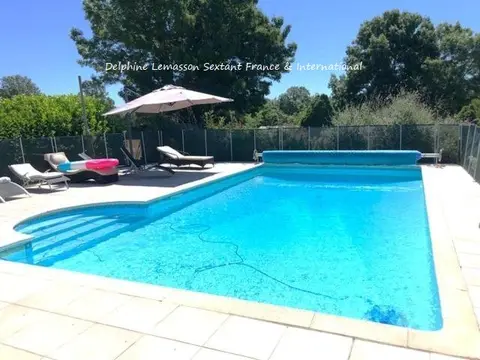
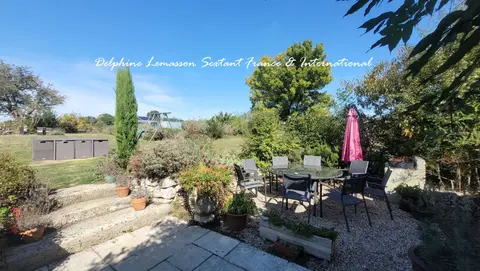
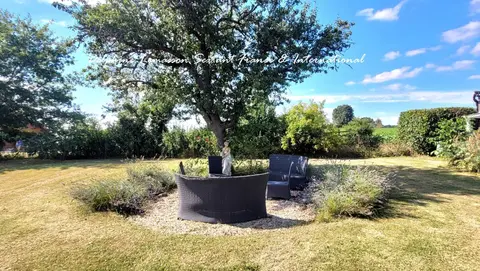
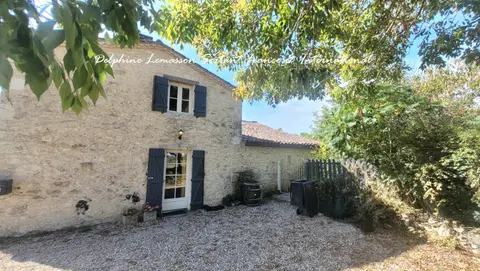
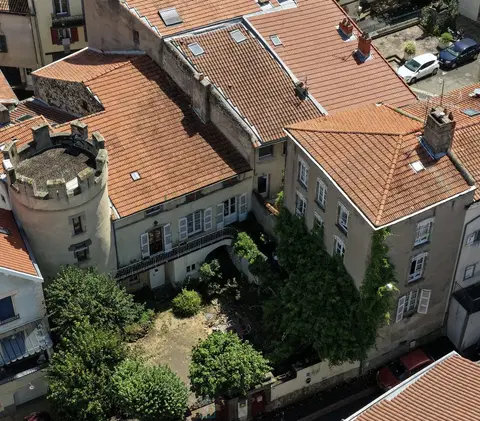
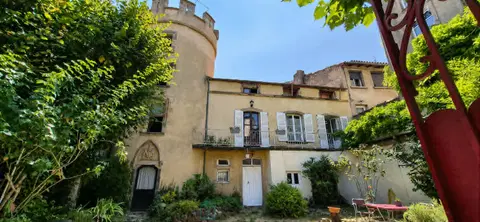
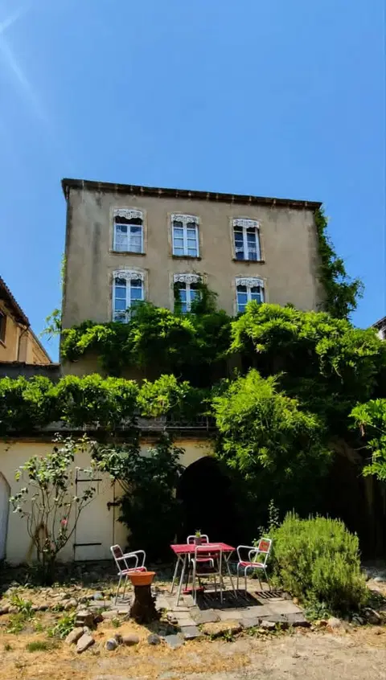
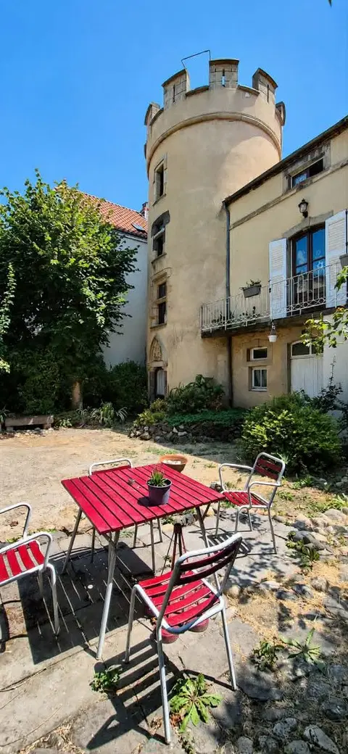
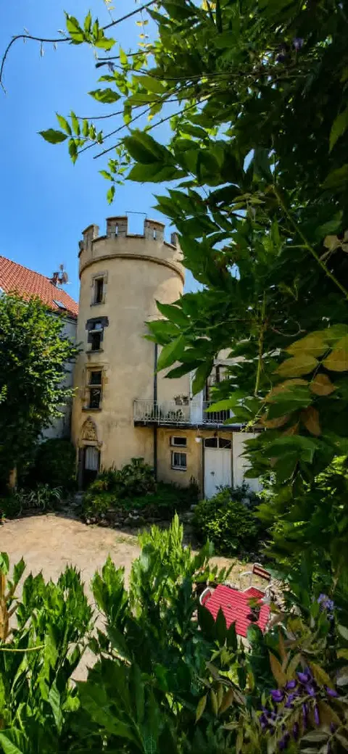
In the heart of the Entre-deux-Mers region, near Sauveterre de Guyenne, this property of timeless charm offers panoramic views of the surrounding countryside, rolling hills, and landscape. The property extends over 5,000 square meters of enclosed grounds and benefits from two entrances. This elegant country house, tastefully renovated, combines old-world charm with modern amenities, creating a warm and inviting atmosphere. Generous proportions, beautiful features, Gironde tiles, oak flooring, stone fireplaces… The property comprises a main house of 282 m² (Energy Performance Certificate - EPC).
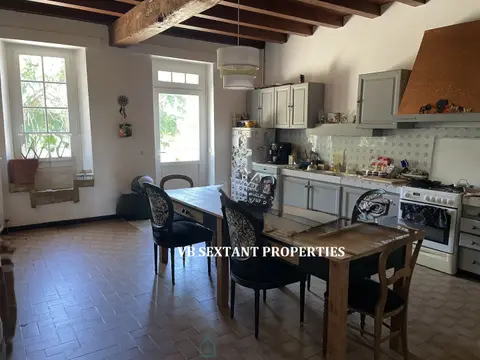
On the ground floor, a large entrance hall leads to the reception rooms: a welcoming 30 m² living room with a stone fireplace, a second 70 m² living room with a fireplace and wood-burning insert, a spacious dining room, a large, modern, functional, and fully equipped kitchen, a large utility room, and two suites with bathrooms (one with a dressing room – with the possibility of creating an additional bedroom). The separate house provides an ideal space for accommodating family or friends, or for developing a hospitality business. With a surface area of approximately 60 m², it comprises two bedrooms and/or a living room, two shower rooms, and a small kitchen (Energy Performance Certificate - E).
The landscaped garden offers various areas for relaxation. A detached stone wine cellar of approximately 120 sq m, with a high ceiling, offers the possibility of a complementary project. A workshop adjoining the house and a well complete the property. This comfortable home, featuring elegant and refined materials, is located close to amenities and 15 minutes from Langon train station. Its features, location, and charm make it a rare find on the market. Agency fees payable by the seller. Commercial agent.
To receive more information about this property and to be put in touch directly with our local agent, Valérie Baratin, please fill in the form below.
Mandate number: 28423
About the property consultant
Valérie Baratin, the property consultant responsible for this property, can arrange viewings and answer your questions.
Highlights
- 5,142 m² of land
- 342 m² of living space
- 4 bedrooms
- Terrace
- Built in 1850
Key features
- Type
- Maison et dépendances
- Surface
- 342 sqm
- Land
- 5,142 sqm
- Rooms
- 8
- Bedrooms
- 4
- Year
- 1850
- Reference
- 75011174779
- Energy rating
- B
DPE & energy
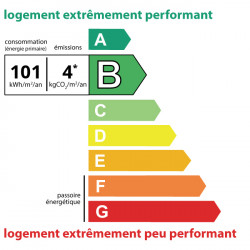
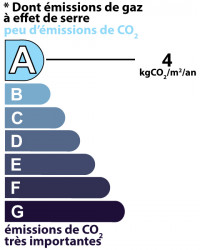
- DPE
- B · 101 kWh/m²/an
- GES
- A · 4 kg CO₂/m²/an
Location
Approximate location — SAUVETERRE DE GUYENNE · 33540
Approximate location
This area shows the approximate location; the property is not necessarily at its center. Contact the property consultant for the exact location.
Estimate your financing
| Notary fees | — |
| Total interest | — |
| Down payment + fees | — |
| Debt-to-income | — |
Indicative estimate — excludes detailed insurance and arrangement fees.
Local market
DVF recorded sales · Same commune · SAUVETERRE DE GUYENNE · maison et dependances
- Median price per m²
- 1,370 €/m²
- P25–P75 range
- 1,045–1,778 €/m²
- Selected transactions
- 23
Statistical context; this is not a valuation of this property.
2021–2025 · Five complete calendar years; simple sales only, minimum 9 m², €500–30,000/m².
DGFiP / Etalab — DVF · Licence Ouverte 2.0 · 2025-12 · 2026-10-06