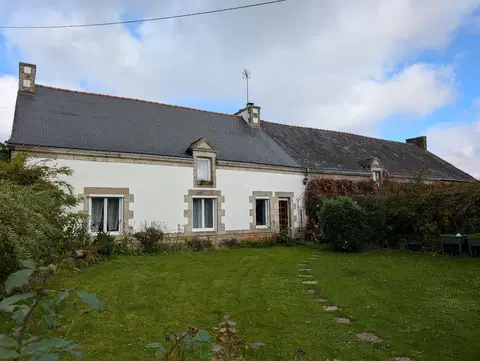
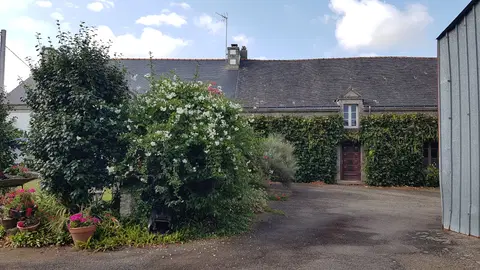
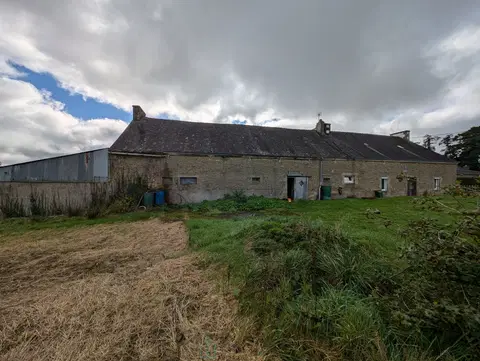
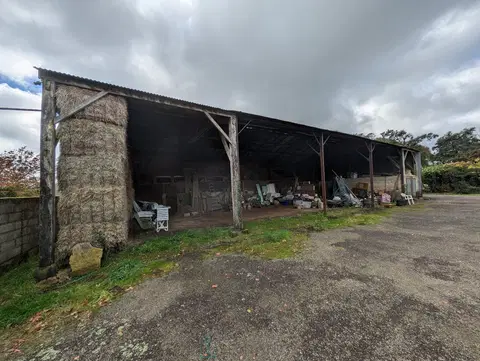
Love at first sight for this pavilion, both functional and elegant, from which you can reach the city centre of Soissons in 5min !
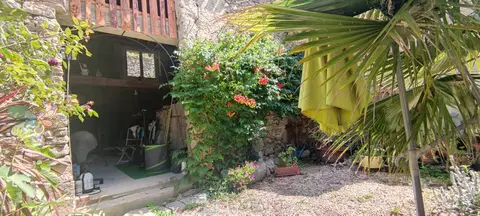
Located in a dynamic village with school transport for the schools of Crouy and the college of Cuffies, the house has a plot of almost 600m2, fenced, landscaped, where you will find a wooden garden shed, and children's games .
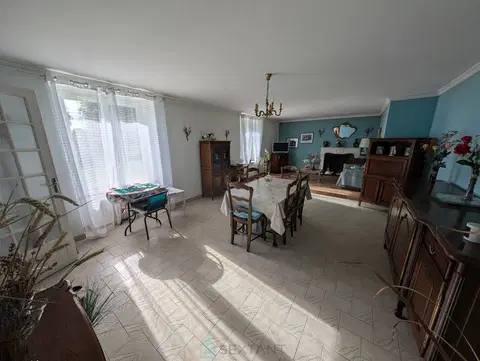
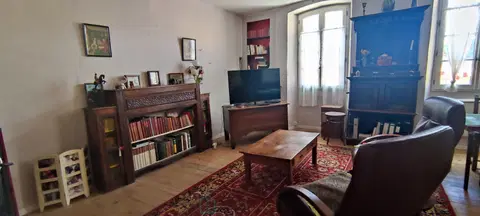
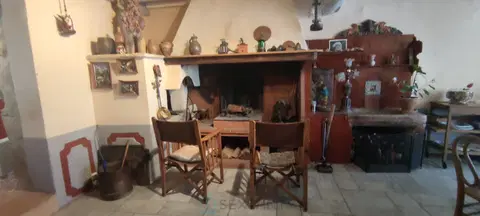
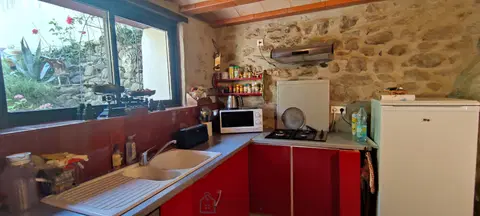
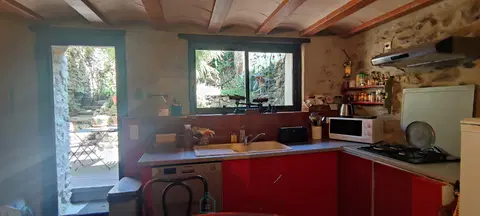
The house welcomes you through an entrance, which immediately immerses you in a contemporary decor . The masterpiece of the house is undoubtedly the living room of approximately 42m2, with a fireplace insert, with open plan fitted equipped kitchen . Installed in 2022, it will allow you to organise warm family meals or with friends, which you can continue on the south-facing terrace, sheltered by a magnificent glass pergola of almost 50m2 ! All you need to cool off is to dive into the above-ground pool, right nearby...
The sleeping area is no exception, since on one level, there are 3 bedrooms offered to you, as well as a shower room . You will have independent toilets on both levels .
The floor will offer you 3 additional bedrooms, as well as a bathroom .
You will no longer have storage problems, thanks to the basement of approximately 90m2, where you will find a cellar, laundry room, workshop and garage, as well as a perfect room for an office or guest bedroom .
For comfort, you will enjoy PVC double-glazed tilt-and-turn windows, electric heating with recent connected radiators, as well as a thermodynamic hot water tank installed in 2023 . Attention to large families and/or lovers of beautiful spaces, we await you for a visit !
Fees TTC charge vendor Agent commercial Sextant France - Alexa Colin d'Hiver agent based at BUCY LE LONG - 06 80 25 10 14 - More information on www.sextantfrance.fr ref. 22659
Mandate number: 22659
About the property consultant
Alexa Colin d'Hiver, the property consultant responsible for this property, can arrange viewings and answer your questions.
Highlights
- 569 m² of land
- 140 m² of living space
- 6 bedrooms
- Built in 1984
- Located in CLAMECY · 02880
Key features
- Type
- Pavillon
- Surface
- 140 sqm
- Land
- 569 sqm
- Rooms
- 7
- Bedrooms
- 6
- Bathrooms
- 1
- Year
- 1984
- Reference
- 75011155163
- Energy rating
- D
DPE & energy
- DPE
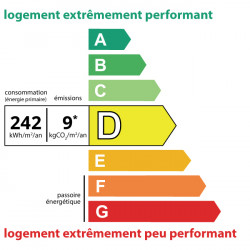
- D · 242 kWh/m²/an
- GES
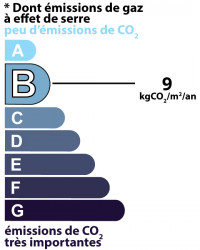
- B · 9 kg CO₂/m²/an
Location
Approximate location — CLAMECY · 02880
Approximate location
This area shows the approximate location; the property is not necessarily at its center. Contact the property consultant for the exact location.
Estimate your financing
| Notary fees | — |
| Total interest | — |
| Down payment + fees | — |
| Debt-to-income | — |
Indicative estimate — excludes detailed insurance and arrangement fees.