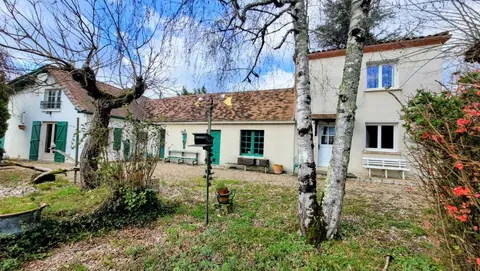
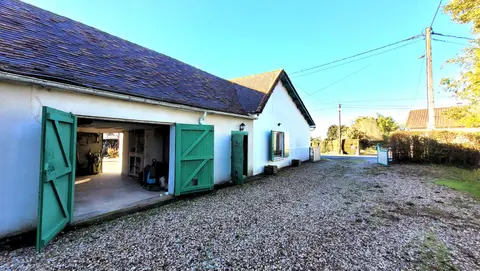
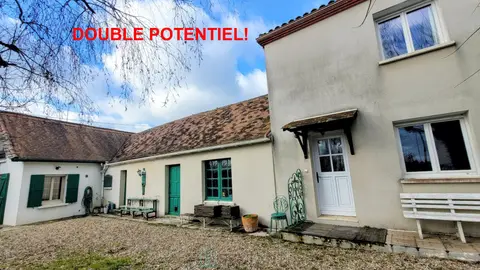
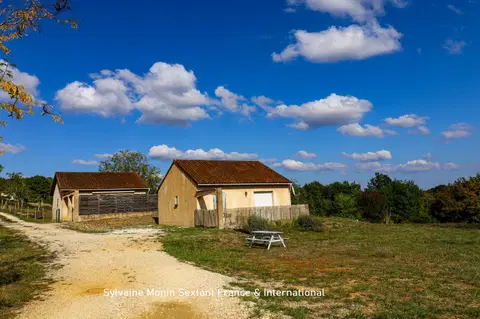
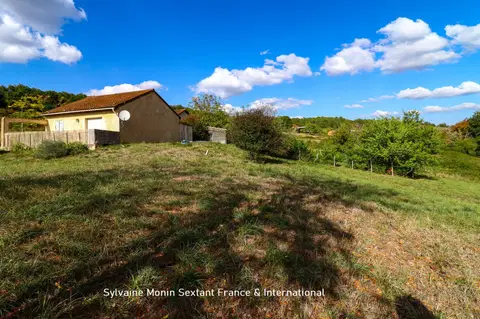
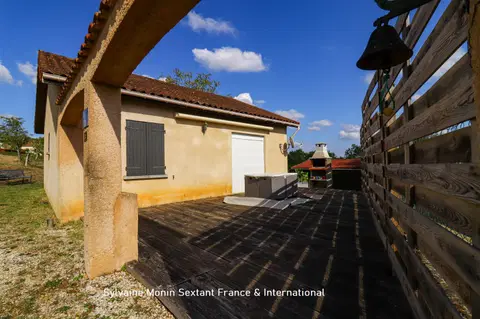
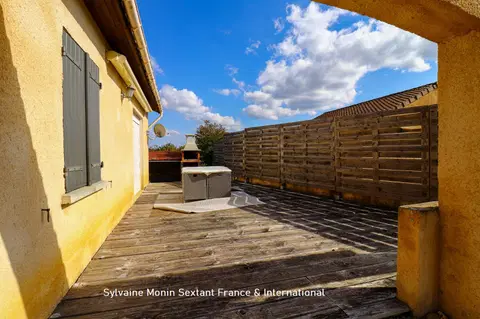
In Bucy le Long, a dynamic village with all amenities just 5 minutes from Soissons, come and discover this 125m2 house, and its garage of over 20m2 with laundry area and garden access, on a 433m2 plot .
Located 300m from schools in a residential and family-friendly neighbourhood, this house renovated in 2015 has all the qualities, including ground floor amenities!
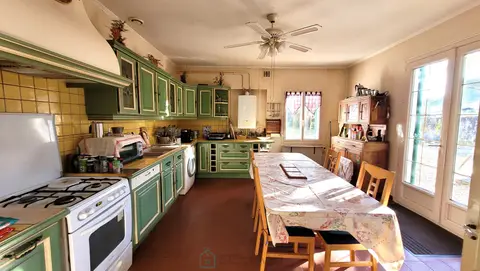
On the ground floor, the entrance leads you to the kitchen with garage access, the only room in the house still to be finished, and a dining room opening onto the terrace, opened in glass onto the living area .
You will be seduced by the living room of almost 35m2 and the master suite with dressing room and shower room . Separate wc complete this level .
The first floor offers a bathroom with wc and 2 very large bedrooms, each with dressing area . The large landing will be perfect as an office or spare bedroom .
The roof insulation is recent, the openings are in double-glazed PVC, roller shutters, fibre and connection to the mains drainage .
This house is perfect for your family, come visit it quickly!!! Fees chargeable to seller Commercial Agent Sextant France - Alexa Colin d'Hiver agent based in BUCY LE LONG - 06 80 25 10 14 - More information on www.sextantfrance.fr ref. 20168
Mandate number: 20168
About the property consultant
Alexa Colin d'Hiver, the property consultant responsible for this property, can arrange viewings and answer your questions.
Highlights
- 433 m² of land
- 125 m² of living space
- 3 bedrooms
- Terrace
- Located in BUCY LE LONG · 02880
Key features
- Type
- Maison de village
- Surface
- 125 sqm
- Land
- 433 sqm
- Rooms
- 6
- Bedrooms
- 3
- Bathrooms
- 1
- Reference
- 75011141952
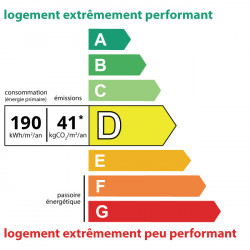
- Energy rating
- D
DPE & energy
- DPE
- D · 190 kWh/m²/an
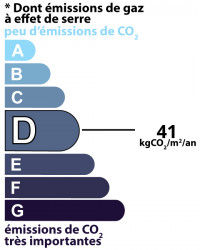
- GES
- D · 41 kg CO₂/m²/an
Location
Approximate location — BUCY LE LONG · 02880
Approximate location
This area shows the approximate location; the property is not necessarily at its center. Contact the property consultant for the exact location.
Estimate your financing
| Notary fees | — |
| Total interest | — |
| Down payment + fees | — |
| Debt-to-income | — |
Indicative estimate — excludes detailed insurance and arrangement fees.