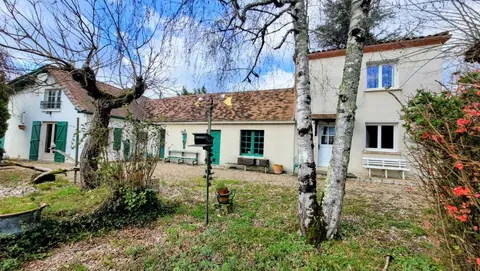
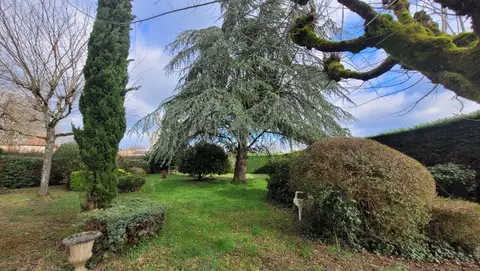
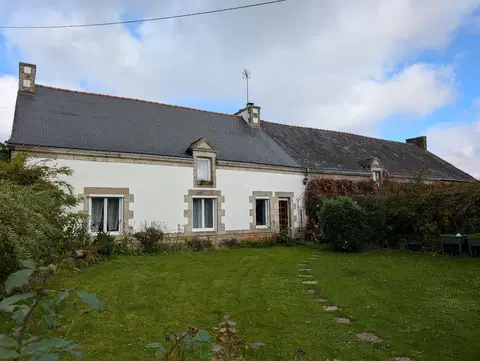
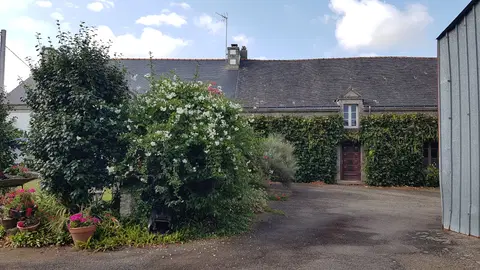
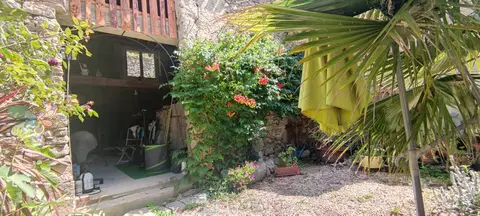
20km from SOISSONS or FISMES, and 10km from BRAINE, come and discover this calm and verdant place, on a plot of more than 1200m2 beautifully tree-lined and enclosed by a motorized gate.
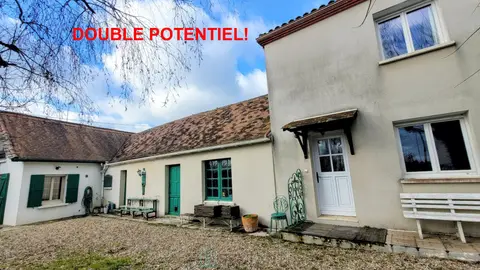
The house, with a floor area of approx 147m2, will allow everyone to enjoy their personal space, it also offers the possibility of single-level living.
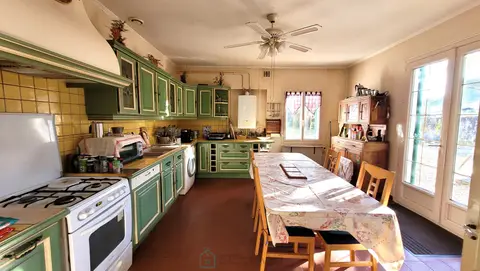
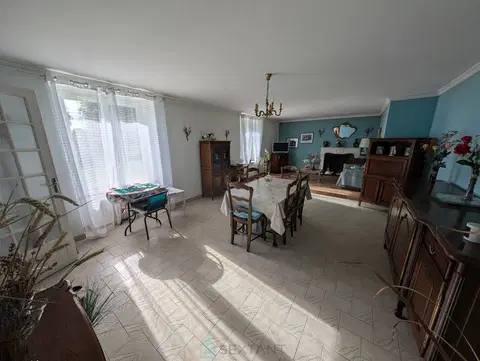
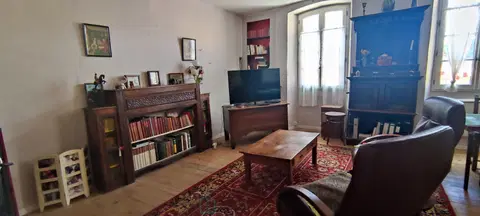
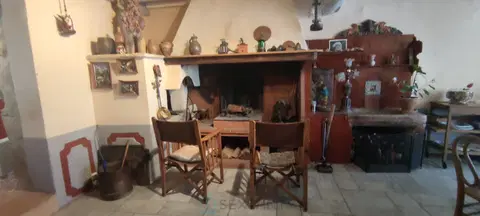
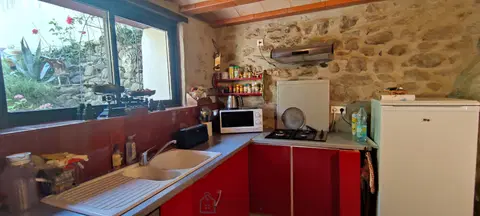
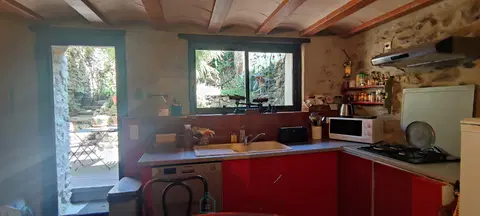
A bright living space with a "countryside" spirit welcomes you. With more than 50m2, you will enjoy a fitted equipped kitchen, a dining room and a comfortable lounge with its Godin wood stove.
The ground floor also offers a beautifully sized bedroom, an office, a pantry, a bathroom, as well as separate wc.
Upstairs, the visit begins with a spacious landing, a room currently used for storage, but the place would be perfect for a shower room, a dressing room and 3 bedrooms: a level to reserve for children!
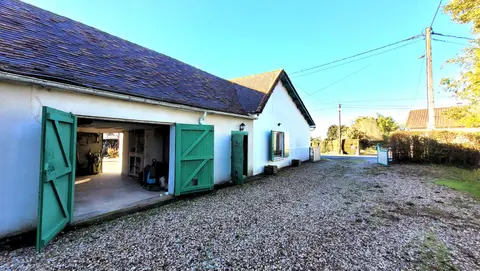
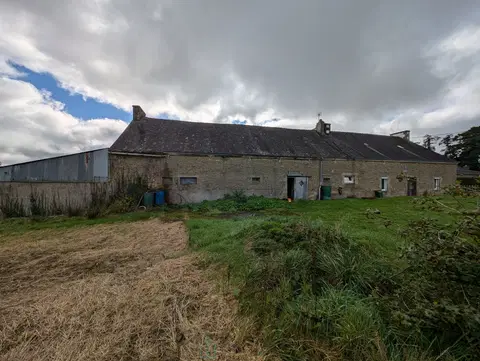
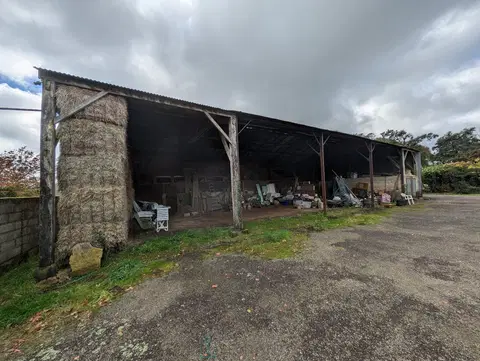
Let's go back outside to discover a barn attached to the house, ideal for your 2 wheels and garden tools.
You will also enjoy 2 healthy cellars, a garage, and the cherry on the cake, a lovely terrace.
The gravelled courtyard will accommodate several vehicles without worry.
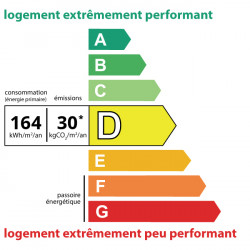
The DPE is in progress, but the house has wooden double-glazed frames, a maintained oil boiler, and electric radiators on the upper floor (insulated attics). It is connected to fibre optic and under Verisure alarm.
The septic tank drainage system needs to be brought up to standard.
This perfect family home is just waiting for its new inhabitants, perhaps yours! Fees payable by the seller Commercial agent Sextant France - Alexa Colin d'Hiver agent based in BUCY LE LONG - 06 80 25 10 14 - More information on www.sextantfrance.fr ref. 27817
Mandate number: 27817
About the property consultant
Alexa Colin d'Hiver, the property consultant responsible for this property, can arrange viewings and answer your questions.
Highlights
- 1,215 m² of land
- 147 m² of living space
- 4 bedrooms
- Terrace
- Built in 1923
Key features
- Type
- Fermette
- Surface
- 147 sqm
- Land
- 1,215 sqm
- Rooms
- 7
- Bedrooms
- 4
- Bathrooms
- 1
- Year
- 1923
- Reference
- 75011173223
- Energy rating
- D
DPE & energy
- DPE
- D · 164 kWh/m²/an
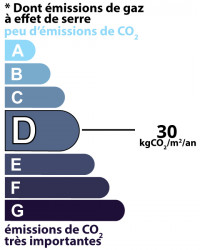
- GES
- D · 30 kg CO₂/m²/an
Location
Approximate location — CHAVONNE · 02370
Approximate location
This area shows the approximate location; the property is not necessarily at its center. Contact the property consultant for the exact location.
Estimate your financing
| Notary fees | — |
| Total interest | — |
| Down payment + fees | — |
| Debt-to-income | — |
Indicative estimate — excludes detailed insurance and arrangement fees.