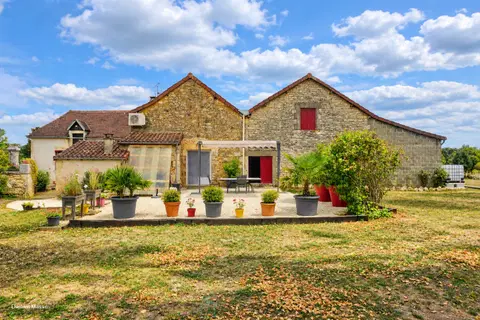
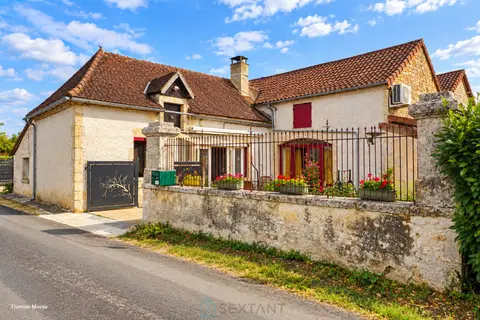
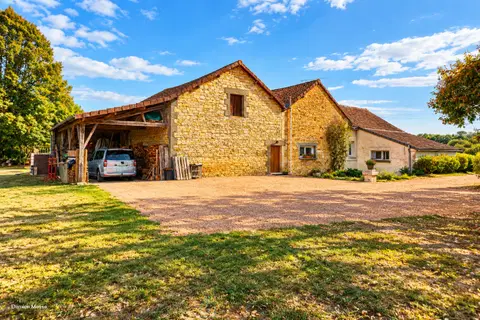
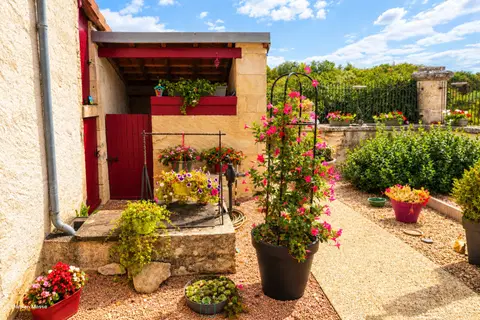
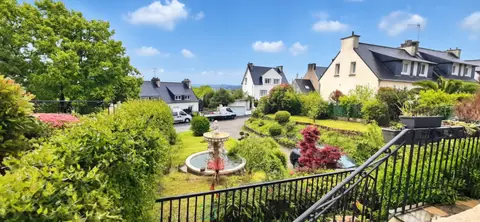
You cannot help but be charmed by this house, with its beautiful high ceilings, slate roof and solid dressed stones.
Although located 5 minutes walking distance from the Saint Rémy school group schools, and 10 minutes from the town centre, it will offer you the calm of a one-way street.
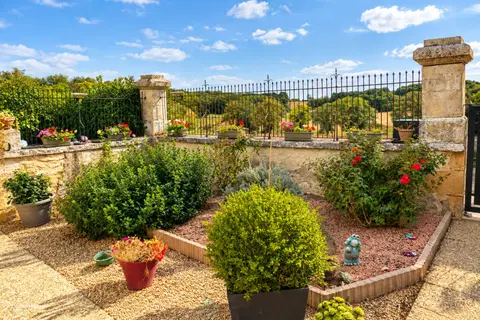
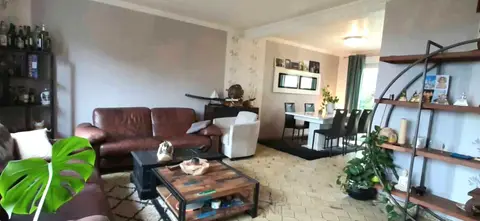
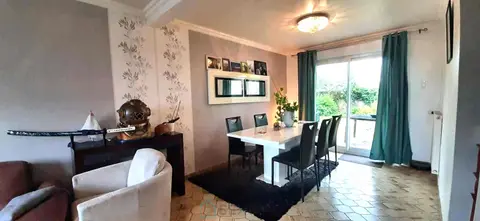
On the ground floor, a spacious entrance welcomes you. From here, you will discover a living room with unexpected and trendy decoration, a bright dining room, installed in a glazed extension with direct access to the suspended terrace, and a closed garden with no overlooking.
You will also enjoy a fully equipped and fitted kitchen by PERENE, with direct access to the garage (with automatic door).
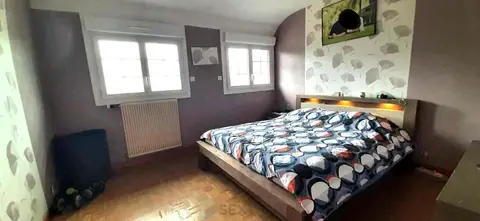
The upper floor offers 2 spacious bedrooms (17 and 19m2), a shower room with double "mirror" vanity units, and a second separate toilet.
Under the roof, a teenager will find their happiness with this 3rd bedroom, a study, where a small door hides a treasure: a roof terrace to dream under the stars!
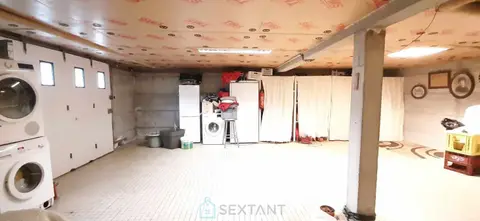
The visit ends in the basement, accessible from the entrance. It offers a fitted laundry room, a cellar, a workshop and a large storage area.
With its double-glazed PVC frames, its 2017 gas boiler (tank 2023), its insulated and serviced roof in 2021 and its connection to the mains drainage, this house will allow you to move in without any work needed in this sought-after area.
Not visiting it would be a mistake... Seller's TTC fees Commercial Agent Sextant France - Alexa Colin d'Hiver agent based at BUCY LE LONG - 06 80 25 10 14 - More information on www.sextantfrance.fr ref. 24238
Mandate number: 24238
About the property consultant
Alexa Colin d'Hiver, the property consultant responsible for this property, can arrange viewings and answer your questions.
Highlights
- 499 m² of land
- 114 m² of living space
- 3 bedrooms
- Terrace
- Built in 1920
Key features
- Type
- Maison de ville
- Surface
- 114 sqm
- Land
- 499 sqm
- Rooms
- 6
- Bedrooms
- 3
- Year
- 1920
- Reference
- 75011163330
- Energy rating
- E
DPE & energy
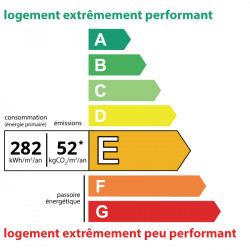
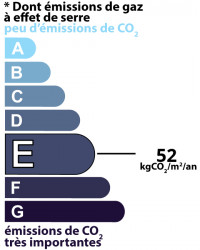
- DPE
- E · 282 kWh/m²/an
- GES
- E · 52 kg CO₂/m²/an
Location
Approximate location — SOISSONS · 02200
Approximate location
This area shows the approximate location; the property is not necessarily at its center. Contact the property consultant for the exact location.
Estimate your financing
| Notary fees | — |
| Total interest | — |
| Down payment + fees | — |
| Debt-to-income | — |
Indicative estimate — excludes detailed insurance and arrangement fees.