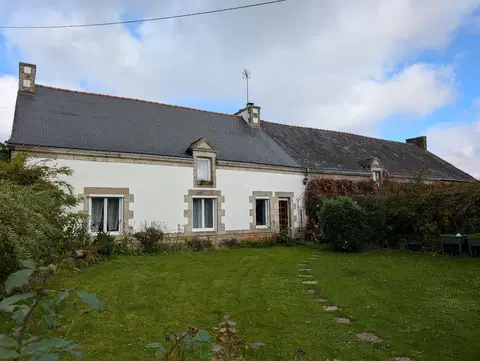
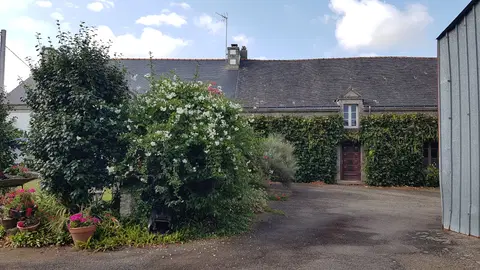
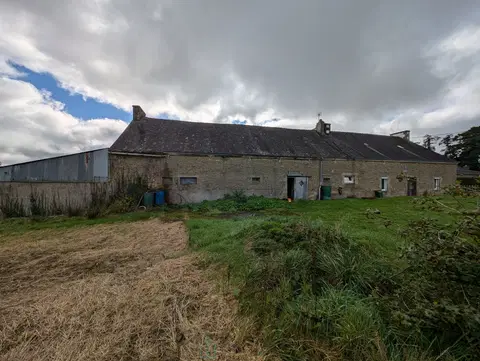
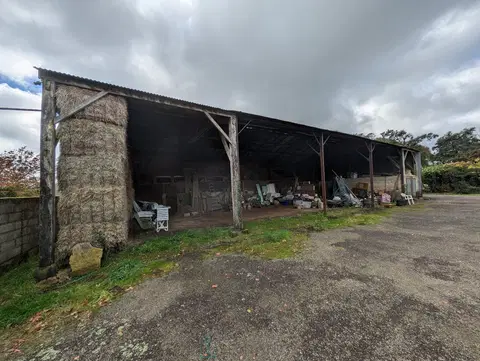
10km from Soissons, in the pretty village of Missy sur Aisne, this house full of qualities awaits you!
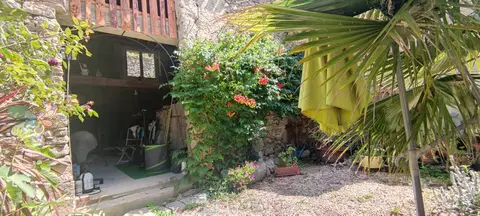
First of all, its enclosed, tree-lined garden with a wooden cabin, of nearly 900m2, you will also enjoy a terrace overlooking it. Oriented due South, it will be the perfect spot for moments of relaxation in the sun!
A cheerful entrance welcomes you, immediately setting the tone for the successful renovation of the premises.
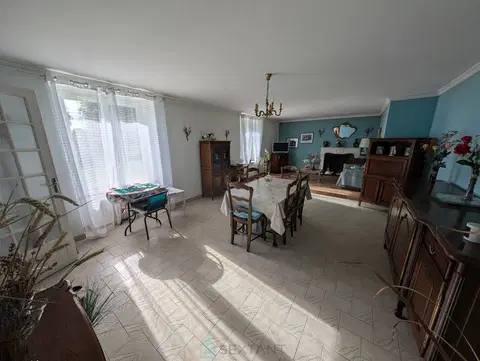
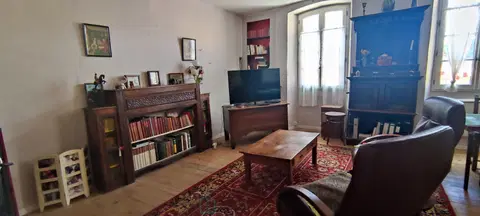
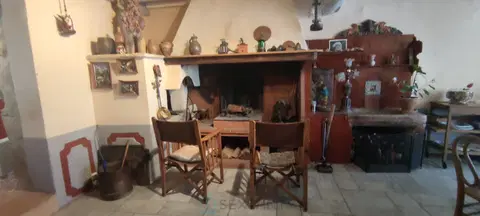
A beautiful L-shaped living space, illuminated by 2 bay windows overlooking the terrace, will allow you to comfortably entertain friends and family. You will have approx 38m2 here and an insert with an elegant design.
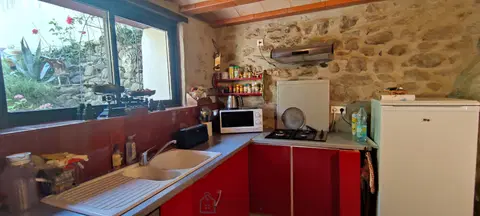
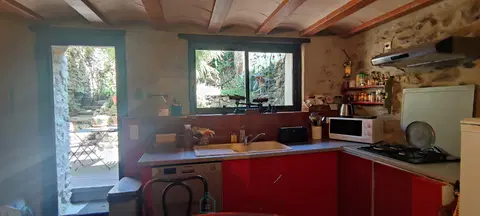
A fitted and equipped kitchen opposite for everyday functionality.
Then at the rear of the house, the sleeping area with independent WC, a shower room with Italian shower and 2 bedrooms (11.50 to 14m2), one of them offering beautiful custom-built storage.
The floor offers a beautiful 30m2 room, dream bedroom for a teenager, a landing, currently used as a dressing room and a final room which could become a 4th bedroom.
The visit is not over since you still have to discover the full basement. Tiled, it offers you nice storage spaces, laundry room, boiler room, cellar, but also a fitted workshop, a delight for DIY enthusiasts and a double garage.
Nothing to plan since the house has double-glazed PVC frames, a town gas boiler and an insert (both from 2022), the electrical panel is new, and a VMC is present. It is connected to fibre and collective sewage.
You will also enjoy the comfort of a water softener (2022) and motorized garage doors and gate, as well as an alarm, the latter installed in 2025.
It's the perfect home, and it only waits for you...
Agency fees payable by the vendor Commercial Agent Sextant France - Alexa Colin d'Hiver agent based at BUCY LE LONG - 06 80 25 10 14 - More information on www.sextantfrance.fr ref. 27443
Mandate number: 27443
About the property consultant
Alexa Colin d'Hiver, the property consultant responsible for this property, can arrange viewings and answer your questions.
Highlights
- 899 m² of land
- 132 m² of living space
- 3 bedrooms
- Terrace
- Built in 1975
Key features
- Type
- Pavillon
- Surface
- 132 sqm
- Land
- 899 sqm
- Rooms
- 5
- Bedrooms
- 3
- Year
- 1975
- Reference
- 75011172051
- Energy rating
- D
DPE & energy
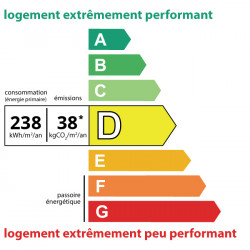
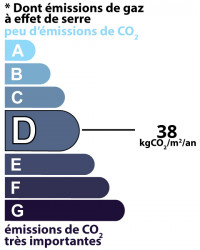
- DPE
- D · 238 kWh/m²/an
- GES
- D · 38 kg CO₂/m²/an
Location
Approximate location — MISSY SUR AISNE · 02880
Approximate location
This area shows the approximate location; the property is not necessarily at its center. Contact the property consultant for the exact location.
Estimate your financing
| Notary fees | — |
| Total interest | — |
| Down payment + fees | — |
| Debt-to-income | — |
Indicative estimate — excludes detailed insurance and arrangement fees.