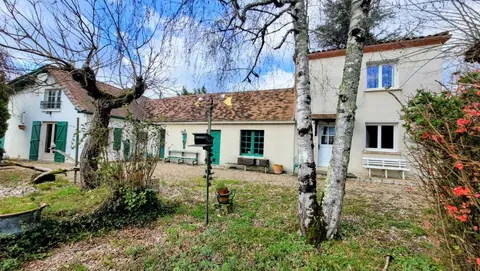
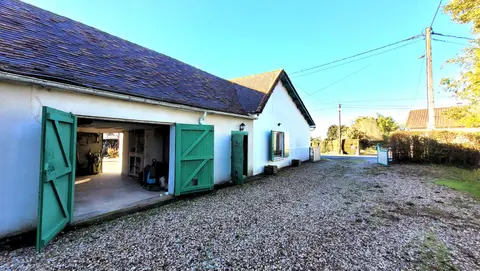
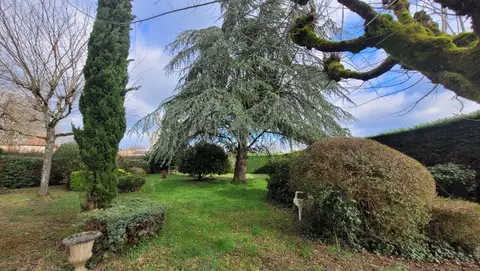
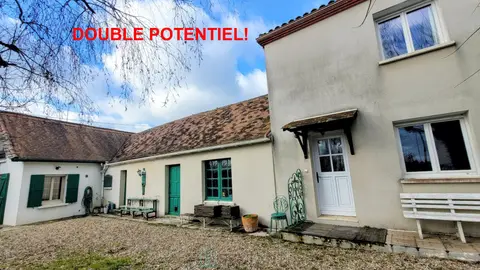
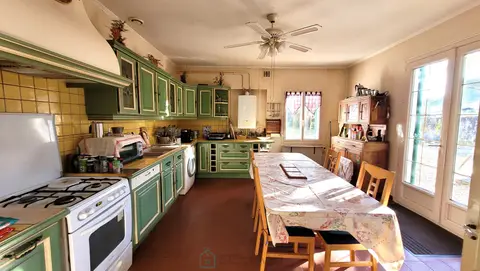
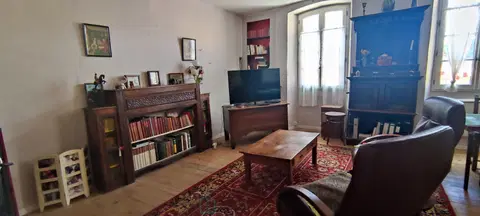
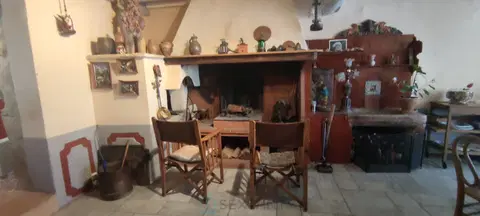
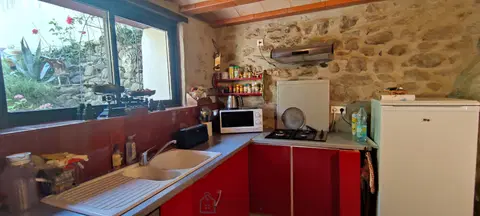
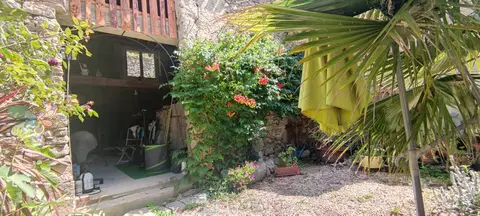
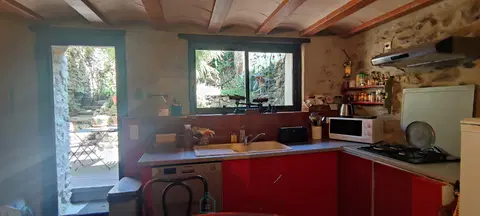
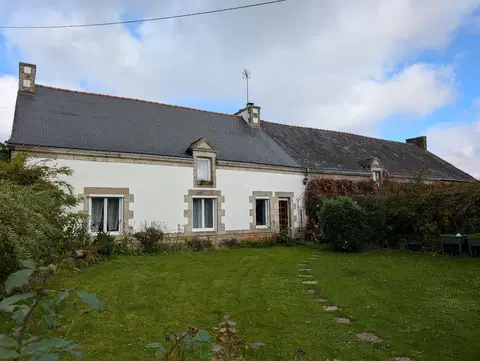
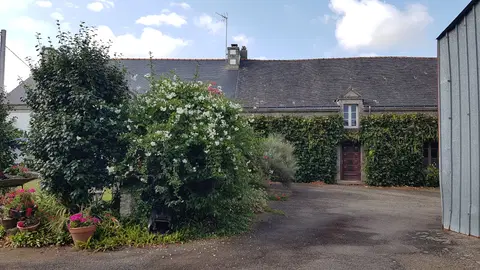
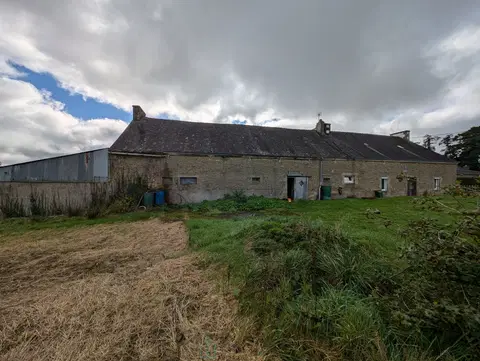
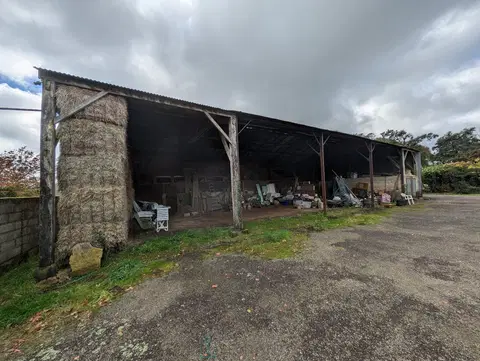
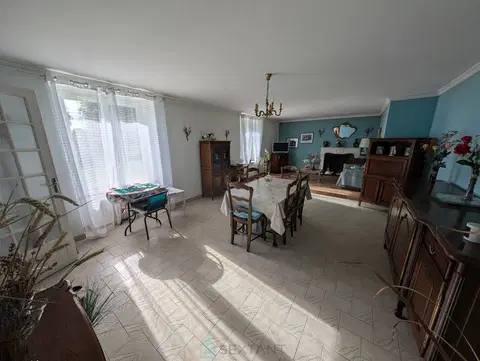
Built on a plot of approximately 4800 m², this family home, a mix of stone and contemporary, offers you its generous spaces! It will make you discover on the ground floor: entrance to living room with fitted and equipped kitchen area, living room with insert, spacious room currently used as a games room, laundry room, WC. On the first floor: corridor leading to attic room, 3 bedrooms including one with shower room, bathroom, WC. On the second floor: mezzanine room, room used as a bedroom. PVC double glazing closures, wood insert, sanitation by septic tank, natural slate roof.
Development work to be expected. A visit or information? Contact Sandrine! Price including VAT and Fees payable by the seller. Sextant France commercial agent - Sandrine Stephan agent based in GOUEZEC - 06 58 36 81 60 - More information on www.sextantfrance.fr ref. 26174
Mandate number: 26174
About the property consultant
Sandrine Stephan, the property consultant responsible for this property, can arrange viewings and answer your questions.
Highlights
- 4,846 m² of land
- 158 m² of living space
- 4 bedrooms
- Built in 1975
- Located in SAINT THOIS · 29520
Key features
- Type
- Maison
- Surface
- 158 sqm
- Land
- 4,846 sqm
- Rooms
- 6
- Bedrooms
- 4
- Bathrooms
- 1
- Year
- 1975
- Reference
- 75011168290
- Energy rating
- E
DPE & energy
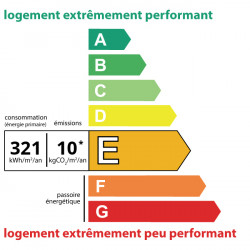
- DPE
- E · 321 kWh/m²/an
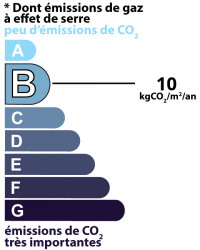
- GES
- B · 10 kg CO₂/m²/an
Location
Approximate location — SAINT THOIS · 29520
Approximate location
This area shows the approximate location; the property is not necessarily at its center. Contact the property consultant for the exact location.
Estimate your financing
| Notary fees | — |
| Total interest | — |
| Down payment + fees | — |
| Debt-to-income | — |
Indicative estimate — excludes detailed insurance and arrangement fees.