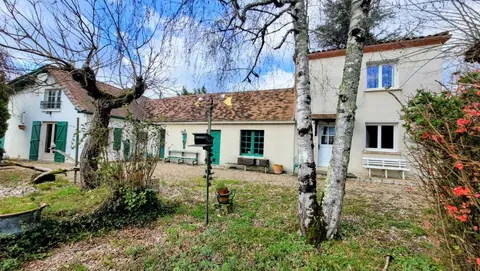
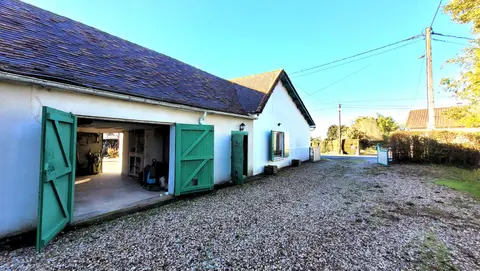
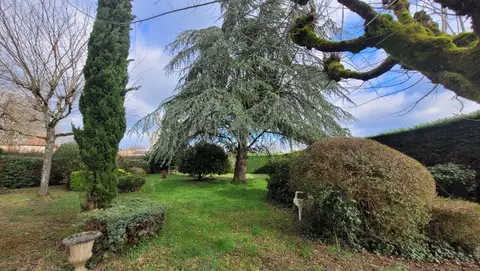
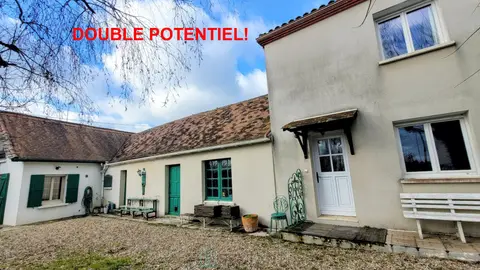
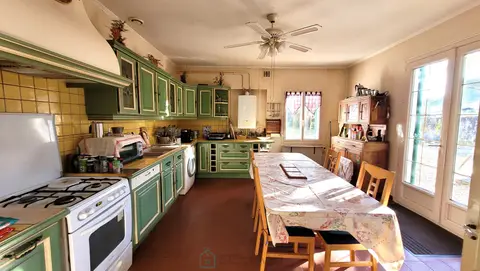
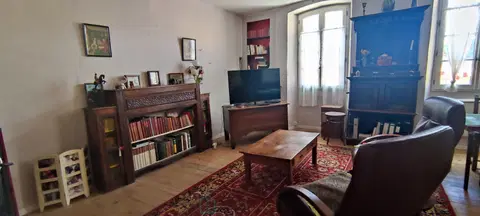
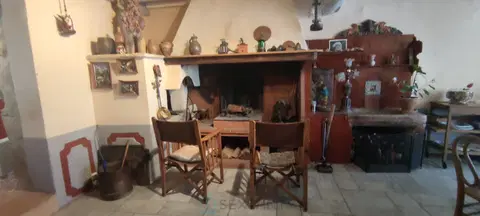
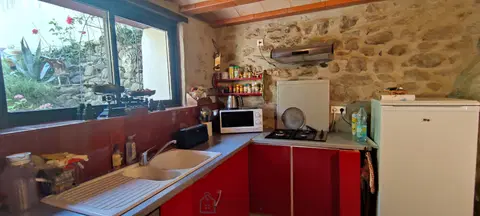
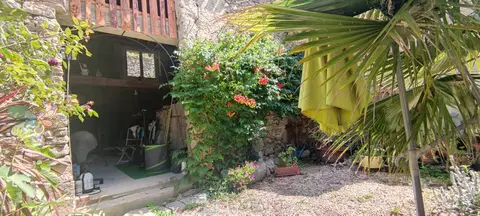
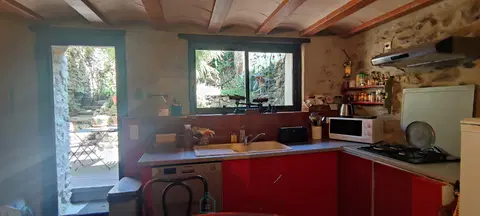
Quiet and green residential area. Set on closed piece of land of 904m² with watering on agricultural irrigation, a detached house traditionally built from 1976 to modernize with garage 29.5m² The house offers a living area of 136 m² with a complete living space on each level: On the ground -floor (living area 56 m²): Living room with kitchen, bedroom, shower room-toilets and hallway Upstairs (Living area 80m²): Living room with fireplace-insert opening onto a double-exposure spinning balcony, kitchen with dining area, 3 bedrooms, bathroom and separate toilet. Rental report possible.
Reversible air conditionning
Mandate number: 20184
About the property consultant
Solveig PAGES, the property consultant responsible for this property, can arrange viewings and answer your questions.
Highlights
- 904 m² of land
- 137 m² of living space
- 4 bedrooms
- Balcony
- Built in 1976
Key features
- Type
- Maison
- Surface
- 137 sqm
- Land
- 904 sqm
- Rooms
- 6
- Bedrooms
- 4
- Bathrooms
- 1
- Year
- 1976
- Reference
- 75011143054
- Energy rating
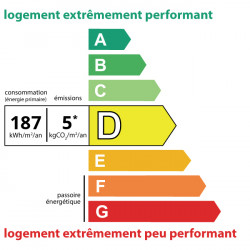
- D
DPE & energy
- DPE
- D · 187 kWh/m²/an
- GES
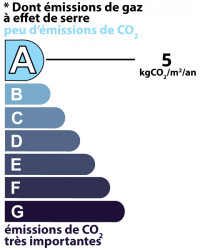
- A · 5 kg CO₂/m²/an
Location
Approximate location — PRADES · 66500
Approximate location
This area shows the approximate location; the property is not necessarily at its center. Contact the property consultant for the exact location.
Estimate your financing
| Notary fees | — |
| Total interest | — |
| Down payment + fees | — |
| Debt-to-income | — |
Indicative estimate — excludes detailed insurance and arrangement fees.