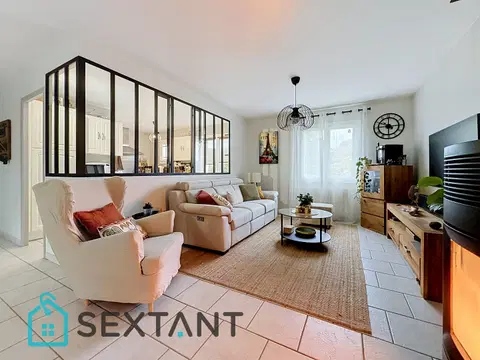
Property description
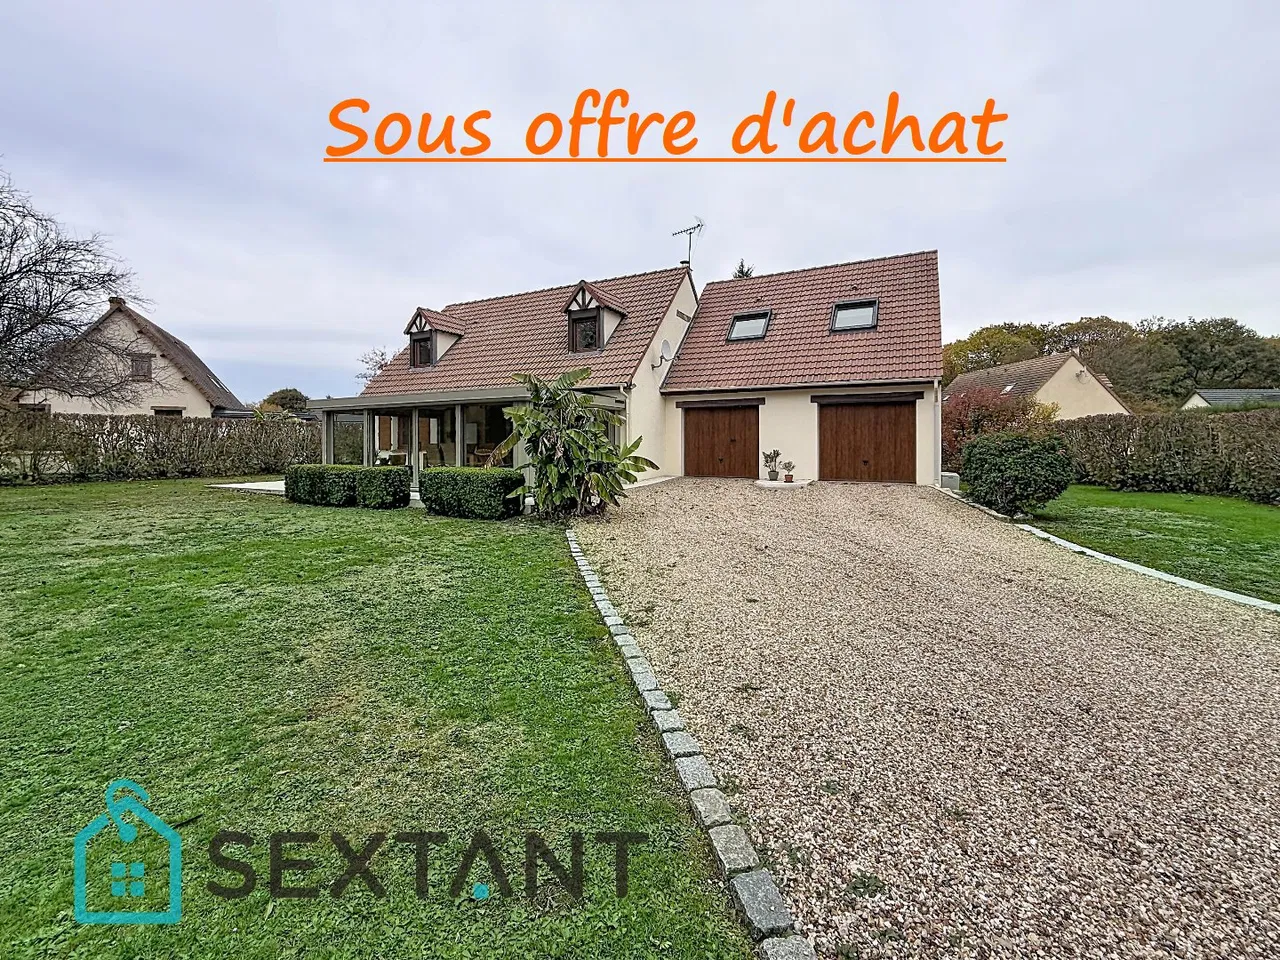
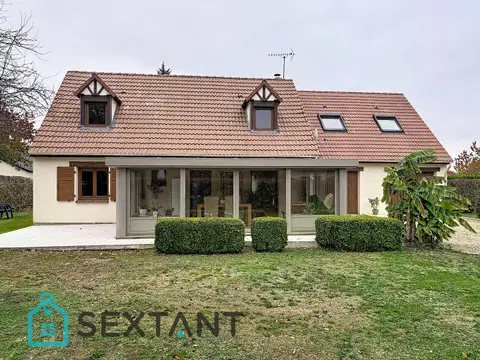
Ideally positioned in the Dordogne-Périgord region, just minutes from Bergerac, this solid, handcrafted house enjoys a rare combination: shops within walking distance in a quiet, pleasant environment. From the moment you step inside, the property impresses with its generous proportions and thoughtful layout.
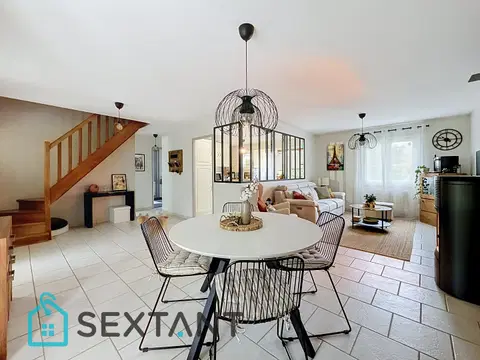
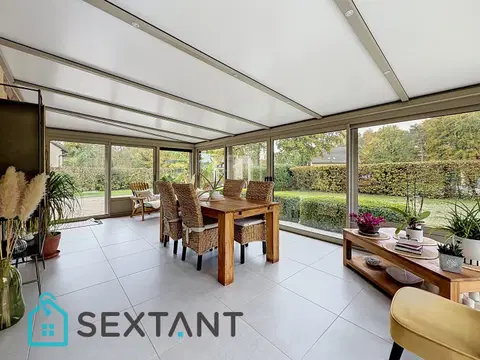
The ground floor features a spacious 46 m² living room complete with a fireplace and exposed beams, a separate kitchen, two large bedrooms, and a shower room with a walk-in shower. Upstairs, a generous landing offers flexibility to create spaces to suit your needs — a home office, library, playroom, or TV room — and leads to three additional bedrooms, a shower room, and a separate WC.
The basement is a real asset: part has already been converted into a summer kitchen and laundry room, ideal for entertaining and simplifying daily life. You will also find a large garage accommodating up to three vehicles and a practical cellar. Outside, five separate garages provide additional storage, while the beautifully landscaped garden offers ample room for a swimming pool. A well with a pump completes the outdoor space.
Key features
- Type: House
- Living area: 198.4 m²
- Rooms: 8
- Bedrooms: 5
- Land: 1,590 m²
- DPE: C (178 kWh/m²/year)
- Year built: 1983
- Price: 378,000 €
Location & highlights
- Dordogne-Périgord, near Bergerac
- Shops within walking distance
- Quiet, pleasant residential environment
- Heat pump and electric gate installed
- High-quality construction, well maintained
- Five separate garages on the property
- Summer kitchen and laundry in basement
- Garden with space for a swimming pool
About the agent
The Sextant Properties agent for this listing can arrange viewings and answer any questions you may have.
Mandate number: 27657
Share on
About the property consultant
Anne Roger, the property consultant responsible for this property, can arrange viewings and answer your questions.
Highlights
- 1,590 sqm (≈ 0.39 acre) of land
- 198 sqm of living space
- 5 bedrooms
- Built in 1983
- Cellar
Key features
- Type
- Maison
- Surface
- 198 sqm
- Land
- 1,590 sqm (≈ 0.39 acre)
- Rooms
- 8
- Bedrooms
- 5
- Year
- 1983
- Mandate number
- Energy rating
- C
DPE & energy
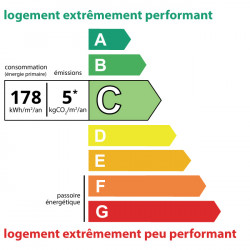
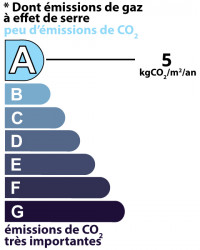
- DPE
- C · 178 kWh/m²/an
- GES
- A · 5 kg CO₂/m²/an
Location
Approximate location — PRIGONRIEUX · 24130
Approximate location
This area shows the approximate location; the property is not necessarily at its center. Contact the property consultant for the exact location.
Estimate your financing
| Notary fees | — |
| Total interest | — |
| Down payment + fees | — |
| Debt-to-income | — |
Indicative estimate — excludes detailed insurance and arrangement fees.
Local market
DVF recorded sales · Same commune · PRIGONRIEUX · maison
- Median price per m²
- 1,619 €/m²
- P25–P75 range
- 1,352–1,991 €/m²
- Selected transactions
- 61
Statistical context; this is not a valuation of this property.
2021–2025 · Five complete calendar years; simple sales only, minimum 9 m², €500–30,000/m².
DGFiP / Etalab — DVF · Licence Ouverte 2.0 · 2025-12 · 2026-11-21
Similar properties
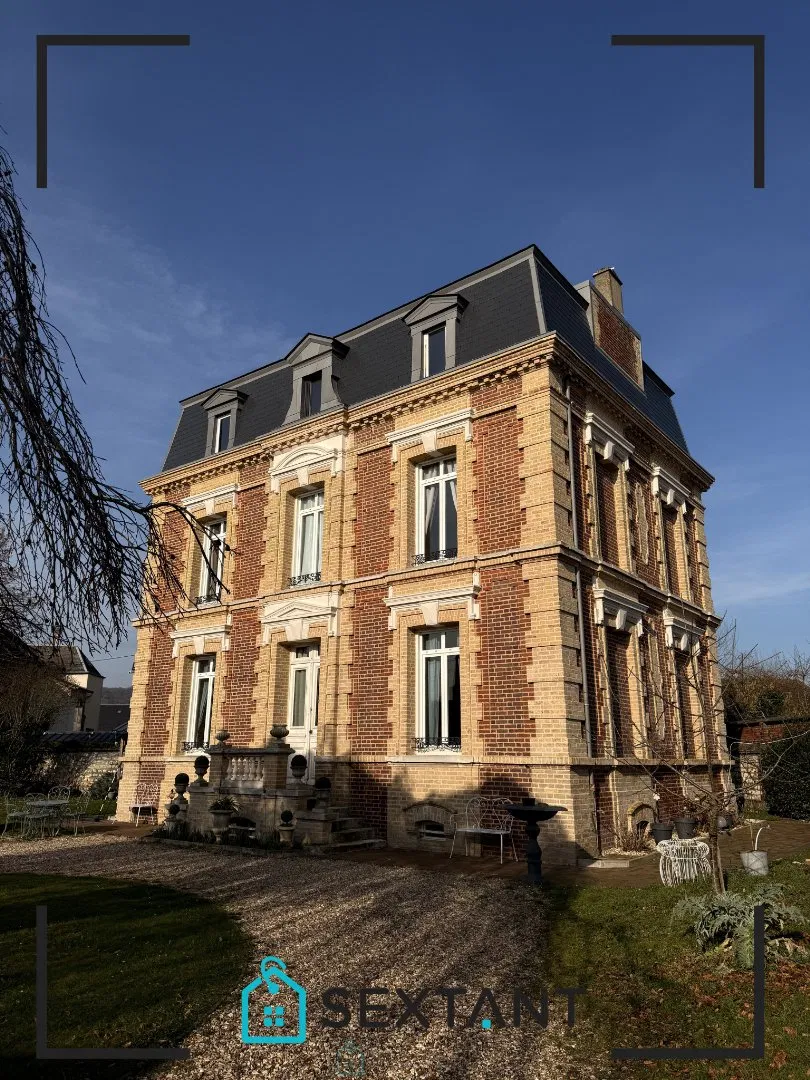
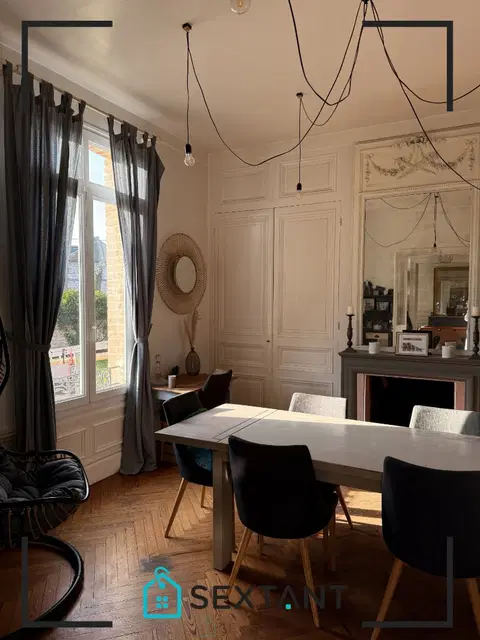
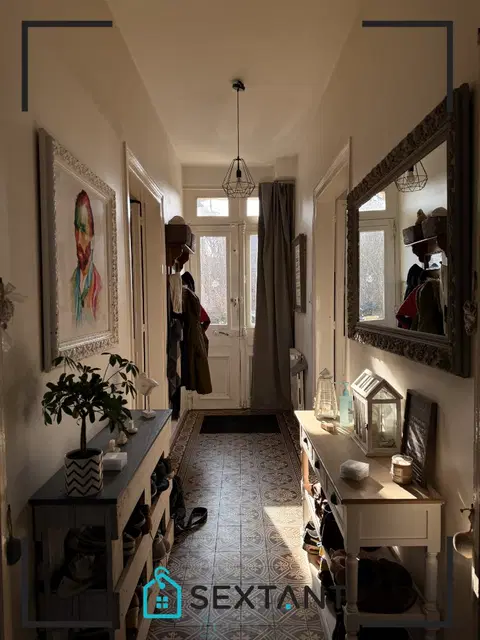
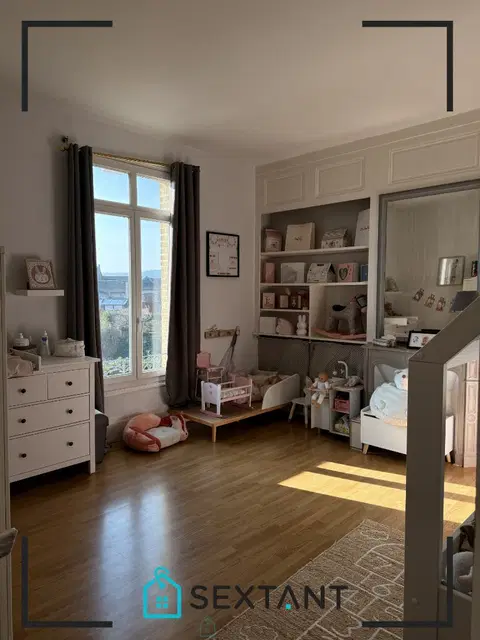
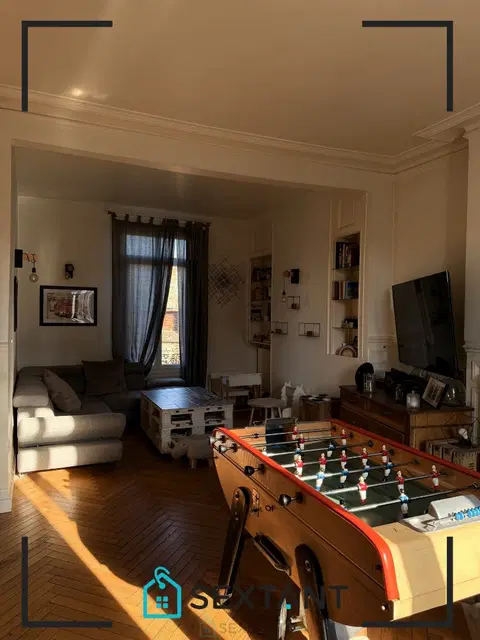
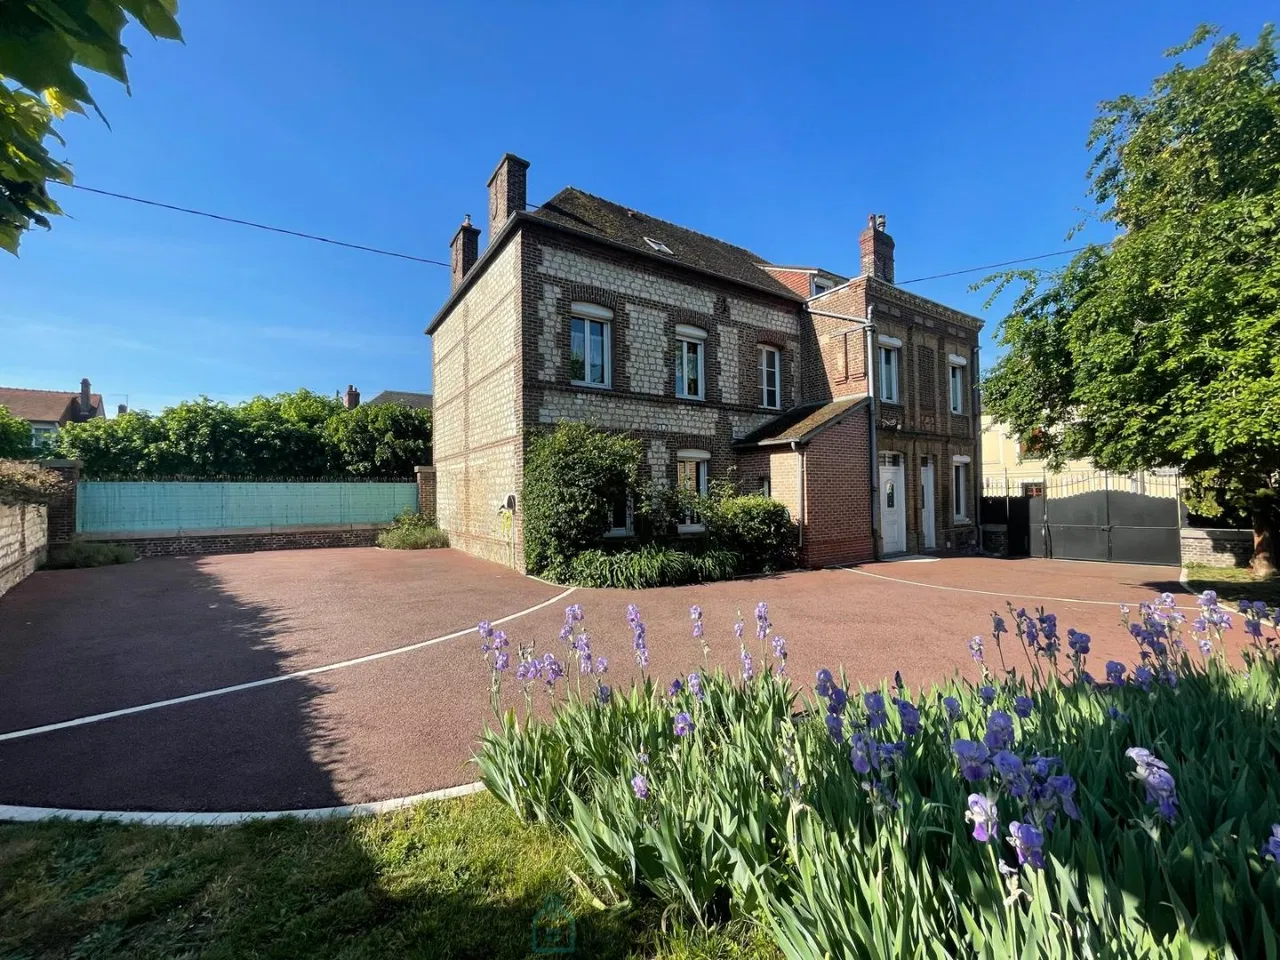
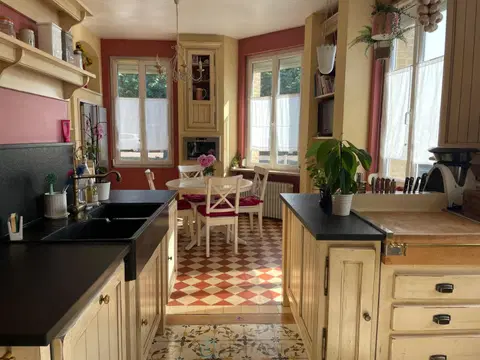
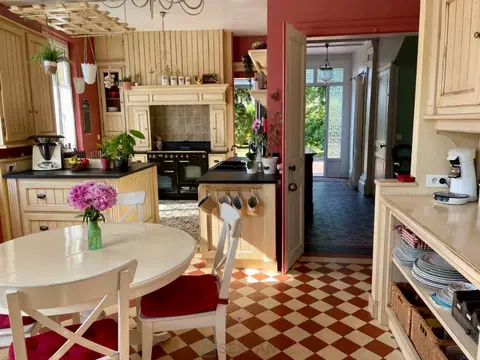
Superb mansion of 215m2 in saint aubin les elbeuf
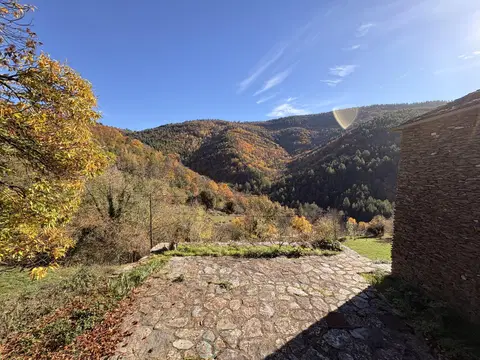
Renovated stone farmhouse with mountain views in Malons-et-Elze
Magnificent mansion with outbuilding and high-end services