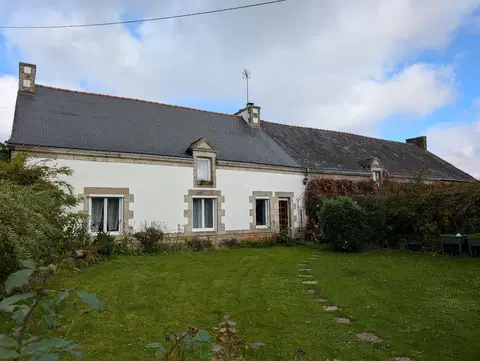
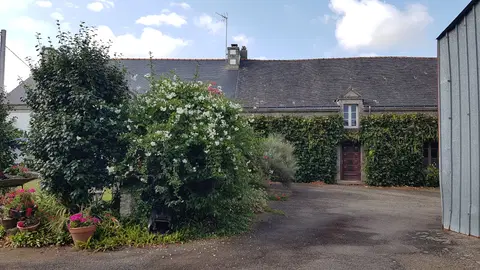
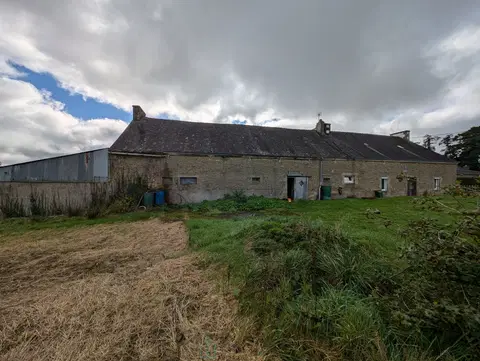
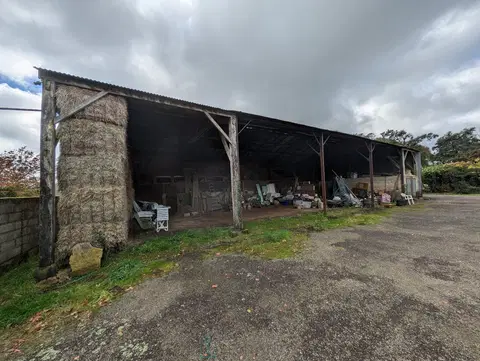
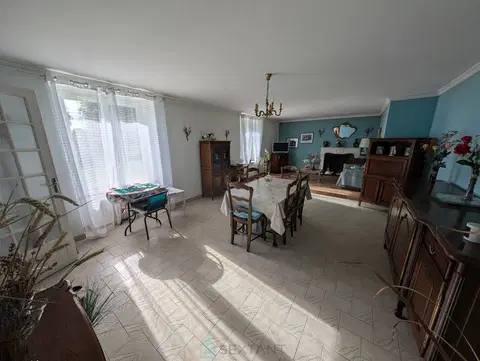
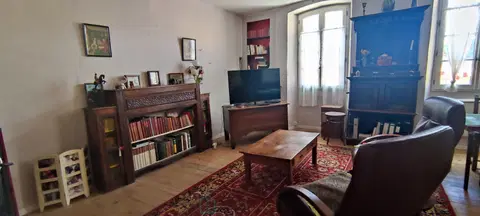
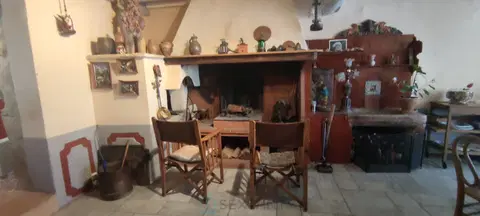
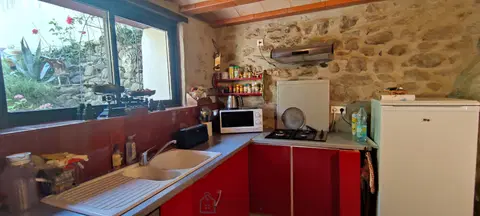
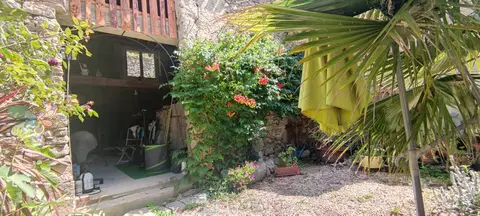
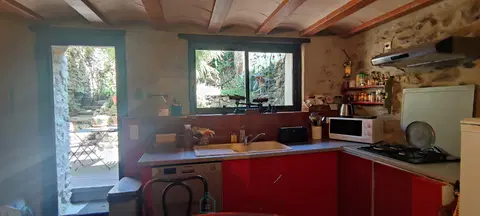
House from the 80s of around 160 m2 in a quiet dead-end residence, close to school and shops on foot, on a 615 m2 enclosed plot. Large veranda of about 40 m2, two garages and a shelter ... On the ground floor, entrance leading to the fitted and equipped kitchen, and to the dining room and living room opening onto the large veranda. a bathroom with WC, a bedroom ... And an extension of 25 m2 with independent access that can serve as a professional room (or parental room). Upstairs, four bedrooms, two of which are small, a bathroom with WC A large house offering a lot of possibilities, possibly coupled with a professional activity ...
To visit Fees: 3.43% incl. Tax included buyer's charge (230,000 € excluding fees) Commercial Agent To receive more information about this property and to be put in touch directly with our local agent, Jackie Groneau, please fill in the form below.
Mandate number: 15205
About the property consultant
Jackie Groneau, the property consultant responsible for this property, can arrange viewings and answer your questions.
Highlights
- 615 m² of land
- 160 m² of living space
- 5 bedrooms
- Built in 1983
- Located in LOCMINE · 56500
Key features
- Type
- Maison
- Surface
- 160 sqm
- Land
- 615 sqm
- Rooms
- 8
- Bedrooms
- 5
- Bathrooms
- 1
- Year
- 1983
- Reference
- 75011112742
- Energy rating
- D
DPE & energy
- DPE
- D · 205 kWh/m²/an
- GES
- E · 48 kg CO₂/m²/an
Location
Approximate location — LOCMINE · 56500
Approximate location
This area shows the approximate location; the property is not necessarily at its center. Contact the property consultant for the exact location.
Estimate your financing
| Notary fees | — |
| Total interest | — |
| Down payment + fees | — |
| Debt-to-income | — |
Indicative estimate — excludes detailed insurance and arrangement fees.