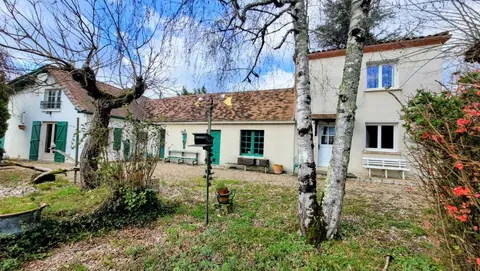
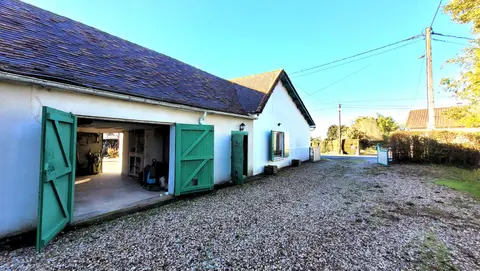
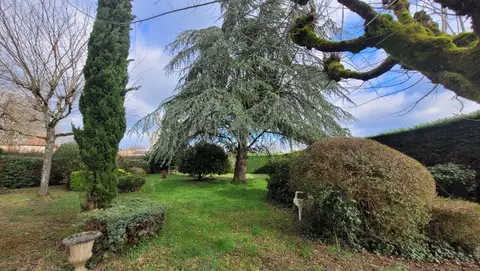
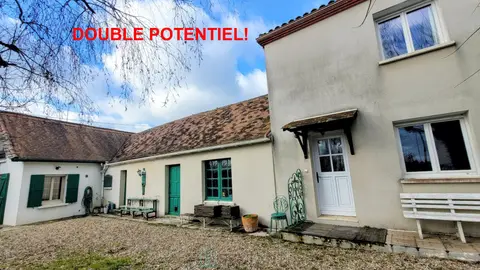
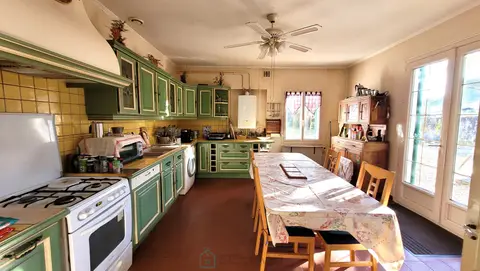
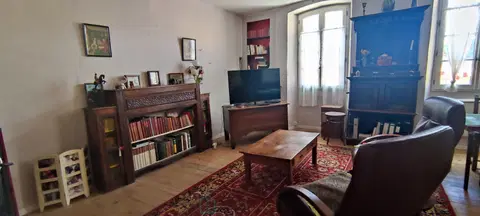
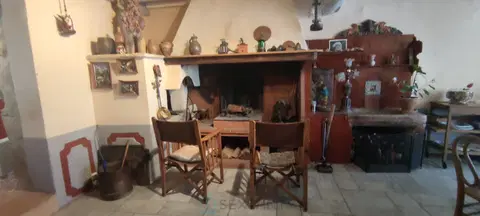
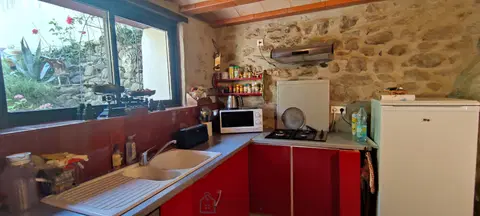
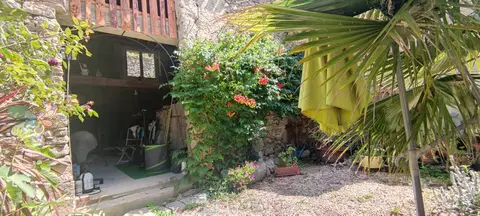
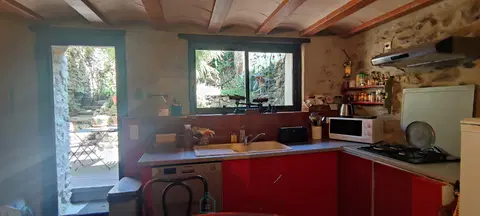
Quiet residential area. On an enclosed plot of 202 m² benefiting from the irrigation, a terraced house from 1971 with garage 15.80 m² and gardens in front and behind. The living area of 121m² is distributed over 2 levels: - on the ground floor: entrance, living room 21.75m² opening onto the rear garden facing south, kitchen-diner 12.50 m² (the living room and kitchen are adjoining and can be joined), a bedroom, separate toilet and garage. - upstairs: 4 bedrooms (between 12.85 m² and 16.80 m²), bathroom and separate toilet.
The house has benefited from recent improvement work: central heating on heat pump, pergola. Plan some decoration and insulation improvement work (windows and shutters, insulation of the attic, ...) eligible for home improvement government support
Mandate number: 23649
About the property consultant
Solveig PAGES, the property consultant responsible for this property, can arrange viewings and answer your questions.
Highlights
- 202 m² of land
- 126 m² of living space
- 4 bedrooms
- Terrace
- Built in 1971
Key features
- Type
- Maison
- Surface
- 126 sqm
- Land
- 202 sqm
- Rooms
- 5
- Bedrooms
- 4
- Bathrooms
- 1
- Year
- 1971
- Reference
- 75011161886
- Energy rating
- C
DPE & energy
- DPE
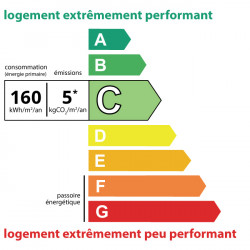
- C · 160 kWh/m²/an
- GES
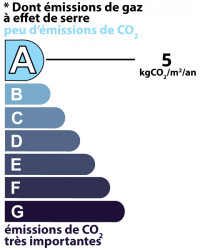
- A · 5 kg CO₂/m²/an
Location
Approximate location — PRADES · 66500
Approximate location
This area shows the approximate location; the property is not necessarily at its center. Contact the property consultant for the exact location.
Estimate your financing
| Notary fees | — |
| Total interest | — |
| Down payment + fees | — |
| Debt-to-income | — |
Indicative estimate — excludes detailed insurance and arrangement fees.