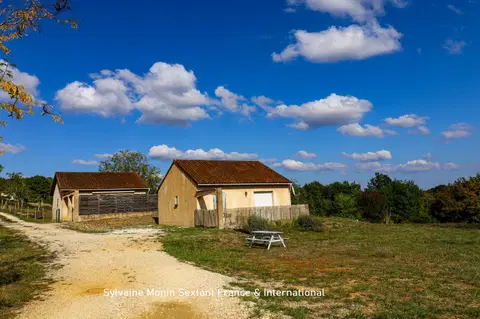
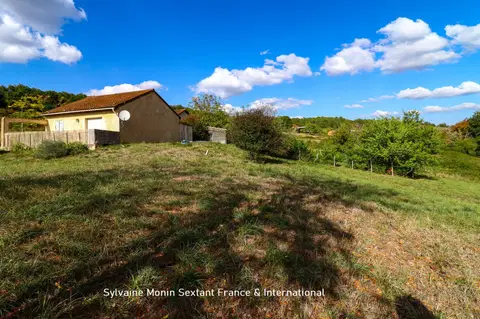
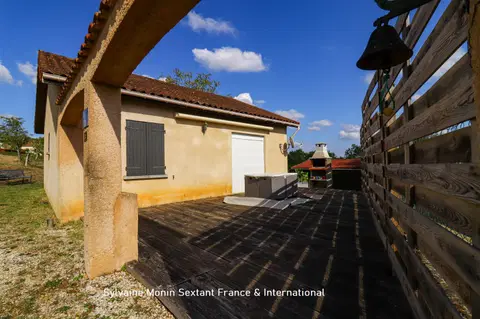
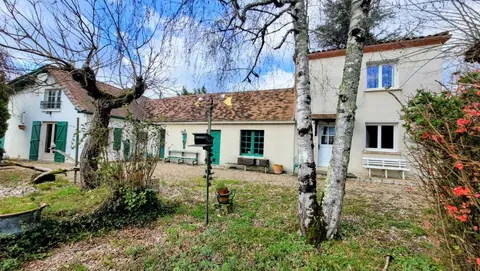
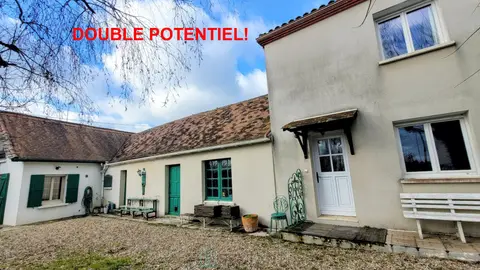
In Villers Cotterêts, in a quiet area, close to the town centre, the station and schools, this 119m2 pavilion is just waiting to enter the 21st century with you!
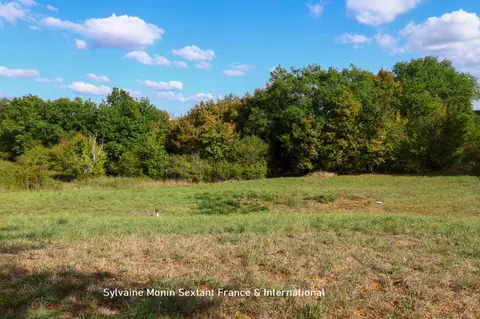
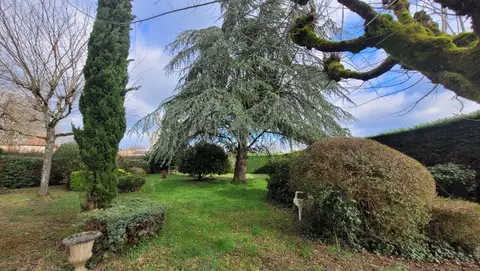
On its plot of approximately 850m2, you will enjoy a closed and tree-lined garden, ideal for enjoying the fine days with family.
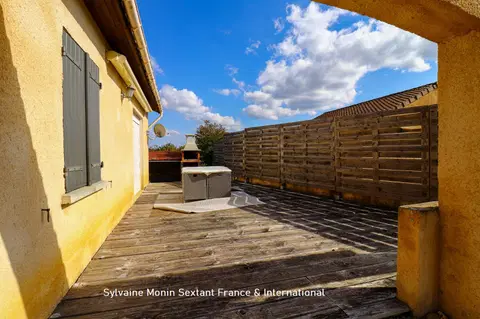
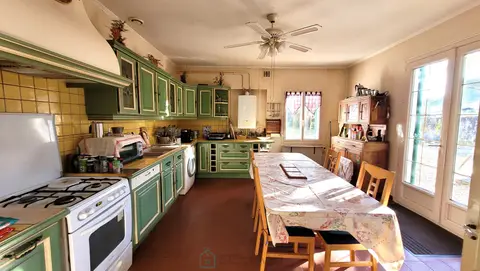
The ground floor comprises a bright living room of almost 35m2 with access to a very pleasant balcony, a kitchen to be redesigned, a family bathroom (bath and shower), independent toilet and 2 bedrooms.
The upper floor offers 2 spacious bedrooms (16 and 21m2), as well as a toilet cabinet.
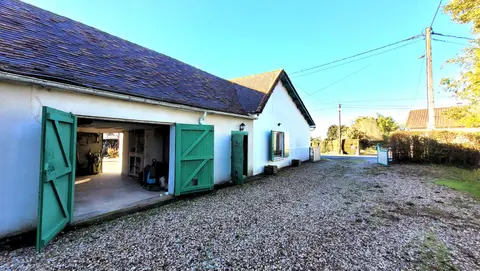
The visit is not over, since you will also have the comfort of a basement, with laundry, workshop and garage spaces.
The house is equipped with double glazed PVC windows, a well-maintained oil boiler and connection to the mains drainage.
The potential is enormous, a visit is essential! Price including VAT and Fees at seller's charge including VAT Commercial Agent.
Contact me quickly for a visit!!!!
Come and discover this property quickly.... Don't hesitate...
Price including VAT and Fees at seller's charge including VAT Commercial Agent Price including VAT and Fees at seller's charge including VAT Commercial Agent
Mandate number: 24859
Highlights
- 850 m² of land
- 119 m² of living space
- 4 bedrooms
- Balcony
- Built in 1977
Key features
- Type
- Maison individuelle
- Surface
- 119 sqm
- Land
- 850 sqm
- Rooms
- 5
- Bedrooms
- 4
- Bathrooms
- 1
- Year
- 1977
- Reference
- 75011164824
- Energy rating
- F
DPE & energy
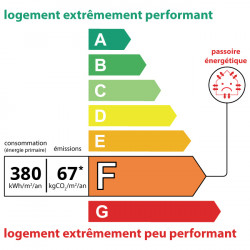
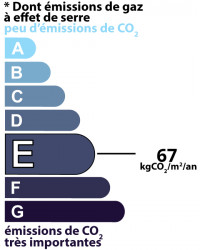
- DPE
- F · 380 kWh/m²/an
- GES
- E · 67 kg CO₂/m²/an
Location
Approximate location — VILLERS COTTERETS · 02600
Approximate location
This area shows the approximate location; the property is not necessarily at its center. Contact the property consultant for the exact location.
Estimate your financing
| Notary fees | — |
| Total interest | — |
| Down payment + fees | — |
| Debt-to-income | — |
Indicative estimate — excludes detailed insurance and arrangement fees.