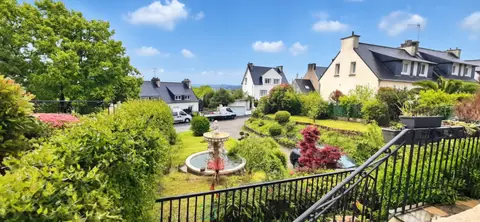
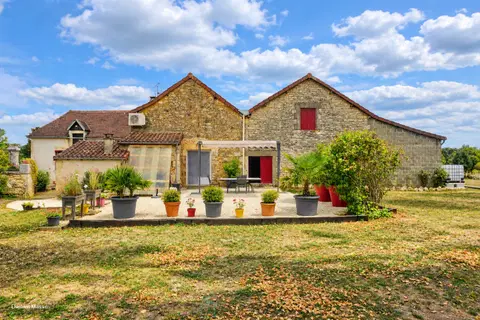
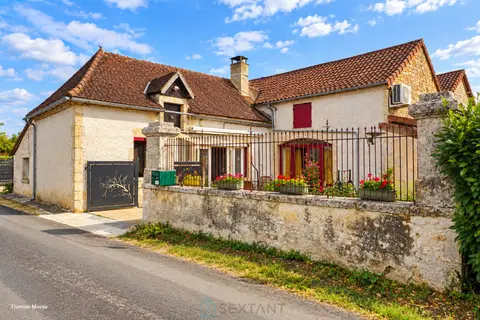
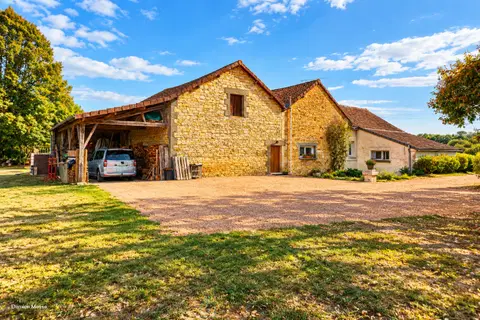
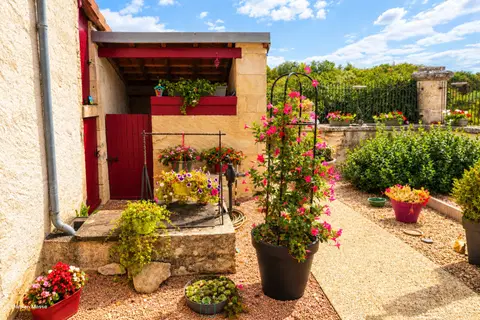
This pavilion, built in 2024 and offering quality features, will meet all your expectations!
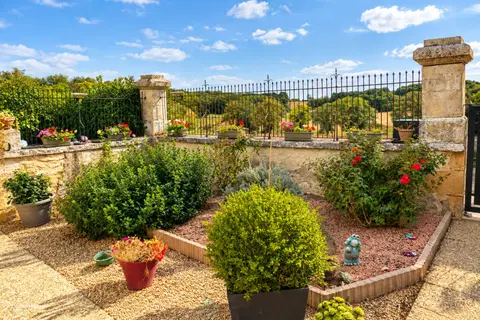
On its 817m2 enclosed, landscaped garden, secured by an automatic gate, you will enjoy a south-facing terrace, a chalet, perfect for your garden tools, as well as a large independent garage, built in 2024, which will also offer a carport for your vehicles.
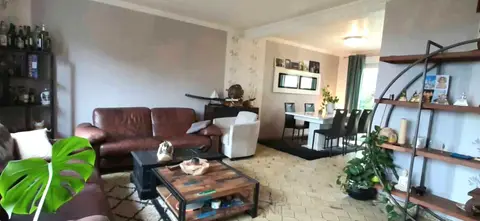
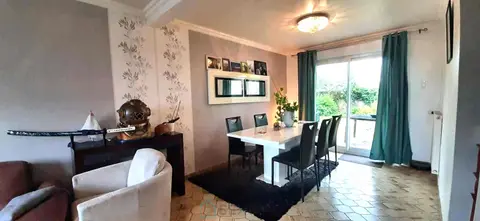
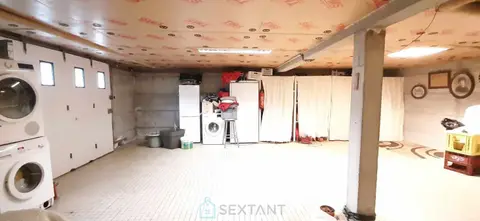
Step through the threshold to discover the living area with warm, bright décor, as it is cross-ventilated and provides direct access to the terrace. Then the fitted and equipped kitchen, its beautiful surface will allow you to take your meals there. You will also enjoy the adjoining garage, where a laundry area is fitted.
Let's finish the ground floor tour with a bedroom, a shower room and separate toilet.
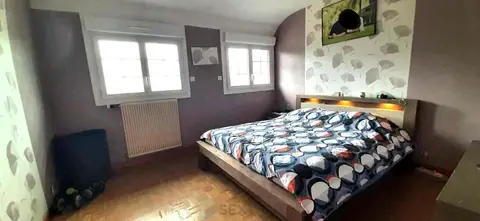
The upper floor opens onto a landing ideal for setting up an office, then you will discover a bathroom with toilet, and finally 2 spacious bedrooms, one of which has a dressing room.
With an energy performance rating of C, energy savings will be on the agenda! City gas boiler, PVC double-glazed frames, good insulation, 2021 hot water tank and 2022 aluminium shutters, everything is done, as is the connection to fibre and mains drainage.
We therefore look forward to seeing you very soon for a visit, which is sure to delight you! Fees including all taxes chargeable to the seller Commercial Agent Sextant France - Alexa Colin d'Hiver agent based in BUCY LE LONG - 06 80 25 10 14 - More information on www.sextantfrance.fr ref. 23952
Mandate number: 23952
About the property consultant
Alexa Colin d'Hiver, the property consultant responsible for this property, can arrange viewings and answer your questions.
Highlights
- 817 m² of land
- 118 m² of living space
- 3 bedrooms
- Terrace
- Built in 2004
Key features
- Type
- Pavillon
- Surface
- 118 sqm
- Land
- 817 sqm
- Rooms
- 4
- Bedrooms
- 3
- Bathrooms
- 1
- Year
- 2004
- Reference
- 75011162582
- Energy rating
- C
DPE & energy
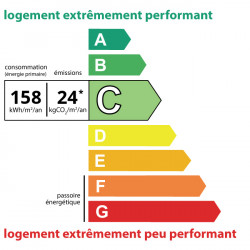
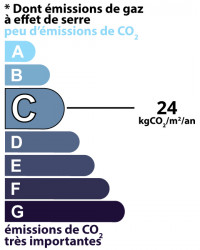
- DPE
- C · 158 kWh/m²/an
- GES
- C · 24 kg CO₂/m²/an
Location
Approximate location — BUCY LE LONG · 02880
Approximate location
This area shows the approximate location; the property is not necessarily at its center. Contact the property consultant for the exact location.
Estimate your financing
| Notary fees | — |
| Total interest | — |
| Down payment + fees | — |
| Debt-to-income | — |
Indicative estimate — excludes detailed insurance and arrangement fees.