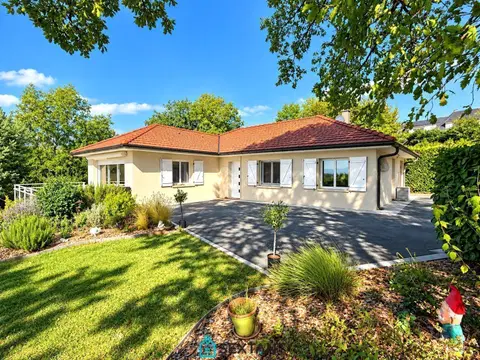
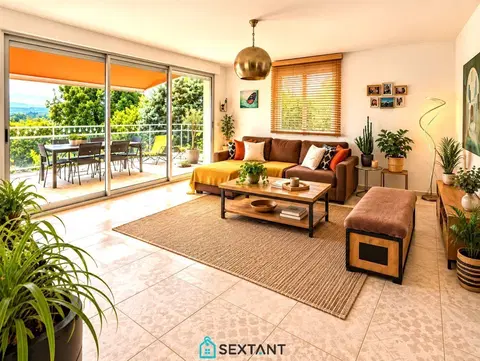
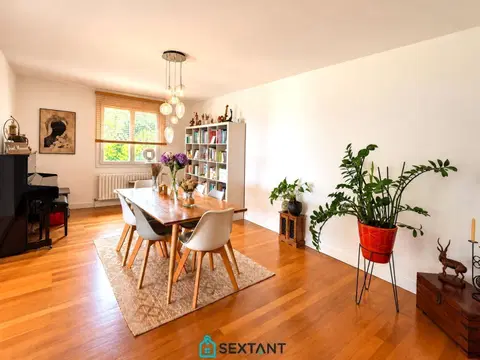
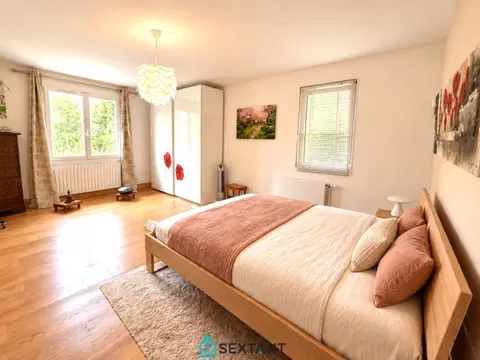
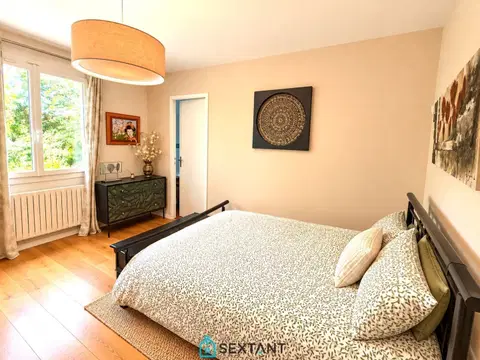
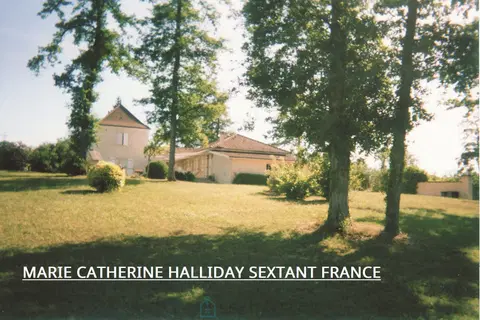
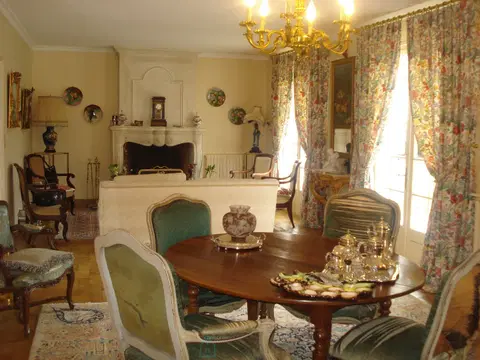
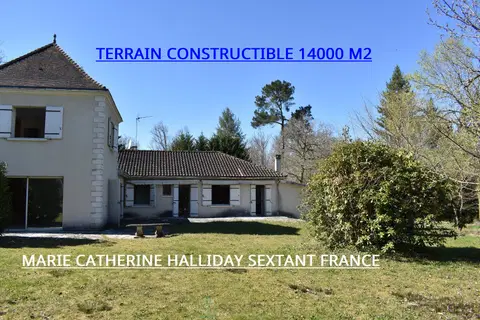
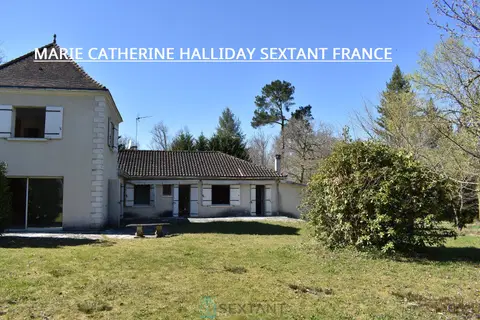
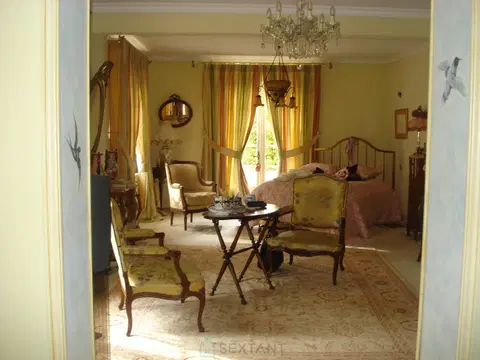
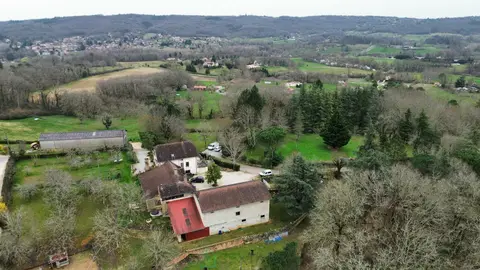
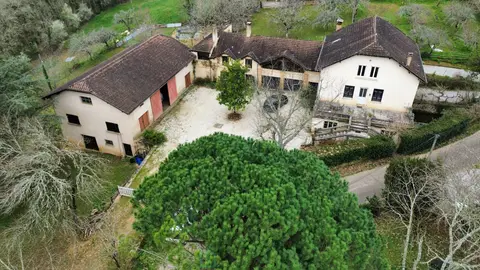
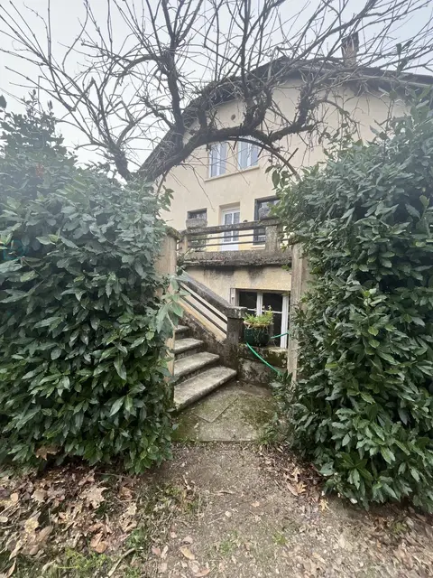
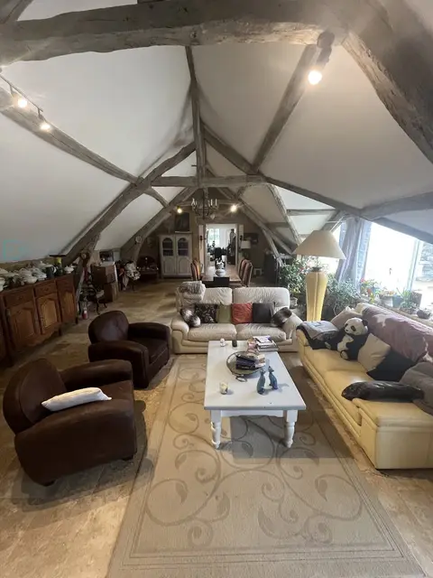
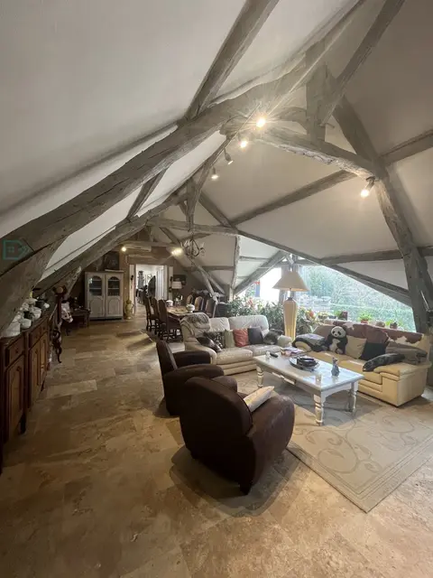
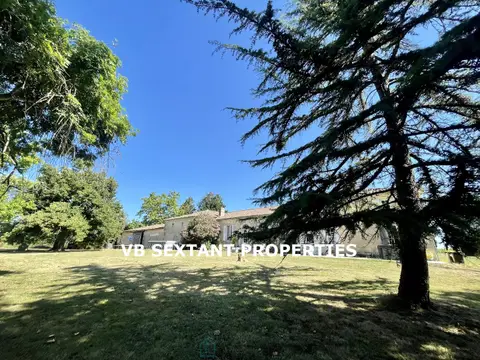
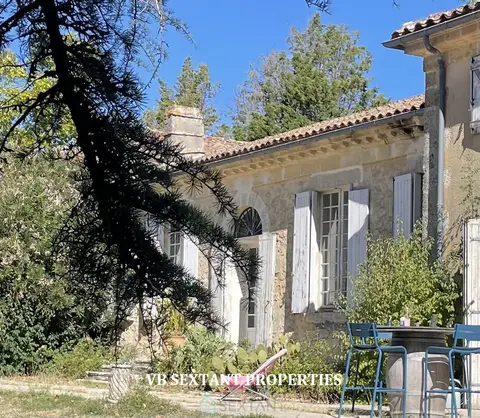
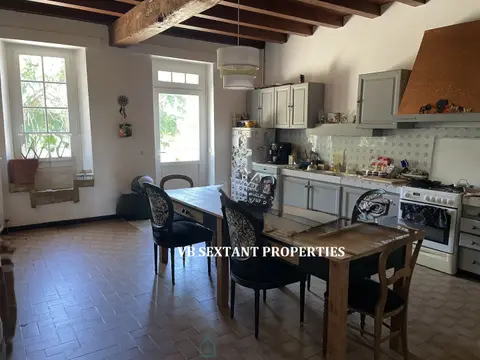
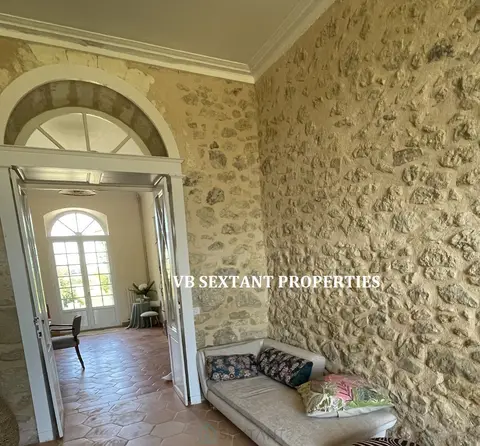
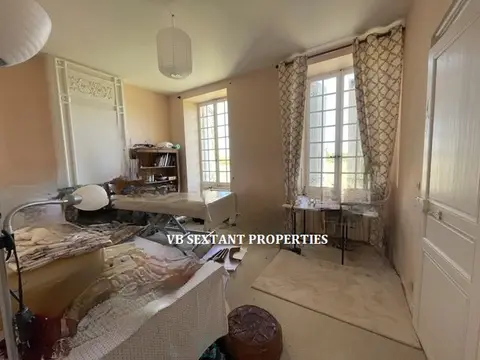
Exclusively, located in a privileged area with a breathtaking view of Mont-Blanc and the Alps and close to the primary school, come and discover this charming villa of 144 m² of living space, (207 m² usable) on two levels located on a plot of 1161 m². It includes: - On the ground floor: a type 2 apartment with a surface area of 40m² composed of a kitchen, a pantry, a living room, a bedroom and a bathroom with WC. - On the garden level: an entrance hall, a bathroom, a separate WC, a kitchen, living room, dining room with fireplace, two bedrooms, an office and a laundry room. In annexes: a cellar, a garage, a boiler room and a laundry room.
It also has an attic of 117 m². Great potential - work to be planned. To visit quickly!! Price including tax and fees payable by the seller. Sextant France commercial agent - Franck Baldi, agent based in DIVONNE LES BAINS - 06 07 76 70 30 - More information on www.sextantfrance.fr ref. 25269
Mandate number: 25269
About the property consultant
Franck Baldi, the property consultant responsible for this property, can arrange viewings and answer your questions.
Highlights
- 1,161 m² of land
- 144 m² of living space
- 3 bedrooms
- Built in 1965
- Cellar
Key features
- Type
- Villa
- Surface
- 144 sqm
- Land
- 1,161 sqm
- Rooms
- 6
- Bedrooms
- 3
- Year
- 1965
- Reference
- 75011166025
- Energy rating
- G
DPE & energy
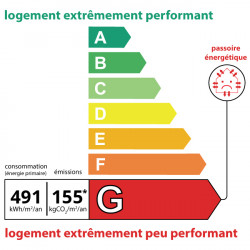
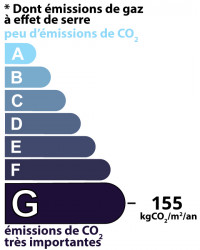
- DPE
- G · 491 kWh/m²/an
- GES
- G · 155 kg CO₂/m²/an
Location
Approximate location — DIVONNE LES BAINS · 01220
Approximate location
This area shows the approximate location; the property is not necessarily at its center. Contact the property consultant for the exact location.
Estimate your financing
| Notary fees | — |
| Total interest | — |
| Down payment + fees | — |
| Debt-to-income | — |
Indicative estimate — excludes detailed insurance and arrangement fees.
Similar properties