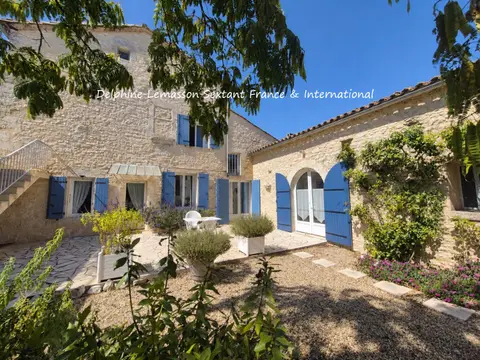
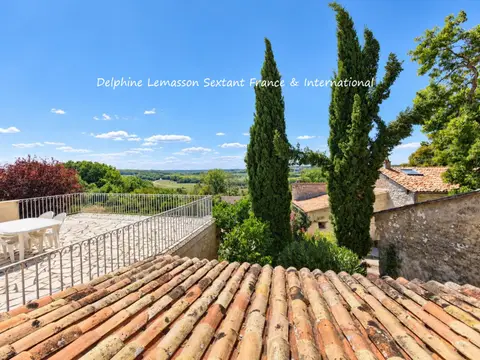
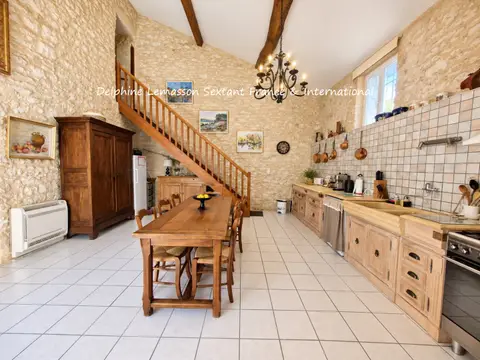
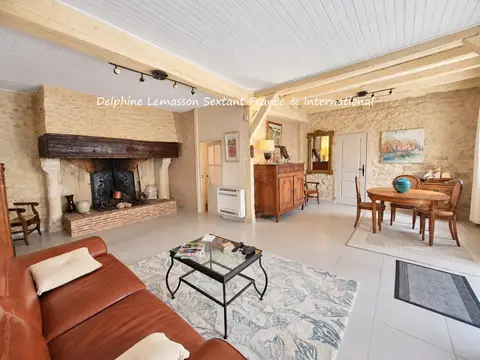
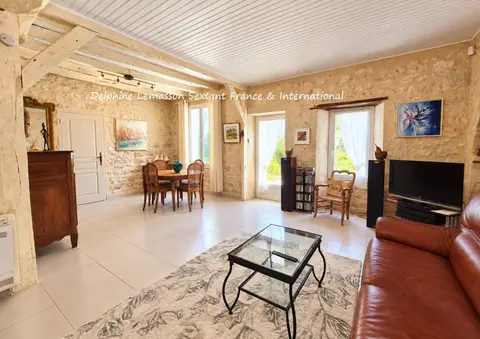
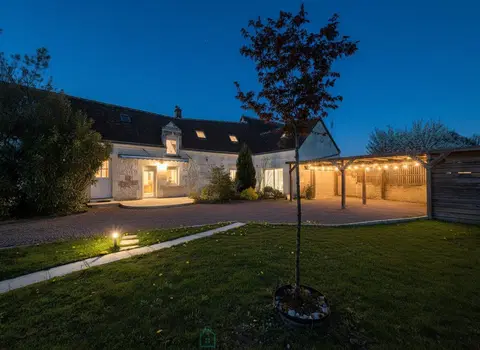
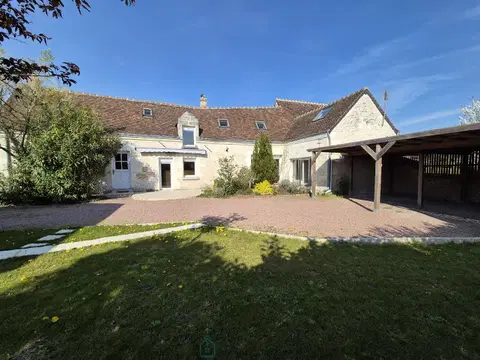
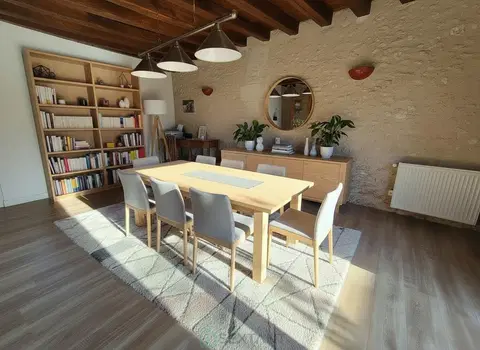
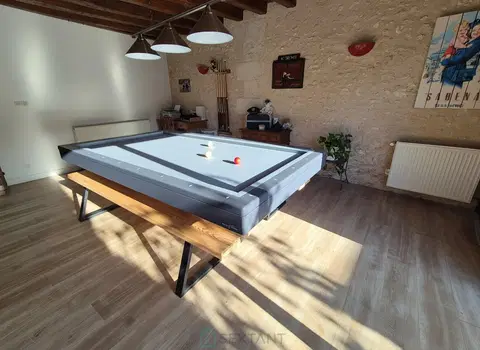
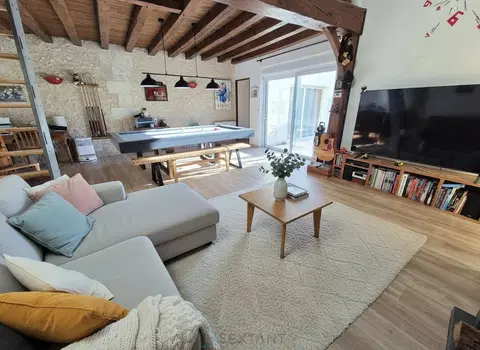
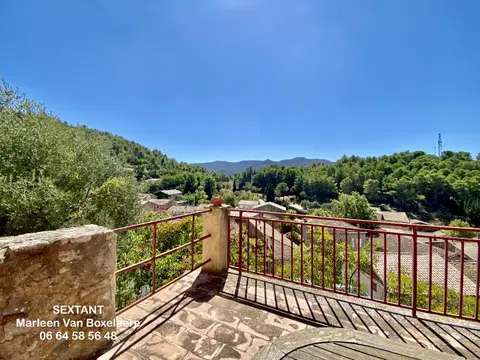
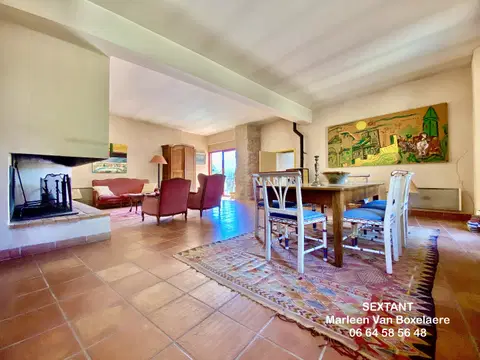
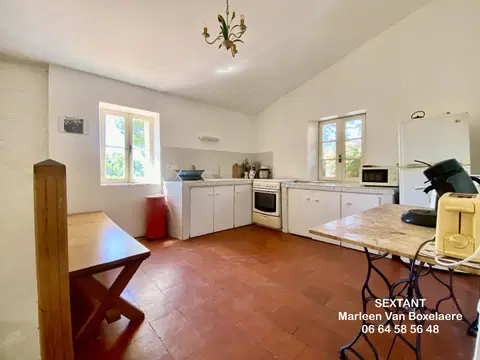
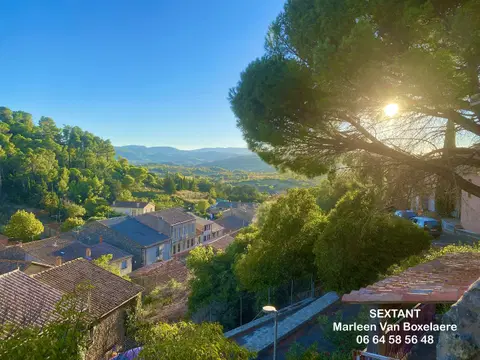
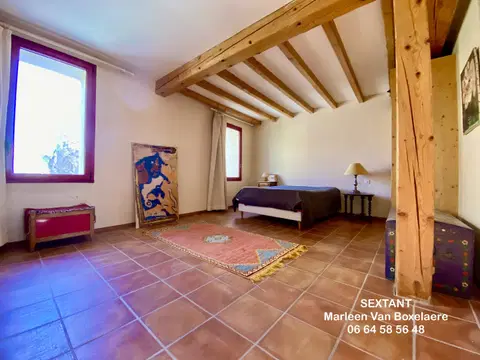
Located in the heart of a sought-after village, set of approximately 352m2 useful, consists of a pretty main house of approximately 188m2, built on an enclosed land of 1119m2. On the ground floor: Entrance, large dining room with an American fitted-equipped kitchen, Living room, 2 bedrooms, one with separate entrance, shower room, wc, pantry. 1st floor: 3 bedrooms, one with a separate entrance, landing room, attic that can be converted. Basement: 1 large vaulted cellar A second house of approximately 33m2 converted into a studio on two levels.
On the ground floor: Small living room, bathroom. 1st floor: 1 bedroom. Large independent garage of about 47m2 plus an attic of about 30m2, independent bread oven, an old washhouse converted into an ornamental basin. Automatic gate, double glazing, alarm, electric heating, wood stove. Ideal house for a large family, to see! Fees charged to seller Commercial Agent Vernon is a commune in the department of Eure in the Normandy region in northern France. It lies on the banks of the Seine River, about midway between Paris and Rouen.
The city is known for its production of engines by the SNECMA group. Vernon is on the banks of the River Seine in the Eure department. The chances are you are near Vernon because you are visiting the fabulous Giverny gardens a few kilometers away. However whilst you are here Vernon has a few interesting sights to see and is a pleasant place to stop off. Start your trip with a visit to the Tourist Office as they can give you a map with a walk round the town taking in the major sights. If you are visiting Giverny gardens - and you absolutely definitely should do - then it is a good idea to buy your tickets here as there can be long queues at Giverny.
To receive more information about this property and to be put in touch directly with our local agent, David Ledin, please fill in the form below.
Mandate number: 16616
About the property consultant
David Ledin, the property consultant responsible for this property, can arrange viewings and answer your questions.
Highlights
- 1,119 m² of land
- 188 m² of living space
- 5 bedrooms
- Cellar
- Located in SAINT PIERRE LA GARENNE · 27600
Key features
- Type
- Maison
- Surface
- 188 sqm
- Land
- 1,119 sqm
- Rooms
- 7
- Bedrooms
- 5
- Reference
- 75011140287
- Energy rating
- E
DPE & energy

- DPE
- E · 262 kWh/m²/an
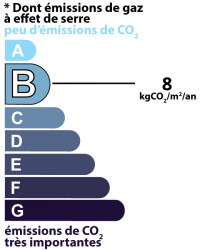
- GES
- B · 8 kg CO₂/m²/an
Location
Approximate location — SAINT PIERRE LA GARENNE · 27600
Approximate location
This area shows the approximate location; the property is not necessarily at its center. Contact the property consultant for the exact location.
Estimate your financing
| Notary fees | — |
| Total interest | — |
| Down payment + fees | — |
| Debt-to-income | — |
Indicative estimate — excludes detailed insurance and arrangement fees.