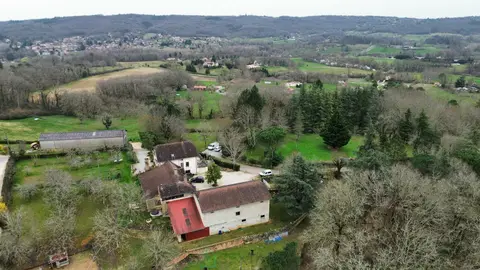
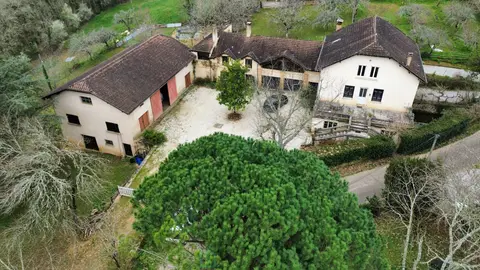
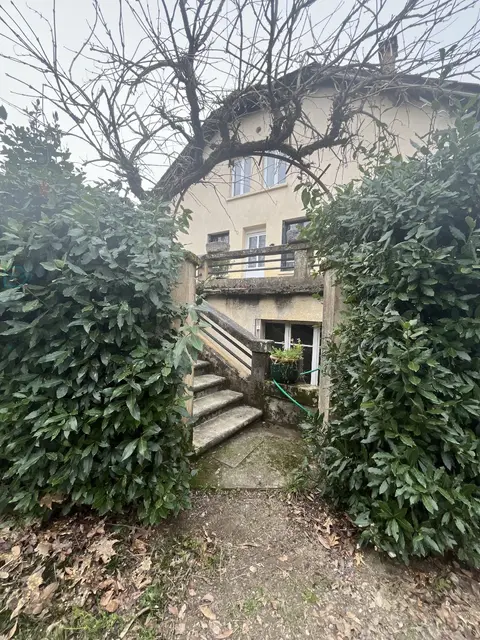
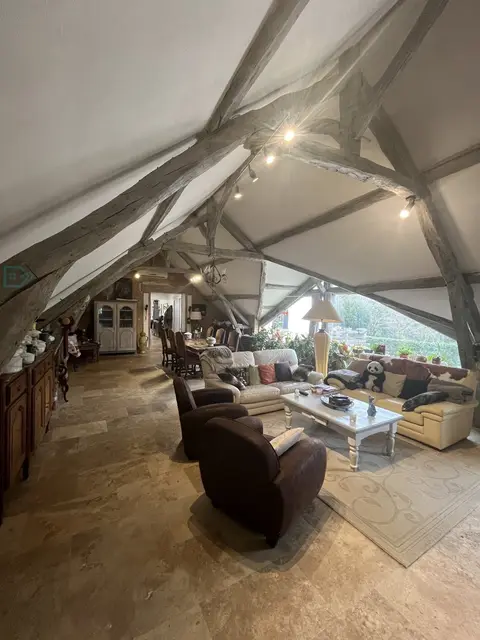
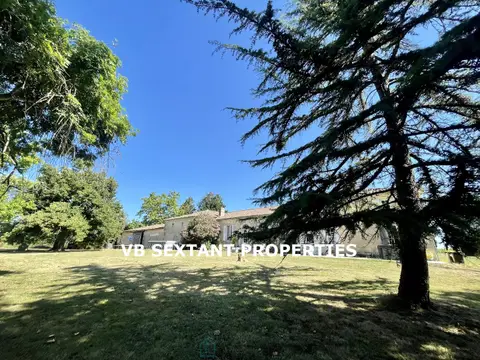
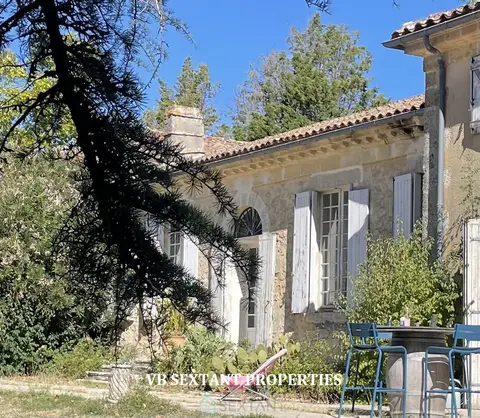
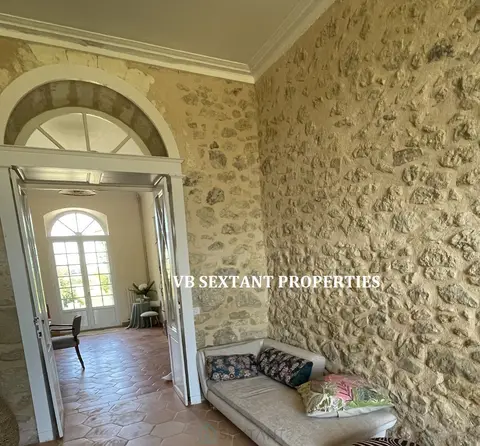
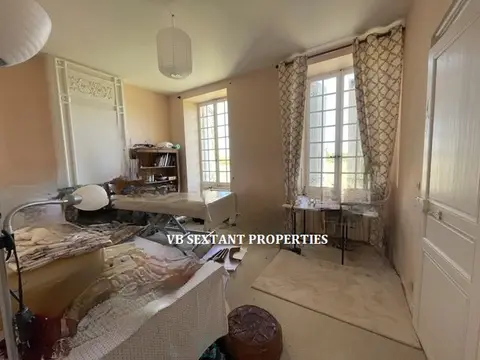
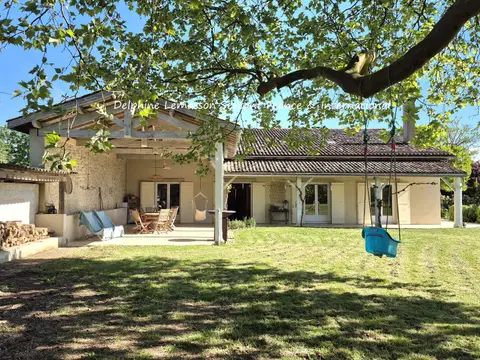
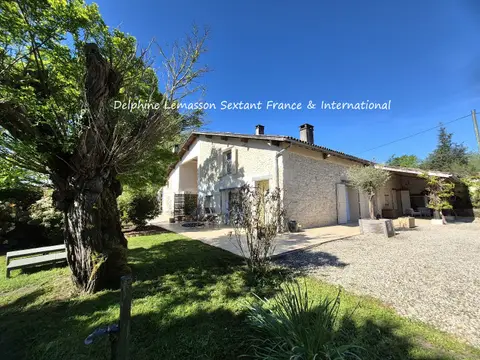
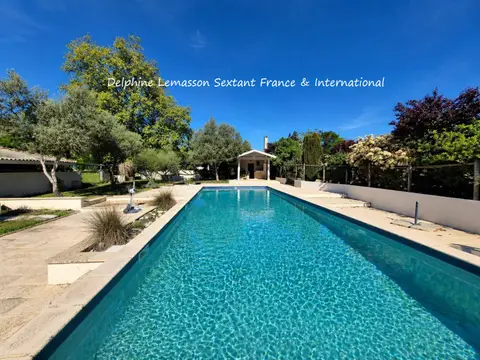
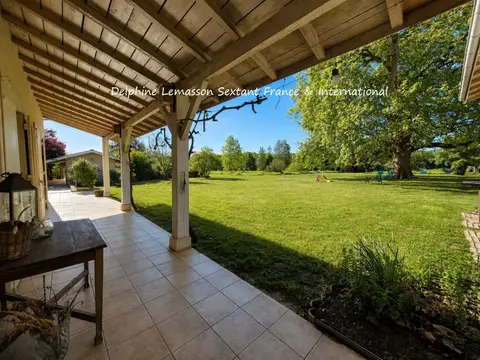
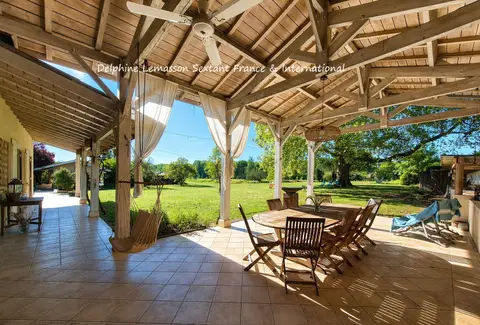
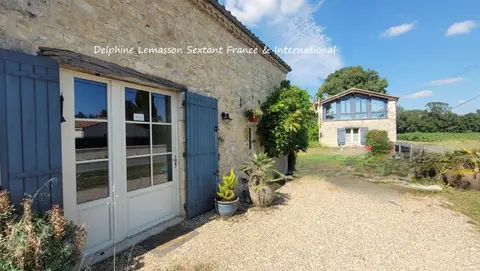
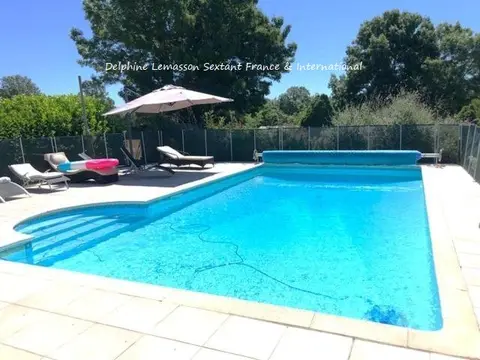
Located in Cierrey, this property consists of two houses. The main house, spacious and very bright, offers approximately 320 m² of living space on a total basement of approximately 240 m². It is located in the heart of a quiet and residential area, without any nuisance.
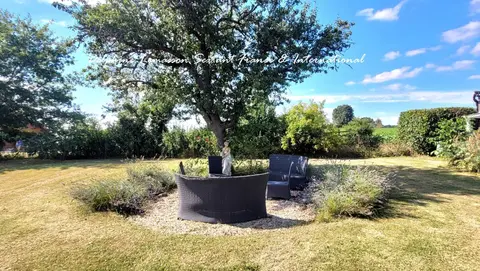
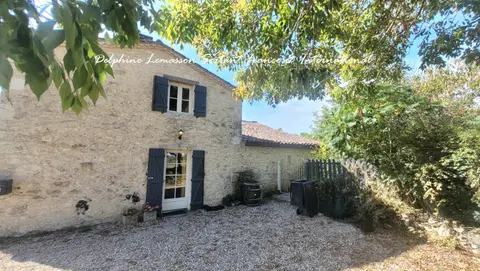
A second house, of approximately 90 m² spread over two levels, completes this set, all on a beautiful flat and enclosed land of 2,467 m², it has two separate entrances, one with an automatic gate.
The main house was renovated in 2023-2024 (floors, walls, insulation, windows, electricity, plumbing, heating system, rendering, etc.).
Heating: reversible heat pump (heating/air conditioning).
Main house:
Ground floor:
Large entrance hall
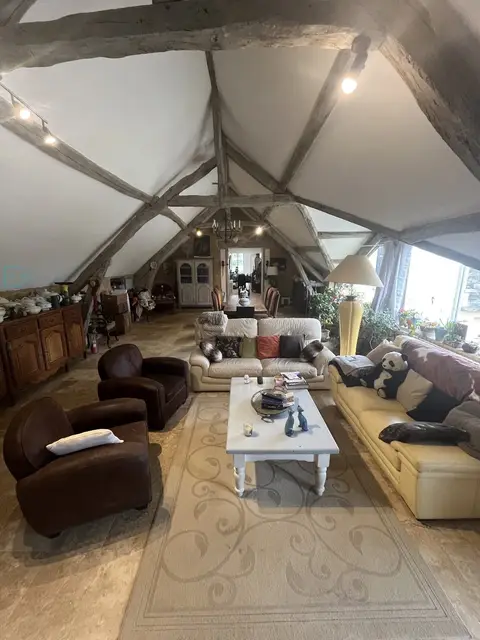
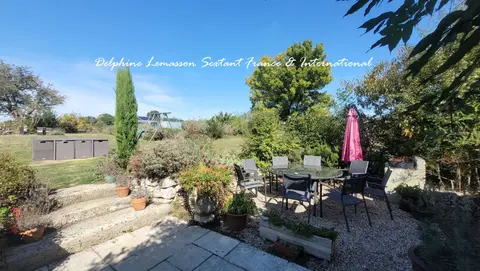
Living room with fireplace of approximately 43 m², opening onto a terrace of approximately 100 m²
Boudoir
Living-dining room of approximately 76 m², opening onto a terrace
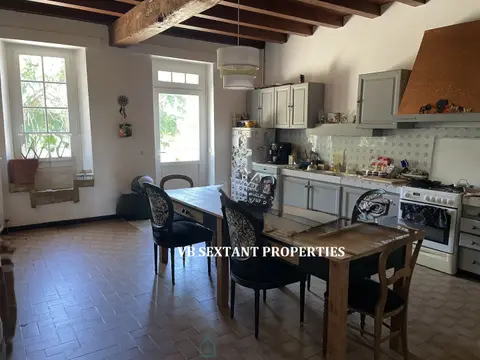
Open fitted and equipped kitchen of approximately 26 m²
2 bedrooms
Shower room with WC
Laundry room
1st floor:
Large landing serving a master suite with shower room and dressing room
2 bedrooms
Shower room with WC
Second house:
Ground floor:
Main room of approximately 47 m² with kitchen
Shower room of approximately 10 m²
1st floor:
Room to be fitted out
This property is ideal for a liberal profession, a large family, or a tourism project.
Prices including all taxes and Fees chargeable to the seller including all taxes Commercial Agent
Sextant France - David Ledin agent based in VERNON - 06 77 34 15 40 - More information on www.sextantfrance.fr ref. 24422
Mandate number: 24422
About the property consultant
David Ledin, the property consultant responsible for this property, can arrange viewings and answer your questions.
Highlights
- 2,467 m² of land
- 320 m² of living space
- 5 bedrooms
- Terrace
- Built in 1975
Key features
- Type
- Propriété
- Surface
- 320 sqm
- Land
- 2,467 sqm
- Rooms
- 9
- Bedrooms
- 5
- Year
- 1975
- Reference
- 75011174211
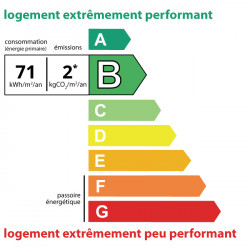
- Energy rating
- B
DPE & energy
- DPE
- B · 71 kWh/m²/an
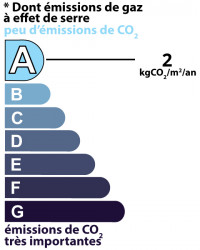
- GES
- A · 2 kg CO₂/m²/an
Location
Approximate location — CIERREY · 27930
Approximate location
This area shows the approximate location; the property is not necessarily at its center. Contact the property consultant for the exact location.
Estimate your financing
| Notary fees | — |
| Total interest | — |
| Down payment + fees | — |
| Debt-to-income | — |
Indicative estimate — excludes detailed insurance and arrangement fees.
Similar properties